Discover the charm of lakefront living in this inviting three bedroom, one and half bath New England home. Set on a spacious triple lot with exciting potential for expansion, the property also features a detached two-car garage and an expansive yard perfect for entertaining family and friends. Spend your days boating, fishing, swimming, or simply relaxing by the beautiful lake. This special Connecticut retreat offers the space, character, and waterfront lifestyle you've been waiting for.
Under contract
$799,000
24 West Point Road, East Hampton, CT 06424
3beds
1,264sqft
Single Family Residence
Built in 1935
10,454 Square Feet Lot
$814,100 Zestimate®
$632/sqft
$-- HOA
What's special
- 32 days
- 1,195
- 82
Likely to sell faster than
Zillow last checked:
Listing updated:
Listed by:
Roseanne R. Scacca (860)214-0236,
Dan Combs Real Estate 203-265-2356
Source: Smart MLS,MLS#: 24208120
Facts & features
Interior
Bedrooms & bathrooms
- Bedrooms: 3
- Bathrooms: 2
- Full bathrooms: 1
- 1/2 bathrooms: 1
Primary bedroom
- Level: Upper
Bedroom
- Level: Upper
Bedroom
- Level: Upper
Dining room
- Level: Main
Living room
- Level: Main
Heating
- Radiator, Oil
Cooling
- None
Appliances
- Included: Oven/Range, Refrigerator, Water Heater
Features
- Basement: Partial,Unfinished
- Attic: Walk-up
- Number of fireplaces: 1
Interior area
- Total structure area: 1,264
- Total interior livable area: 1,264 sqft
- Finished area above ground: 1,264
Property
Parking
- Total spaces: 2
- Parking features: Detached
- Garage spaces: 2
Features
- Has view: Yes
- View description: Water
- Has water view: Yes
- Water view: Water
- Waterfront features: Waterfront, Lake, Walk to Water, Dock or Mooring
Lot
- Size: 10,454 Square Feet
- Features: Level, Cul-De-Sac
Details
- Parcel number: 981109
- Zoning: R-1S
Construction
Type & style
- Home type: SingleFamily
- Architectural style: Colonial
- Property subtype: Single Family Residence
Materials
- Vinyl Siding
- Foundation: Concrete Perimeter
- Roof: Asphalt
Condition
- New construction: No
- Year built: 1935
Utilities & green energy
- Sewer: Public Sewer
- Water: Well
Community & HOA
Community
- Features: Golf, Lake, Paddle Tennis, Shopping/Mall, Tennis Court(s)
- Subdivision: Pocotopaug Lake
HOA
- Has HOA: No
Location
- Region: East Hampton
Financial & listing details
- Price per square foot: $632/sqft
- Tax assessed value: $420,140
- Annual tax amount: $11,676
- Date on market: 9/18/2026
Estimated market value
$814,100
$773,000 - $855,000
$2,830/mo
Price history
| Date | Event | Price |
|---|---|---|
| 10/6/2026 | Pending sale | $799,000$632/sqft |
Source:  Smart MLS #24208120 Report a problem Smart MLS #24208120 Report a problem | ||
| 9/27/2026 | Listed for sale | $799,000$632/sqft |
Source: Smart MLS #24208120 Report a problem | ||
| 9/10/2026 | Sold | $799,000-8.7%$632/sqft |
Source: Smart MLS #24191392 Report a problem | ||
| 7/23/2026 | Pending sale | $875,000$692/sqft |
Source: Smart MLS #24191392 Report a problem | ||
| 7/14/2026 | Listed for sale | $875,000+464.5%$692/sqft |
Source: Smart MLS #24191392 Report a problem | ||
| 5/6/1996 | Sold | $155,000$123/sqft |
Source: Public Record Report a problem | ||
Public tax history
| Year | Property taxes | Tax assessment |
|---|---|---|
| 2025 | $14,833 +4.4% | $373,540 |
| 2024 | $14,209 +5.5% | $373,540 |
| 2023 | $13,470 +4% | $373,540 |
| 2022 | $12,947 +0.4% | $373,540 |
| 2021 | $12,898 +7.7% | $373,540 +3.4% |
| 2020 | $11,977 +9.6% | $361,420 +9.6% |
| 2019 | $10,926 +5.8% | $329,700 |
| 2018 | $10,326 | $329,700 |
| 2017 | $10,326 +6.4% | $329,700 |
| 2016 | $9,706 | $329,700 |
Find assessor info on the county website
Monthly payment
Est. payment
Payment breakdown
Explore the cost of this home by adjusting the details. Changes won't be saved.Climate risks
Neighborhood: Lake Pocotopaug
Similar homes
- $439,9005 bd3 ba1.5k sqft18 Lakewood Road, East Hampton, CT 06424For Sale
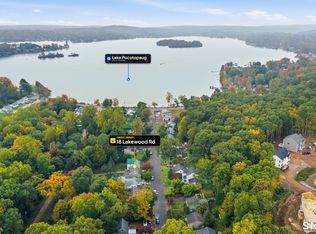
 MLS ID #24212088, Amy P. Rio, Better Homes and Gardens Real Estate Executive Real Estate. Smart MLS
 - $399,9953 bd2 ba1.3k sqft165 Colchester Avenue, East Hampton, CT 06424For Sale
 MLS ID #24192346, Polly S. Carilli, William Raveis Real Estate. Smart MLS
 - $619,9003 bd3 ba1.8k sqft7 Freya Lane, East Hampton, CT 06424New Construction
 MLS ID #24207265, Mark A. Toledo, Berkshire Hathaway NE Prop.. Smart MLS
 - $599,9003 bd2 ba1.6k sqft215 Bulkeley Hill Road, Colchester, CT 06415For Sale
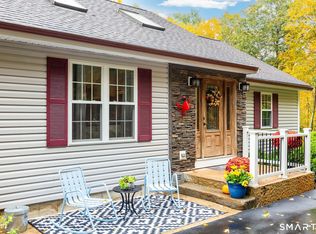 MLS ID #24213492, Sherry Borgeson, Berkshire Hathaway NE Prop.. Smart MLS
 - $675,0002 bd2 ba1.8k sqft57 Shore Road, East Haddam, CT 06423For SaleMLS ID #24214871, Tyler DeVecchis, Century 21 AllPoints Realty. Smart MLS
- $450,0002 bd2 ba1.1k sqftIsland View Community, East Hampton, CT 06424For SaleMLS ID #24205103, Roberta Romeo Shannon, Berkshire Hathaway NE Prop.. Smart MLS
- $589,9003 bd2 ba1.7k sqft39 Fern Street, Glastonbury, CT 06033For SaleMLS ID #24211511, Emily Ford, William Pitt Sotheby's International Realty. Smart MLS
- $929,9004 bd3 ba1.3k sqft260 Avery Shores, Coventry, CT 06238For SaleMLS ID #24214371, Joseph Carnemolla, Campbell-Keune Realty Inc. Smart MLS
- $805,0003 bd2 ba1.5k sqft(Undisclosed Address), Essex, CT 06426For SaleMLS ID #24206493, Mark Reyher, Reyher Real Estate. Smart MLS
- $414,8003 bd2 ba1.1k sqft80 Elm Tree Road, Glastonbury, CT 06033For SaleMLS ID #24213934, Donna Mansfield, William Raveis Real Estate. Smart MLS
- $699,9003 bd3 ba1.7k sqft103 Bushy Hill Road, Deep River, CT 06417For SaleMLS ID #24208142, Kellie Kubica, Better Homes and Gardens Real Estate Executive Real Estate. Smart MLS
- $485,5003 bd3 ba1.6k sqft71 Schulman Veslak Road, East Haddam, CT 06423For SaleMLS ID #24204148, Derek Greene, Derek Greene. Smart MLS
- $609,9003 bd2 ba1.4k sqft157 Evergreen Road, Cromwell, CT 06416For SaleMLS ID #24199227, Robert Jordan, Hagel & Assoc. Real Estate. Smart MLS
- $725,0003 bd2 ba1.7k sqft255 Mountain Road, West Hartford, CT 06107For SaleMLS ID #24208233, Jan K. Pecherski, Coldwell Banker Realty. Smart MLS
- $880,0002 bd2 ba1.7k sqft2415 Durham Road, Madison, CT 06443For SaleMLS ID #24183654, Debra Thomas, Sette Real Estate LLC. Smart MLS
- $519,0003 bd3 ba1.7k sqft252-a route 66 Route, Columbia, CT 06237For SaleMLS ID #24215312, Ryan J. Scott, Sovereign Property Group. Smart MLS
- $549,9002 bd2 ba1.3k sqft131 Killingworth Road, Haddam, CT 06441For SaleMLS ID #24210528, Craig Milton, Re/Max Valley Shore. Smart MLS
- $439,9003 bd2 ba1.5k sqft285 Jones Street, Hebron, CT 06231For SaleMLS ID #24202732, Christina A. Whitelaw, eXp Realty. Smart MLS
- $399,9003 bd2 ba1.2k sqft125 Bailey Road, Rocky Hill, CT 06067For SaleMLS ID #24211996, Dawn E. Satagaj, William Raveis Real Estate. Smart MLS
