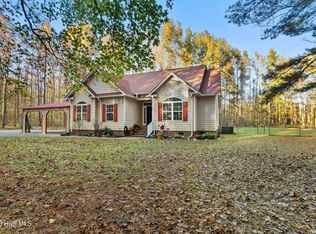
This Brand-new Home sits on 1.9 private, peaceful acres! This thoughtfully designed 3-bedroom, 2.5 bath residence boasts an open floor plan with high ceilings and low-maintenance luxury vinyl plank (LVP) flooring throughout. The kitchen is outfitted with Quartz countertops, a center island and stainless-steel appliances. Retreat to the primary suite featuring an oversized walk-in closet and private bath. Home includes a dedicated laundry room and a large insulated attached garage. Relax and enjoy not 1 but 2 covered porches. Private country living at its finest--schedule your tour today!! CONTINUED: Extension to US-158 W/17 N- Follow US 158 W to White Oake Road in Eure-Turn Left onto White Oak Road.
New construction
$389,900
24 White Oak Rd, Eure, NC 27935
3beds
1,654sqft
Single Family Residence
Built in 2026
-- sqft lot
$-- Zestimate®
$236/sqft
$-- HOA
What's special
Large insulated attached garageCenter islandDedicated laundry roomStainless-steel appliances
- 1 day
- 50
- 1
Zillow last checked:
Listing updated:
Listed by:
Tina Nixon,
CENTURY 21 Nachman Realty 252-331-1300
Source: REIN Inc.,MLS#: 10662216
Facts & features
Interior
Bedrooms & bathrooms
- Bedrooms: 3
- Bathrooms: 3
- Full bathrooms: 2
- 1/2 bathrooms: 1
Rooms
- Room types: 1st Floor BR, Attic, PBR with Bath, Utility Room
Heating
- Electric, Heat Pump
Cooling
- Central Air
Appliances
- Included: Dishwasher, Microwave, Electric Range, Refrigerator, Electric Water Heater
- Laundry: Dryer Hookup, Washer Hookup
Features
- Walk-In Closet(s)
- Flooring: Laminate/LVP
- Attic: Permanent Stairs
- Has fireplace: No
Interior area
- Total interior livable area: 1,654 sqft
Property
Parking
- Total spaces: 2
- Parking features: Garage Att 2 Car
- Attached garage spaces: 2
Features
- Levels: One
- Stories: 1
- Patio & porch: Porch
- Pool features: None
- Fencing: None
- Waterfront features: Not Waterfront
Details
- Parcel number: 0200273
Construction
Type & style
- Home type: SingleFamily
- Architectural style: Craftsman
- Property subtype: Single Family Residence
Materials
- Vinyl Siding
- Foundation: Slab
- Roof: Composition
Condition
- New construction: Yes
- Year built: 2026
Utilities & green energy
- Sewer: Septic Tank
- Water: City/County
Community & HOA
Community
- Subdivision: All Others Area 230
HOA
- Has HOA: No
Location
- Region: Eure
Financial & listing details
- Price per square foot: $236/sqft
- Annual tax amount: $230
- Date on market: 11/17/2026
Estimated market value
Not available
Estimated sales range
Not available
Not available
Price history
Price history is unavailable.
Public tax history
Tax history is unavailable.
Monthly payment
Est. payment
Payment breakdown
Explore the cost of this home by adjusting the details. Changes won't be saved.Climate risks
Neighborhood: 27935
Nearby schools
Schools provided by the listing agent
- Elementary: Gatesville Elementary
- Middle: Central Middle
- High: Gates County
Source: REIN Inc.. This data may not be complete. We recommend contacting the local school district to confirm school assignments for this home.

Similar homes
- $425,0003 bd2 ba1.4k sqft319 Tuggie Eure Road, Eure, NC 27935For Sale
 MLS ID #100615489, Steven Spiva, eXp Realty. Hive MLS
- $--3 bd2 ba1.1k sqft1555 Shellito Ln, Suffolk, VA 23437Auction
 Auction.com 2
- $253,0003 bd2 ba1.1k sqft252 Taylor Mill Rd, Eure, NC 27935For Sale
 MLS ID #10660754, Ashley Parker. REIN Inc.
- $235,0002 bd2 ba1.1k sqft60 Harrell Ln, Eure, NC 27935For Sale
 MLS ID #10658738, Darcy Guethlein. REIN Inc.
- $267,0003 bd2 ba1.6k sqft250 Taylor Mill Road, Eure, NC 27935For SaleMLS ID #100597677, Gilbert Jenkins, KBL Companies, LLC. Hive MLS
- $499,0004 bd2 ba2.1k sqft60 Wells Lane, Gates, NC 27937For SaleMLS ID #100603387, Tiffany Robertson, Howard Hanna WEW/EC. Hive MLS
- $240,0003 bd2 ba1.8k sqft201 Willeyton Road, Gates, NC 27937For SaleMLS ID #100614184, Travis and Jessica James Team, Taylor Mueller Realty, Inc.. Hive MLS
- $369,0003 bd3 ba2.3k sqft351 Johnny Mitchell Road, Ahoskie, NC 27910For SaleMLS ID #100612399, Carole Purser, CGP Realty. Hive MLS
