Discover this beautifully maintained 2022 home, featuring thoughtful upgrades, custom details, and versatile living spaces. Set on a premium cul-de-sac lot backing to mature woods, this move-in-ready property provides peace and privacy. A welcoming covered porch leads into this 3-bedroom, 2-bath home. An enclosed flex room serves as an office, with a wall-mounted TV that conveys. The tranquil sunroom provides space for reading, resting, and watching beautiful sunsets over the trees. The open-concept layout features a cozy fireplace with custom stone surround and wood-beam mantel, granite countertops throughout, and no carpet. The kitchen includes stainless steel appliances and an island with space for seating. The spacious 15’7” x 16’4” primary suite boasts trey ceilings with ambient rope lighting, an en-suite bath, and a walk-in closet with floor-to-ceiling shoe shelves. Step from the sunroom onto a custom-painted patio reminiscent of the Mediterranean, then relax beneath the pergola-style hammock arbor. The backyard features low-maintenance vinyl privacy fencing and raised garden beds to harvest your own vegetables. Established landscaping surrounds the home with a variety of flowers and plants that add beauty and fragrance throughout the seasons. The attached two-car garage has a professionally applied polyurea floor coating that is stronger than epoxy, 100% UV-resistant and resists common chemicals, salt, oil, and gasoline. Just 5 minutes from downtown Inman shops, restaurants, parks, and the library, with groceries, pharmacies, and daily essentials even closer. Located within city limits, the home includes trash pickup. Conveniently located for exploring and enjoying the Upstate and surrounding region, with easy access to Greenville, Spartanburg, Asheville, and Charlotte. This turnkey home is ready to welcome you with its custom touches, modern comforts, and desirable location.
Pending
$299,000
240 Minnie Crain Dr, Inman, SC 29349
3beds
1,600sqft
Single Family Residence, Residential
Built in 2022
9,147 Square Feet Lot
$-- Zestimate®
$187/sqft
$-- HOA
What's special
Tranquil sunroomWelcoming covered porchEn-suite bathWall-mounted tv that conveysBacking to mature woodsPremium cul-de-sac lotModern comforts
- 14 days
- 646
- 87
Likely to sell faster than
Zillow last checked:
Listing updated:
Listed by:
Steven Koleno 804-656-5007,
Beycome Brokerage Realty LLC
Source: Greater Greenville AOR,MLS#: 1607714
Facts & features
Interior
Bedrooms & bathrooms
- Bedrooms: 3
- Bathrooms: 2
- Full bathrooms: 2
- Main level bathrooms: 2
- Main level bedrooms: 3
Rooms
- Room types: Laundry, Office/Study, Sun Room, Attic
Primary bathroom
- Features: Full Bath, Shower Only, Walk-In Closet(s)
- Level: Main
Heating
- Electric, Heat Pump
Cooling
- Central Air, Electric, Heat Pump
Appliances
- Included: Dishwasher, Disposal, Freezer, Refrigerator, Electric Cooktop, Electric Oven, Ice Maker, Microwave, Electric Water Heater
- Laundry: 1st Floor, Walk-in, Laundry Room
Features
- High Ceilings, Ceiling Fan(s), Ceiling Blown, Tray Ceiling(s), Granite Counters, Open Floorplan, Walk-In Closet(s)
- Flooring: Vinyl
- Windows: Vinyl/Aluminum Trim
- Basement: None
- Attic: Pull Down Stairs,Storage
- Number of fireplaces: 1
- Fireplace features: Gas Log
Interior area
- Total interior livable area: 1,600 sqft
Video & virtual tour
Property
Parking
- Total spaces: 2
- Parking features: Attached, Garage Door Opener, Concrete
- Attached garage spaces: 2
- Has uncovered spaces: Yes
Features
- Levels: One
- Stories: 1
- Patio & porch: Patio, Front Porch
- Fencing: Fenced
Lot
- Size: 9,147 Square Feet
- Dimensions: 132.44 x 129.83
- Features: Cul-De-Sac, 1/2 Acre or Less
- Topography: Level
Details
- Parcel number: 24800001.67
Construction
Type & style
- Home type: SingleFamily
- Architectural style: Ranch,Craftsman
- Property subtype: Single Family Residence, Residential
Materials
- Stone, Vinyl Siding
- Foundation: Slab
- Roof: Architectural
Condition
- Year built: 2022
Utilities & green energy
- Sewer: Public Sewer
- Water: Public
Community & HOA
Community
- Features: Common Areas, Street Lights
- Security: Smoke Detector(s)
- Subdivision: Farmers
HOA
- Has HOA: Yes
- Services included: Common Area Ins., By-Laws, Restrictive Covenants
Location
- Region: Inman
Financial & listing details
- Price per square foot: $187/sqft
- Tax assessed value: $249,100
- Date on market: 10/26/2026
Estimated market value
Not available
Estimated sales range
Not available
Not available
Price history
| Date | Event | Price |
|---|---|---|
| 10/30/2026 | Pending sale | $299,000$187/sqft |
Source:  Greater Greenville AOR #1607714 Report a problem | ||
| 10/26/2026 | Listed for sale | $299,000+20%$187/sqft |
Source: Greater Greenville AOR #1607714 Report a problem | ||
| 6/15/2022 | Sold | $249,140$156/sqft |
Source: Public Record Report a problem | ||
Public tax history
| Year | Property taxes | Tax assessment |
|---|---|---|
| 2025 | -- | $9,964 |
| 2024 | $2,493 | $9,964 |
| 2023 | $2,493 | $9,964 +896.4% |
| 2022 | -- | $1,000 +376.2% |
| 2021 | -- | $210 |
Find assessor info on the county website
Monthly payment
Est. payment
Payment breakdown
Explore the cost of this home by adjusting the details. Changes won't be saved.Climate risks
Neighborhood: 29349
Nearby schools
Schools provided by the listing agent
- Elementary: Hendrix
- Middle: Boiling Springs
- High: Boiling Springs
Source: Greater Greenville AOR. This data may not be complete. We recommend contacting the local school district to confirm school assignments for this home.
Similar homes
- $279,9004 bd3 ba1.7k sqft418 Bud Farmer Pl, Inman, SC 29349For Sale
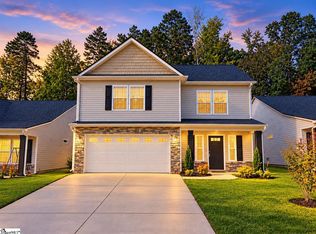 MLS ID #1607780, Valentina Ragozinski, Affinity Group Realty. Greater Greenville AOR
- $279,9004 bd3 ba1.7k sqft851 John Weaver Trce, Inman, SC 29349For Sale
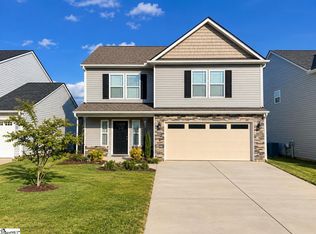 MLS ID #1607783, Valentina Ragozinski, Affinity Group Realty. Greater Greenville AOR
- $279,9003 bd2 ba1.4k sqft102 Manning Farmer Ln, Inman, SC 29349For Sale
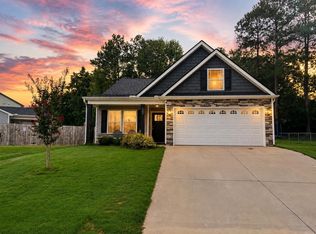 MLS ID #340943, Valentina Ragozinski, Affinity Group Realty. SAR as distributed by MLS GRID
- $275,0003 bd2 ba1.3k sqft419 Bud Farmer Pl, Inman, SC 29349For Sale
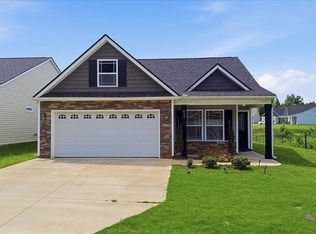 MLS ID #1598993, Tanisha Owens, EXP Realty LLC. Greater Greenville AOR
