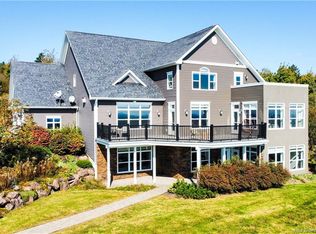
Custom Luxury Home with Sweeping Views 240 Timberline is perched high in Moncton's most sought-after neighbourhood, this extraordinary custom-built home offers nearly 4,500 square feet of modern, thoughtfully designed living space across three levels. Built in 2012 with ICF construction from foundation to roofline and finished with a metal roof, the home pairs uncompromising structural quality with the efficiency of geothermal heating and cooling. At the heart of the home is a breathtaking living room rising a full 20 feet, anchored by a dramatic floor-to-ceiling fireplace and framed by a wall of windows, that captures uninterrupted views over the city. An open walnut staircase ascends to the open mezzanine overlooking the great room below. This great room flows seamlessly into the dining area and to the magazine worthy chef's kitchen all anchored by an oversized seated island. At the entrance, the sunlit library adds a refined, versatile touch to the main level. Upstairs, a private retreat awaits, anchored by the oversized primary suite with vaulted ceiling, framed by expansive windows offering even more elevated views of the city, spa-like ensuite bath and full dressing room, alongside two additional bedrooms, a full bathroom and laundry room complete this level. The walk-out lower level extends the home's versatility with two more bedrooms, a full bath, and flexible living space perfect for family, guests, or multigenerational living. OFF THIS ROOM, an expansive sunroom offers a year-round wellness escape, complete with an Endless Pool swim spa, hot tub, and infrared sauna. Outside, enjoy elegant low-maintenance landscaping, a spacious terrace, with built in fire place and additional propane hookups for BBQs, create an effortless setting for outdoor enjoyment. Rounding out the offering: a 2.5-car garage, large paved driveway and acreage in the back. Rarely does a property combine this level of privacy, craftsmanship, and luxury — all within city limits.
For sale
C$1,650,000
240 Timberline Rd, Moncton, NB E1G 3G8
5beds
4,400sqft
SingleFamily
Built in 2012
2.4 Acres Lot
$-- Zestimate®
C$375/sqft
C$-- HOA
What's special
Metal roofDramatic floor-to-ceiling fireplaceOpen walnut staircaseOversized seated islandSpa-like ensuite bathFull dressing roomTwo additional bedrooms
- 47 days
- 31
- 1
Zillow last checked:
Listing updated:
Listed by:
Susan Steeves, Agent Manager 169104,
Engel & Volkers New Brunswick Brokerage,
Andreea Popescu, Salesperson,
Engel & Volkers New Brunswick
Source: New Brunswick Real Estate Board,MLS®#: NB147360
Facts & features
Interior
Bedrooms & bathrooms
- Bedrooms: 5
- Bathrooms: 4
- Full bathrooms: 3
- 1/2 bathrooms: 1
Rooms
- Room types: Exercise Room
Bedroom
- Level: Second
Bedroom
- Level: Second
Bedroom
- Level: Lower
Bedroom
- Level: Lower
Other
- Level: Main
Other
- Level: Main
Other
- Level: Second
Other
- Level: Second
Other
- Level: Second
Other
- Level: Lower
Other
- Level: Lower
Dining room
- Level: Main
Family room
- Level: Lower
Foyer
- Level: Main
Kitchen
- Level: Main
Laundry
- Level: Second
Living room
- Level: Main
Mud room
- Level: Main
Storage
- Level: Lower
Sun room
- Level: Lower
Utility room
- Level: Lower
Walk in closet
- Level: Second
Heating
- Air Exchanger, Geothermal, Fireplace(s)
Cooling
- Central Air, Air Exchanger, Geothermal
Appliances
- Included: Built-In Appliances
Features
- Central Vacuum, Ensuite, Sauna
- Flooring: Ceramic Tile, Heated
- Basement: Full,Finished,Walk-Out Access
- Has fireplace: Yes
Interior area
- Total structure area: 4,400
- Total interior livable area: 4,400 sqft
- Finished area above ground: 3,200
Video & virtual tour
Property
Parking
- Parking features: Parking Spaces, Paved, RV Access/Parking, Garage
- Has garage: Yes
- Has uncovered spaces: Yes
Features
- Levels: Tri-Level
- Pool features: Pool Indoor
Lot
- Size: 2.4 Acres
- Features: 1.0 -2.99 Acres
Details
- Parcel number: 70454459
- Other equipment: Generator
Construction
Type & style
- Home type: SingleFamily
Materials
- Other
- Foundation: ICF, Perimeter Wall
- Roof: Metal
Condition
- Year built: 2012
Utilities & green energy
- Sewer: Septic Tank
- Water: Drilled, Well
Community & HOA
Location
- Region: Moncton
Financial & listing details
- Price per square foot: C$375/sqft
- Annual tax amount: C$11,503
- Date on market: 9/8/2026
- Ownership: Freehold
Price history
Price history is unavailable.
Public tax history
Tax history is unavailable.
Climate risks
Neighborhood: E1G
Nearby schools
GreatSchools rating
No schools nearby
We couldn't find any schools near this home.

Similar homes
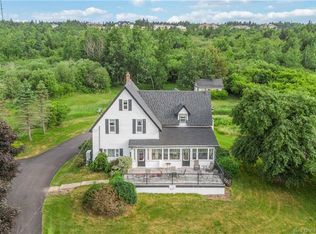
- C$1,499,9005 bd4 ba4.8k sqft155 Boundary Dr, Moncton, NB E1G 5C6For Sale
 MLS ID #NB148104, Daniel Landry, Salesperson, RE/MAX Quality Real Estate Inc. Brokerage. New Brunswick Real Estate Board
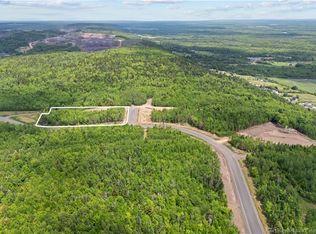
 - C$1,300,0006 bd4 ba5.1k sqft32 Gary Rd, Moncton, NB E1G 0N6For Sale
 MLS ID #NB147000, Caroline McGraw, Agent Manager, CENTURY 21 Generation Real Estate Advisors Brokerage. New Brunswick Real Estate Board
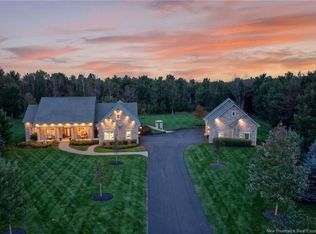
 - C$959,0004 bd4 ba3.7k sqft129 Ammon Rd, Moncton, NB E1G 3N9For Sale
 MLS ID #NB109373, Katie Friars, Salesperson, EXIT Realty Associates Brokerage. New Brunswick Real Estate Board
 - C$950,0005 bd4 ba4.2k sqft680 Front Mountain Rd, Moncton, NB E1G 3H3For Sale
 MLS ID #NB148987, Wilbur Wu, Salesperson, Platinum Atlantic Realty Inc. Brokerage. New Brunswick Real Estate Board
