Welcome to 819 Front Mountain! This exceptional 2-storey home in prestigious Moncton North offers breathtaking, unobstructed city views. Enjoy radiant sunrises and golden sunsets from the privacy of your own sanctuary. Its prime location ensures both panoramic views and complete privacy. Built with ICF (Insulated Concrete Form) construction, this home offers superior energy efficiency, durability, and sound insulation compared to traditional wood-frame houses. Renovated between 2018–2019, the home features a modern kitchen with a white granite island and walk-in pantry. Recent upgrades include a repaved driveway (2022), new siding (2023), and high-speed fiber internet. The main floor includes a spacious living room, formal dining area, well-equipped kitchen, scenic office, cozy bedroom, and a 3-piece bath. Upstairs offers five bedrooms, with one versatile room ideal as a bedroom, sitting room, or family space. The luxurious primary suite features a private balcony, heated ensuite floors, and a walk-in closet. The walk-out basement is an entertainment haven with a pool table, stylish bar, gym, family room, playroom, fourth bathroom, and sauna. 819 Front Mountain isn’t just a home—it’s a lifestyle, blending luxury, comfort, and natural beauty for an extraordinary living experience.
For sale
C$1,299,900
819 Front Mountain Rd, Moncton, NB E1G 3H2
6beds
6,652sqft
SingleFamily
Built in 2007
8,681 Square Feet Lot
$-- Zestimate®
C$195/sqft
C$-- HOA
What's special
Breathtaking unobstructed city viewsWalk-in pantryFormal dining areaScenic officeCozy bedroomLuxurious primary suitePrivate balcony
- 104 days
- 17
- 2
Zillow last checked:
Listing updated:
Listed by:
Wilbur Wu, Salesperson 220058016,
Platinum Atlantic Realty Inc. Brokerage,
Sean Song, Salesperson 220058041,
Colliers International New Brunswick
Source: New Brunswick Real Estate Board,MLS®#: NB142430
Facts & features
Interior
Bedrooms & bathrooms
- Bedrooms: 6
- Bathrooms: 4
- Full bathrooms: 4
Rooms
- Room types: Exercise Room
Bedroom
- Level: Main
Bedroom
- Level: Second
Bedroom
- Level: Second
Bedroom
- Level: Second
Bedroom
- Level: Second
Other
- Level: Main
Other
- Level: Main
Other
- Level: Second
Other
- Level: Second
Other
- Level: Second
Other
- Level: Second
Other
- Level: Lower
Other
- Level: Lower
Other
- Level: Lower
Dining room
- Level: Main
Family room
- Level: Lower
Kitchen
- Level: Main
Laundry
- Level: Second
Living room
- Level: Main
Other
- Level: Main
Heating
- Fireplace-Gas, Propane
Cooling
- Central Air Conditioning, Heat Pump - Geothermal
Appliances
- Included: Built-In Appliances
Features
- Air Exchanger, Ensuite, Sauna
- Flooring: Heated, Laminate, Tile
- Windows: Skylight(s)
- Basement: Full,Finished,Walk-Out Access
- Has fireplace: Yes
- Furnished: Yes
Interior area
- Total structure area: 6,652
- Total interior livable area: 6,652 sqft
- Finished area above ground: 4,699
Video & virtual tour
Property
Parking
- Parking features: Asphalt, Parking Spaces, Paved, Garage
- Has garage: Yes
- Has uncovered spaces: Yes
- Details: Garage Size(Attached)
Features
- Has view: Yes
- View description: City, Mountain(s)
Lot
- Size: 8,681 Square Feet
- Features: Hilltop, Landscaped, Sloping/Terrace, Treed, 1.0 -2.99 Acres
Details
- Parcel number: 70448972
- Other equipment: Fuel Tank(s), Water-Filtration System
Construction
Type & style
- Home type: SingleFamily
Materials
- Stone, Stucco, Vinyl Siding
- Foundation: Concrete, ICF
- Roof: Asphalt
Condition
- Year built: 2007
Utilities & green energy
- Sewer: Septic Tank
- Water: Well
Community & HOA
Community
- Security: Alarm
Location
- Region: Moncton
Financial & listing details
- Price per square foot: C$195/sqft
- Annual tax amount: C$14,926
- Date on market: 6/22/2026
- Ownership: Freehold
Price history
Price history is unavailable.
Public tax history
Tax history is unavailable.
Climate risks
Neighborhood: E1G
Nearby schools
GreatSchools rating
No schools nearby
We couldn't find any schools near this home.

Similar homes
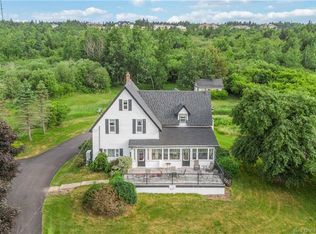
- C$1,300,0006 bd4 ba5.1k sqft32 Gary Rd, Moncton, NB E1G 0N6For Sale
 MLS ID #NB147000, Caroline McGraw, Agent Manager, CENTURY 21 Generation Real Estate Advisors Brokerage. New Brunswick Real Estate Board
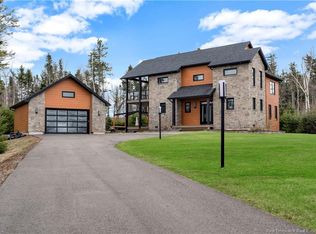
 - C$1,750,0005 bd4 ba4.4k sqft240 Timberline Rd, Moncton, NB E1G 3G8For Sale
 MLS ID #NB147360, Susan Steeves, Agent Manager, Engel & Volkers New Brunswick Brokerage. New Brunswick Real Estate Board
 - C$1,499,9005 bd4 ba4.8k sqft155 Boundary Dr, Moncton, NB E1G 5C6For Sale
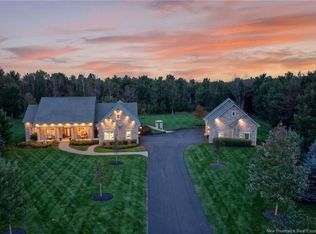 MLS ID #NB148104, Daniel Landry, Salesperson, RE/MAX Quality Real Estate Inc. Brokerage. New Brunswick Real Estate Board
 - C$1,349,9004 bd4 ba5.2k sqft75 Albion St, Moncton, NB E1G 0Z2For Sale
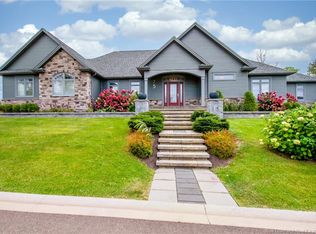 MLS ID #NB147236, Wilbur Wu, Salesperson, Platinum Atlantic Realty Inc. Brokerage. New Brunswick Real Estate Board
