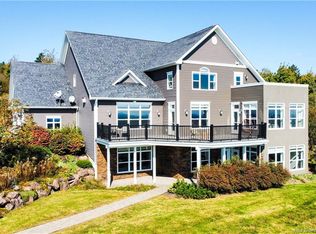
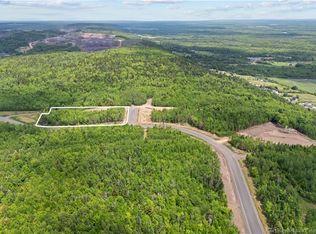
Welcome to 699 Front Mountain Road, where spacious family living meets breathtaking panoramic views of the entire city. Perched in an elevated location, this well-maintained two-level home offers the perfect blend of privacy, comfort, and convenience, all just minutes from city amenities. The bright main level features a spacious eat-in kitchen with beautiful solid oak cabinetry, abundant counter space, and plenty of storage. Adjacent to the kitchen, the sun-filled dining area is the perfect place to gather with family while enjoying natural light and picturesque surroundings. The spacious living room opens onto a large covered front deck, where you'll be captivated by spectacular panoramic views overlooking the entire city an ideal spot to enjoy your morning coffee, entertain guests, or take in stunning sunsets. The home offers three generously sized bedrooms, each with beautiful hardwood flooring and ample closet space, along with a well-appointed full bathroom. The lower level provides additional living space with endless possibilities for a family room, recreation area, home office, or guest accommodations, while offering direct access to the attached garage. One of the property's standout features is the oversized three-bay attached garage, providing exceptional space for vehicles, recreational equipment, hobbies, or a workshop. Outside, you'll appreciate the expansive paved driveway, mature trees, and spacious yard, offering privacy and room for the whole family to enjoy. Whether you're relaxing on the covered deck while taking in the unobstructed views of the city skyline, entertaining family and friends, or simply enjoying the peaceful setting, this property offers a lifestyle that's hard to match. If you've been searching for a solid family home with incredible garage space, a functional layout, and one of the area's most impressive panoramic city views, 699 Front Mountain Road is one you won't want to miss!
For sale
C$499,900
699 Front Mountain Rd, Moncton, NB E1G 3H2
3beds
1,712sqft
SingleFamily
Built in ----
2,977 Square Feet Lot
$-- Zestimate®
C$292/sqft
C$-- HOA
What's special
Spacious family livingElevated locationBright main levelSpacious eat-in kitchenBeautiful solid oak cabinetryAbundant counter spacePlenty of storage
- 91 days
- 18
- 1
Zillow last checked:
Listing updated:
Listed by:
Tracey Mullin, Agent Manager 210044241,
3 Percent Realty Atlantic Inc. Brokerage,
Tracy Gunter, Salesperson 230048126,
3 Percent Realty Atlantic Inc.
Source: New Brunswick Real Estate Board,MLS®#: NB144425
Facts & features
Interior
Bedrooms & bathrooms
- Bedrooms: 3
- Bathrooms: 2
- Full bathrooms: 2
Bedroom
- Level: Second
Bedroom
- Level: Second
Other
- Level: Main
Other
- Level: Second
Other
- Level: Second
Dining room
- Level: Second
Family room
- Level: Main
Foyer
- Level: Main
Kitchen
- Level: Second
Laundry
- Level: Main
Living room
- Level: Second
Heating
- Baseboard, Electric
Cooling
- Electric
Appliances
- Included: Water Heater
Features
- Flooring: Ceramic Tile, Cushion/Tile/Lino, Laminate
- Basement: None
- Has fireplace: No
Interior area
- Total structure area: 1,712
- Total interior livable area: 1,712 sqft
- Finished area above ground: 1,712
Video & virtual tour
Property
Parking
- Parking features: Asphalt, Garage
- Has garage: Yes
- Has uncovered spaces: Yes
Features
- Levels: Two
Lot
- Size: 2,977 Square Feet
- Features: 0.5 -0.99 Acres
Details
- Parcel number: 01015114
Construction
Type & style
- Home type: SingleFamily
Materials
- Vinyl Siding
- Foundation: Concrete, Slab
- Roof: Asphalt
Utilities & green energy
- Sewer: Septic Tank
- Water: Well
Community & HOA
Location
- Region: Moncton
Financial & listing details
- Price per square foot: C$292/sqft
- Annual tax amount: C$3,831
- Date on market: 7/21/2026
- Ownership: Freehold
Price history
Price history is unavailable.
Public tax history
Tax history is unavailable.
Climate risks
Neighborhood: E1G
Nearby schools
GreatSchools rating
No schools nearby
We couldn't find any schools near this home.


Similar homes
- C$487,9003 bd2 ba1.3k sqft422 Indian Mountain Rd, Moncton, NB E1G 3C2For Sale
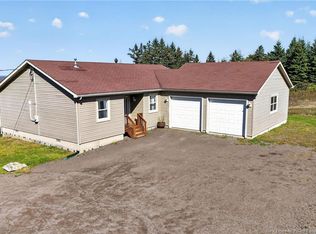 MLS ID #NB148821, Anna Hvalov, Salesperson, SUTTON GROUP AURORA REALTY LTD. Brokerage. New Brunswick Real Estate Board
 - C$549,9003 bd3 ba1.4k sqft58 Will Rogers Rd, Moncton, NB E1G 2X7For Sale
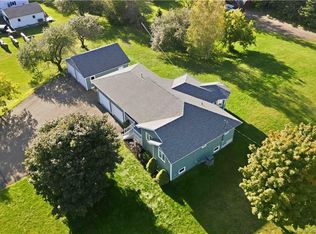 MLS ID #NB148464, Tracey Mullin, Agent Manager, 3 Percent Realty Atlantic Inc. Brokerage. New Brunswick Real Estate Board
 - C$435,0003 bd3 ba1.7k sqft37 Timandra Cres, Moncton, NB E1G 5Y3For Sale
 MLS ID #NB149866, Eric Lee, Salesperson, EXIT Realty Associates Brokerage. New Brunswick Real Estate Board
 - C$429,9003 bd2 ba1.7k sqft58 Francfort Cres, Moncton, NB E1G 5W6For Sale
 MLS ID #NB149874, Patrick LeBlanc, Salesperson, EXIT Realty Associates Brokerage. New Brunswick Real Estate Board
