Welcome to 680 Front Mountain, a spacious climate-controlled bungalow with a separate 1-bedroom apartment, perfect for extended family, an in-law suite, or potential extra income. The main level features a bright white kitchen with built-in appliances, island, breakfast nook, and plenty of storage, opening to the dining area and living room with a double-sided stone wood-burning fireplace. Enjoy beautiful city views and southern exposure from the back deck overlooking the manicured yard. The main floor also offers a formal dining room, great room, family bath, three spacious bedrooms, including a primary bedroom with walk-in closet, make-up vanity, and 5-piece ensuite. A convenient mudroom/laundry area provides direct access to the attached double garage. The lower level offers additional living space with a family room, bedroom, sitting area with wood stove, and a 3-piece bathroom, along with plenty of unfinished storage space. Additional features include gleaming hardwood floors throughout the main level, paved driveway, attached double car garage, central air conditioning, economical heating with heat pump, wood stove, and fireplace. Located just a short drive to schools, churches, shopping, and other amenities, this property offers space, functionality, and flexibility in a convenient location. Step outside to the patio and enjoy the stunning views — the perfect spot to unwind in the evening. Call your REALTOR® today to schedule your private viewing and see this beautiful property for yourself.
For sale
C$950,000
680 Front Mountain Rd, Moncton, NB E1G 3H3
5beds
4,289sqft
SingleFamily
Built in 1990
6,298 Square Feet Lot
$-- Zestimate®
C$221/sqft
C$-- HOA
What's special
Spacious climate-controlled bungalowBright white kitchenBuilt-in appliancesBreakfast nookPlenty of storageDouble-sided stone wood-burning fireplaceBeautiful city views
- 7 days
- 7
- 0
Zillow last checked:
Listing updated:
Listed by:
Wilbur Wu, Salesperson 220058016,
Platinum Atlantic Realty Inc. Brokerage,
Sean Song, Salesperson 220058041,
Colliers International New Brunswick
Source: New Brunswick Real Estate Board,MLS®#: NB148987
Facts & features
Interior
Bedrooms & bathrooms
- Bedrooms: 5
- Bathrooms: 4
- Full bathrooms: 4
Bedroom
- Level: Main
Bedroom
- Level: Main
Bedroom
- Level: Main
Bedroom
- Level: Lower
Bedroom
- Level: Main
Other
- Level: Main
Other
- Level: Main
Other
- Level: Lower
Other
- Level: Main
Other
- Level: Main
Dining room
- Level: Main
Family room
- Level: Main
Family room
- Level: Lower
Foyer
- Level: Main
Kitchen
- Level: Main
Kitchen
- Level: Main
Laundry
- Level: Main
Living room
- Level: Main
Rec room
- Level: Lower
Storage
- Level: Lower
Storage
- Level: Lower
Storage
- Level: Lower
Heating
- Wood Stove, Fireplace(s)
Cooling
- Central Air Conditioning, Heat Pump - Ducted
Appliances
- Included: Built-In Appliances
Features
- Air Exchanger, Ensuite, In-Law Floorplan
- Flooring: Carpet, Porcelain, Vinyl
- Basement: Full,Partially Finished
- Has fireplace: Yes
Interior area
- Total structure area: 4,289
- Total interior livable area: 4,289 sqft
- Finished area above ground: 3,059
Property
Parking
- Total spaces: 2
- Parking features: Paved, Width - Double, Garage
- Has garage: Yes
- Uncovered spaces: 2
Features
- Levels: One
- Has view: Yes
- View description: City
Lot
- Size: 6,298 Square Feet
- Features: Cleared, Landscaped, 1.0 -2.99 Acres
Details
- Parcel number: 70129820
Construction
Type & style
- Home type: SingleFamily
- Architectural style: Bungalow
Materials
- Brick, Vinyl Siding
- Foundation: Concrete
- Roof: Asphalt
Condition
- Year built: 1990
Utilities & green energy
- Sewer: Septic Tank
- Water: Well
Community & HOA
Location
- Region: Moncton
Financial & listing details
- Price per square foot: C$221/sqft
- Annual tax amount: C$13,645
- Date on market: 10/5/2026
- Ownership: Freehold
Price history
Price history is unavailable.
Public tax history
Tax history is unavailable.
Climate risks
Neighborhood: E1G
Nearby schools
GreatSchools rating
No schools nearby
We couldn't find any schools near this home.

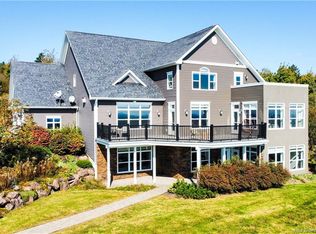

Similar homes
- C$959,0004 bd4 ba3.7k sqft129 Ammon Rd, Moncton, NB E1G 3N9For Sale
 MLS ID #NB109373, Katie Friars, Salesperson, EXIT Realty Associates Brokerage. New Brunswick Real Estate Board
 - C$824,9005 bd4 ba4.2k sqft11 Amber Ridge Ct, Moncton, NB E1G 5R3For Sale
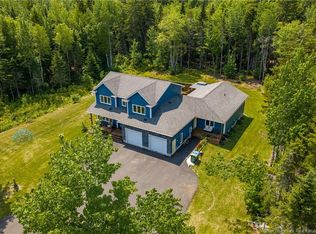 MLS ID #NB143725, Phil Albert, Salesperson, RE/MAX Quality Real Estate Inc. Brokerage. New Brunswick Real Estate Board
 - C$649,0004 bd3 ba2.4k sqft252 Ammon Rd, Moncton, NB E1G 3N8For Sale
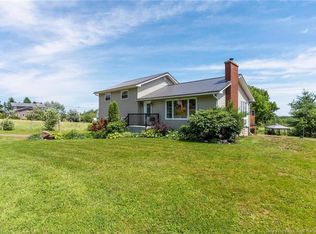 MLS ID #NB143351, Aaron Pickett, Salesperson, Royal LePage Atlantic Brokerage. New Brunswick Real Estate Board
 - C$600,9003 bd3 ba2.5k sqft92 Augusta Ter, Moncton, NB E1G 5B7For Sale
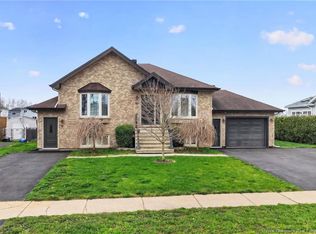 MLS ID #NB149435, Vicki Kurkowsky, Salesperson, RE/MAX Quality Real Estate Inc. Brokerage. New Brunswick Real Estate Board
