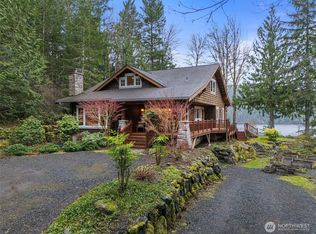
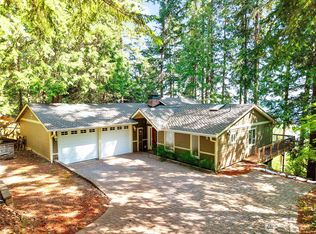
PRICE REDUCTION! Discover a truly mesmerizing private retreat at this high-bank waterfront property in Quilcene! Set on 1.33 acres, this 3,100 sq ft, 3-story home offers 3 bedrooms and 3 baths, with a bedroom and bath on every level. Enjoy breathtaking water, mountain, and nature views throughout. Wander winding trails beneath towering evergreens, past lush gardens and fruit trees, to two fire pits and a panoramic view deck where you can watch eagles soar and orcas pass by. A private lighted driveway leads to the home and attached 2-car garage. Inside, vaulted ceilings, hardwood floors, and a dramatic floor-to-ceiling brick gas fireplace create a warm, inviting great room. The kitchen features granite countertops, stainless steel appliances, and a walk-in pantry, flowing into the dining room and sun-filled solarium with A/C and spectacular water views. Two upper decks offer multiple places to relax and take in the scenery. The main floor includes a bedroom and full bath, perfect for guests or a home office. Upstairs, the primary suite features stunning water views, a walk-in closet, full bath, ductless mini-split, and private balcony. The lower level offers another ensuite bedroom with water views, a family room with patio access, finished storage, and laundry. No HOA! Enjoy Fiber Internet, Solar Panels, and a Built-In 16kW Generator for comfortable remote living. From sunrise to sunset, every day feels like a getaway.
Active
Listed by: Paramount Real Estate Group • Liz Tracy • 360-214-6454
Price cut: $35K (7/30)
$850,000
241 Gustavson Road, Quilcene, WA 98376
3beds
3,100sqft
Single Family Residence
Built in 1982
1.33 Acres Lot
$832,900 Zestimate®
$274/sqft
$-- HOA
What's special
Kitchen features granite countertopsHigh-bank waterfront propertyHardwood flooringDining roomAdditional finished storage spaceWalk-in pantryVaulted ceilings
- --
- on Zillow
- 1,641
- views
- 197
- saves
Zillow last checked:
Listing updated:
Listed by:
Liz Tracy 360-214-6454 liztracy@gmail.com,
Paramount Real Estate Group
Source: NWMLS as distributed by MLS GRID,MLS#: 2537768
Facts & features
Interior
Bedrooms & bathrooms
- Bedrooms: 3
- Bathrooms: 3
- Full bathrooms: 2
- 3/4 bathrooms: 1
- Main level bathrooms: 1
- Main level bedrooms: 1
Primary bedroom
- Level: Lower
Bedroom
- Level: Main
Bedroom
- Level: Second
Bathroom full
- Level: Second
Bathroom full
- Level: Main
Bathroom three quarter
- Level: Lower
Dining room
- Level: Main
Family room
- Level: Lower
Kitchen with eating space
- Level: Main
Living room
- Level: Main
Utility room
- Level: Lower
Heating
- Fireplace, Ductless, Forced Air, Electric, Propane, Solar PV
Cooling
- Ductless
Appliances
- Included: Dishwasher, Disposal, Dryer, Microwave, Refrigerator, Stove(s)/Range(s), Washer, Dishwasher(s), Dryer(s), Garbage Disposal, Microwave(s), Refrigerator(s), Washer(s), Water Heater: Electric, Water Heater Location: Laundry Room
Features
- Bath Off Primary, Dining Room, Pantry
- Flooring: Ceramic Tile, Hardwood, Vinyl Plank, Carpet
- Windows: Dbl Pane/Storm Window, Skylight(s)
- Basement: Daylight,Finished
- Number of fireplaces: 1
- Fireplace features: Gas, Main Level: 1, Fireplace
Interior area
- Total structure area: 3,100
- Total interior livable area: 3,100 sqft
Video & virtual tour
Property
Parking
- Total spaces: 2
- Parking features: Driveway, Attached Garage, RV Parking
- Has attached garage: Yes
- Covered spaces: 2
Features
- Levels: One and One Half
- Stories: 1
- Entry location: Main
- Patio & porch: Second Primary Bedroom, Bath Off Primary, Dbl Pane/Storm Window, Dining Room, Fireplace, Pantry, Skylight(s), Solarium/Atrium, Vaulted Ceiling(s), Walk-In Closet(s), Water Heater, Wired for Generator
- Has view: Yes
- View description: Bay, Canal, Mountain(s), Sound
- Has water view: Yes
- Water view: Bay,Canal,Sound
- Waterfront features: High Bank, Saltwater, Sound
- Frontage length: Waterfront Ft: 120
Lot
- Size: 1.33 Acres
- Features: Dead End Street, Paved, Secluded, Deck, Dog Run, Fenced-Partially, Gas Available, High Speed Internet, Patio, Propane, RV Parking
- Topography: Level,Partial Slope,Steep Slope
- Residential vegetation: Brush, Fruit Trees, Garden Space, Wooded
Details
- Parcel number: 601052002
- Zoning: RR-5 - Rural Residential
- Zoning description: Jurisdiction: County
- Special conditions: Standard
- Other equipment: Wired for Generator
Construction
Type & style
- Home type: SingleFamily
- Architectural style: 1 1/2 Stry w/Bsmt
- Property subtype: Single Family Residence
Materials
- Wood Siding
- Foundation: Poured Concrete
- Roof: Metal
Condition
- Very Good
- Year built: 1982
- Major remodel year: 1982
Utilities & green energy
- Electric: Company: Jefferson PUD
- Sewer: Septic Tank, Company: Gravity Septic
- Water: Individual Well, Company: Individual Well
- Utilities for property: Jefferson Pud
Green energy
- Energy generation: Solar
Community & HOA
Community
- Subdivision: East Quilcene
Location
- Region: Quilcene
Financial & listing details
- Price per square foot: $274/sqft
- Annual tax amount: $6,758
- Date on market: 6/16/2026
- Listing terms: Conventional,FHA,VA Loan
- Inclusions: Dishwasher(s), Dryer(s), Garbage Disposal, Microwave(s), Refrigerator(s), Stove(s)/Range(s), Washer(s)
- Road surface type: Dirt
Estimated market value
$832,900
$791,000 - $875,000
$2,964/mo
Price history
| Date | Event | Price |
|---|---|---|
| 7/30/2026 | Price change | $850,000-4%$274/sqft |
Source:  NWMLS as distributed by MLS GRID #2537768 Report a problem NWMLS as distributed by MLS GRID #2537768 Report a problem | ||
| 6/16/2026 | Listed for sale | $885,000+37.2%$285/sqft |
Source: NWMLS as distributed by MLS GRID #2537768 Report a problem | ||
| 11/15/2018 | Sold | $645,000+56.9%$208/sqft |
Source: NWMLS as distributed by MLS GRID #1291172 Report a problem | ||
| 12/22/2014 | Sold | $411,000-29%$133/sqft |
Source: NWMLS as distributed by MLS GRID #660772 Report a problem | ||
| 10/23/2009 | Listing removed | $579,000$187/sqft |
Source: Windermere Hood Canal #29071295 Report a problem | ||
| 9/24/2009 | Listed for sale | $579,000+18.8%$187/sqft |
Source: Windermere Hood Canal #29071295 Report a problem | ||
| 11/29/2007 | Sold | $487,500$157/sqft |
Source: NWMLS as distributed by MLS GRID #27131893 Report a problem | ||
Public tax history
Tax history is unavailable.
Monthly payment
Est. payment
Payment breakdown
Explore the cost of this home by adjusting the details. Changes won't be saved.Climate risks
Neighborhood: 98376
Nearby schools
Schools provided by the listing agent
- Elementary: Quilcene HighAnd Ele
- Middle: Quilcene HighAnd Ele
- High: Quilcene HighAnd Ele
Source: NWMLS as distributed by MLS GRID. This data may not be complete. We recommend contacting the local school district to confirm school assignments for this home.

Similar homes
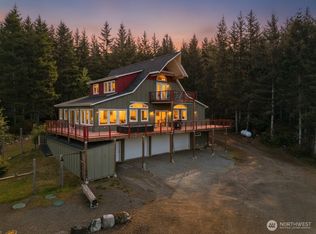
- $849,0002 bd3 ba2.8k sqft83 Octopus Court, Quilcene, WA 98376Active
 MLS ID #2527455, Mikaela Ji. NWMLS as distributed by MLS GRID
 - $699,0003 bd3 ba2.8k sqft510 Johnson Road, Quilcene, WA 98376Active
 MLS ID #2559018, Madison Fisher. NWMLS as distributed by MLS GRID
 - $995,0003 bd3 ba2.1k sqft931 Whitney Road, Quilcene, WA 98376Active
 MLS ID #2353155, Catherine Arlen. NWMLS as distributed by MLS GRID
 - $875,0003 bd4 ba3.6k sqft23978 Stottlemeyer Road NE, Poulsbo, WA 98370Active
 MLS ID #2538229, Regan Antig. NWMLS as distributed by MLS GRID
