Nice 2 bedroom 1 bath single wide manufactured home on 2.07 acres bordering a pond called Lawrence Lake. The home has an open floor plan with the bedrooms located at opposite ends of the home. The area just out side the back door is fenced in making a good area for small pets. There are concrete paver sidewalks throughout the property leading to different areas. There is a 12x20 screened gazebo overlooking the back yard and pond with a nice area for a firepit and a 10x12 shed to store your garden tools. This includes an undivided interest in a lot with a sandy beach on Lily Lake that all property owners in the subdivision can use. They do have an association that is not mandatory that helps with the maintenance of the beech if you care to join for a minimal fee. The roof was recently recoated and a new water pump and bladder tank installed in 2020. This is a nice home that also offers plenty of outdoor activities. The chandeliers in the bedrooms are not included and will be replaced prior to closing
For sale
$99,500
2480 Beatrice Rd, Harrison, MI 48625
2beds
924sqft
Single Family Residence, Manufactured Home
Built in 1995
2.07 Acres Lot
$-- Zestimate®
$108/sqft
$-- HOA
What's special
Open floor plan
- 1 day
- 357
- 24
Likely to sell faster than
Zillow last checked:
Listing updated:
Listed by:
JOHN CARLSTROM 989-429-8053,
HARRISON REALTY INC. 989-539-2261
Source: MiRealSource,MLS#: 50225648 Originating MLS: Clare Gladwin Board of REALTORS
Facts & features
Interior
Bedrooms & bathrooms
- Bedrooms: 2
- Bathrooms: 1
- Full bathrooms: 1
- Main level bathrooms: 1
- Main level bedrooms: 2
Bedroom 1
- Features: Laminate
- Level: Main
- Area: 180
- Dimensions: 15 x 12
Bedroom 2
- Features: Carpet
- Level: Main
- Area: 132
- Dimensions: 12 x 11
Bathroom 1
- Features: Laminate
- Level: Main
- Area: 32
- Dimensions: 8 x 4
Kitchen
- Features: Laminate
- Level: Main
- Area: 120
- Dimensions: 12 x 10
Living room
- Features: Laminate
- Level: Main
- Area: 216
- Dimensions: 18 x 12
Heating
- Forced Air, Propane
Cooling
- Window Unit(s)
Appliances
- Included: Dryer, Microwave, Range/Oven, Refrigerator, Washer, Electric Water Heater
- Laundry: Main Level
Features
- Flooring: Laminate, Carpet
- Has basement: No
- Has fireplace: No
Interior area
- Total structure area: 924
- Total interior livable area: 924 sqft
- Finished area above ground: 924
- Finished area below ground: 0
Property
Features
- Levels: One
- Stories: 1
- Patio & porch: Porch
- Exterior features: Sidewalks
- Has view: Yes
- View description: Rural View
- Waterfront features: Pond
- Body of water: Lawrence Lake
- Frontage type: Road
- Frontage length: 250
Lot
- Size: 2.07 Acres
- Dimensions: 250 x 360
- Features: Deep Lot - 150+ Ft., Large Lot - 65+ Ft., Rural, Subdivision
Details
- Additional structures: Gazebo, Shed(s)
- Parcel number: 00630017800
- Zoning description: Residential
- Special conditions: Private
Construction
Type & style
- Home type: MobileManufactured
- Property subtype: Single Family Residence, Manufactured Home
Materials
- Metal Siding
Condition
- Year built: 1995
Utilities & green energy
- Electric: 100 Amp Service, Circuit Breakers
- Sewer: Septic Tank
- Water: Private Well
- Utilities for property: Cable Connected, Propane Tank Leased, Internet DSL Available
Community & HOA
Community
- Subdivision: Greenwood Forest No. 4
HOA
- Has HOA: No
Location
- Region: Harrison
Financial & listing details
- Price per square foot: $108/sqft
- Tax assessed value: $49,000
- Annual tax amount: $556
- Date on market: 10/22/2026
- Listing agreement: Exclusive Right To Sell
- Listing terms: Conventional,Conventional Blend
- Road surface type: Gravel
- Body type: Manufactured After 1976,Single Wide
Estimated market value
Not available
Estimated sales range
Not available
$1,345/mo
Price history
| Date | Event | Price |
|---|---|---|
| 10/22/2026 | Listed for sale | $99,500$108/sqft |
Source:  MiRealSource #50225648 Report a problem | ||
Public tax history
| Year | Property taxes | Tax assessment |
|---|---|---|
| 2025 | $551 +41.4% | $24,500 +9.9% |
| 2024 | $389 | $22,300 +14.4% |
| 2023 | -- | $19,500 +20.4% |
| 2022 | -- | $16,200 +5.2% |
| 2021 | -- | $15,400 |
| 2020 | -- | $15,400 +8.5% |
| 2019 | -- | $14,200 +6% |
| 2018 | -- | $13,400 |
| 2017 | -- | $13,400 -19.3% |
| 2016 | -- | $16,600 +1.2% |
| 2015 | -- | $16,400 +1.2% |
| 2014 | -- | $16,200 +5.9% |
| 2013 | -- | $15,300 -10% |
| 2012 | -- | $17,000 +0.6% |
| 2011 | -- | $16,900 -12% |
| 2010 | -- | $19,200 |
Find assessor info on the county website
Monthly payment
Climate risks
Neighborhood: 48625
Nearby schools
Schools provided by the listing agent
- District: Harrison Community Schools
Source: MiRealSource. This data may not be complete. We recommend contacting the local school district to confirm school assignments for this home.
Similar homes
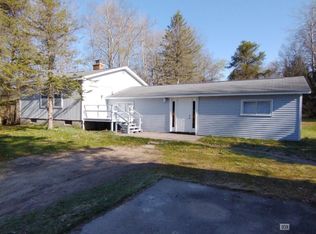
- $129,9002 bd1 ba1k sqft602 Eola Rd, Harrison, MI 48625For Sale

 MLS ID #50225801, TROY CONDELL, CONDELL WONDER LAND. MiRealSource
- $110,0002 bd1 ba1.2k sqft4070 N Valley View Rd, Harrison, MI 48625For Sale
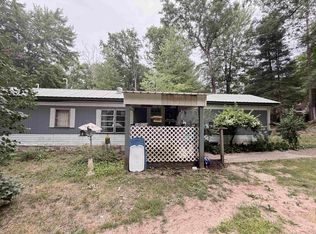 MLS ID #50216398, ROBIN WITKOWSKI, Century 21 Signature - Clare. MiRealSource
- $75,0002 bd2 ba1.1k sqft632 Pine St, Harrison, MI 48625For Sale
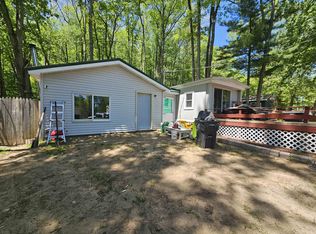 MLS ID #50209582, ROSEMARIE MAYFIELD, HARRISON REALTY INC.. MiRealSource
- $124,9002 bd2 ba1.1k sqft4001 E Long Lake Rd, Harrison, MI 48625For Sale
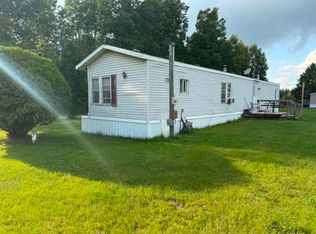 MLS ID #50219919, Brendan Powell, CUMMINGS REALTY. MiRealSource
- $109,0002 bd1 ba960 sqft4266 E Oakley Rd, Harrison, MI 48625For SaleMLS ID #50218874, ROBIN WITKOWSKI, Century 21 Signature - Clare. MiRealSource
- $80,0002 bd1 ba970 sqft4084 E Cranberry Lake Rd, Harrison, MI 48625For SaleMLS ID #50218878, Kimberly McDonald, CUMMINGS REALTY. MiRealSource
- $89,9002 bd1 ba948 sqft5042 Southwood St, Harrison, MI 48625For SaleMLS ID #50221534, JOHN CARLSTROM, HARRISON REALTY INC.. MiRealSource
- $99,5001 bd1 ba706 sqft1112 Lake Dr, Harrison, MI 48625For Sale
 MLS ID #25015930, Pamela Sue Mackinder, Century 21 Affiliated - Jackson. MichRIC
- $120,0002 bd1 ba912 sqft302 Wilson Rd, Harrison, MI 48625For SaleMLS ID #50223132, ANDREA MCCRARY, HARRISON REALTY INC.. MiRealSource
- $119,9002 bd1 ba830 sqft4259 E Townline Lake Rd, Harrison, MI 48625For SaleMLS ID #50222158, ROSEMARIE MAYFIELD, HARRISON REALTY INC.. MiRealSource
- $114,0003 bd1 ba1k sqft382 Shappell St, Harrison, MI 48625For SaleMLS ID #50225012, KARI GARBER, HARRISON REALTY INC.. MiRealSource
- $79,9002 bd1 ba680 sqft4831 Mary Jo Rd, Harrison, MI 48625For SaleMLS ID #50215642, LISA VASHER, VASHER PROPERTIES LLC. MiRealSource
- $80,0003 bd1 ba1k sqft6197 Sunrise Trl, Harrison, MI 48625For SaleMLS ID #50217143, ROBIN WITKOWSKI, Century 21 Signature - Clare. MiRealSource
- $79,0003 bd1 ba1k sqft5081 Navajo Trl, Harrison, MI 48625For SaleMLS ID #50205580, ROBIN WITKOWSKI, Century 21 Signature - Clare. MiRealSource
- $95,0003 bd1 ba1.2k sqft4850 Highland Ct, Harrison, MI 48625For SaleMLS ID #50219758, SUSAN CARPENTER, Three Pines Realty LLC. MiRealSource
- $124,9001 bd1 ba752 sqft730 Elder Rd, Harrison, MI 48625For SaleMLS ID #50210800, JOHN CARLSTROM, HARRISON REALTY INC.. MiRealSource
