Beautifully remodeled farmhouse blending timeless charm with modern functionality. Open-concept living, beautiful kitchen cabinetry, generous pantry storage, six-panel oak doors, first-floor laundry, office/den, and full main-level bath. Enjoy the three-season room with newer Pella windows. Upstairs offers three generously sized bedrooms and an additional full bath. A massive outbuilding offers exceptional versatility, thoughtfully divided into three distinct areas: a dedicated workshop, expansive storage space capable of accommodating 10-15 vehicles, and additional barn-style entertainment area. With its impressive size and flexible layout, the outbuilding also presents exciting potential for generating additional income. Video is AI-created.
Pending
$769,900
24100 Hanson ROAD, Union Grove, WI 53182
3beds
2,025sqft
Single Family Residence
Built in 1923
1.51 Acres Lot
$770,300 Zestimate®
$380/sqft
$-- HOA
What's special
Additional barn-style entertainment areaFirst-floor laundryFull main-level bathThree generously sized bedroomsBeautifully remodeled farmhouseSix-panel oak doorsBeautiful kitchen cabinetry
- 17 days
- 396
- 13
Zillow last checked:
Listing updated:
Listed by:
Kimberly Kaiser PropertyInfo@shorewest.com,
Shorewest Realtors, Inc.
Source: WIREX MLS,MLS#: 1984725 Originating MLS: Metro MLS
Facts & features
Interior
Bedrooms & bathrooms
- Bedrooms: 3
- Bathrooms: 2
- Full bathrooms: 2
Primary bedroom
- Level: Upper
- Area: 165
- Dimensions: 15 x 11
Bedroom 2
- Level: Upper
- Area: 143
- Dimensions: 13 x 11
Bedroom 3
- Level: Upper
- Area: 143
- Dimensions: 13 x 11
Bathroom
- Features: Shower Over Tub, Shower Stall
Dining room
- Level: Main
- Area: 143
- Dimensions: 13 x 11
Kitchen
- Level: Main
- Area: 182
- Dimensions: 14 x 13
Living room
- Level: Main
- Area: 195
- Dimensions: 15 x 13
Office
- Level: Main
- Area: 143
- Dimensions: 13 x 11
Heating
- Natural Gas, Forced Air
Cooling
- Central Air
Appliances
- Included: Dryer, Range, Refrigerator, Washer, Water Softener
Features
- Separate Quarters, Pantry
- Basement: Full,Partially Finished,Concrete,Sump Pump
Interior area
- Total structure area: 2,025
- Total interior livable area: 2,025 sqft
- Finished area above ground: 1,778
- Finished area below ground: 247
Video & virtual tour
Property
Parking
- Total spaces: 2.5
- Parking features: Garage Door Opener, Attached, 2 Car
- Attached garage spaces: 2.5
Features
- Levels: Two
- Stories: 2
- Patio & porch: Patio
Lot
- Size: 1.51 Acres
Details
- Additional structures: Barn(s)
- Parcel number: 010042022007080
- Zoning: A2
Construction
Type & style
- Home type: SingleFamily
- Architectural style: Farmhouse/National Folk
- Property subtype: Single Family Residence
Materials
- Aluminum Siding, Aluminum/Steel, Vinyl Siding
Condition
- 21+ Years
- New construction: No
- Year built: 1923
Utilities & green energy
- Sewer: Septic Tank
- Water: Well
Community & HOA
Location
- Region: Union Grove
- Municipality: Norway
Financial & listing details
- Price per square foot: $380/sqft
- Tax assessed value: $413,000
- Annual tax amount: $5,339
- Date on market: 10/16/2026
- Inclusions: House: Stove, Refrigerator, Washer, Dryer, Ll Wall Shelving & Workbench. Barn: Stove, Refrigerator, All Curtains In Barn. Additional Aluminum Siding Barn, Composite Railing, Vinyl Siding, Kitchen Flooring For House. Garden Boxes On Side Of Barn. Swing Set & Teeter Totter.
- Exclusions: Ga Refrigerator. Curtains In Dr, Lr & Brs. All Decorative Outside Items Such As Well Pump Decor, Bird House, 2 Milk Cans, Benches & Picnic Tables.
Estimated market value
$770,300
$732,000 - $809,000
$2,126/mo
Price history
| Date | Event | Price |
|---|---|---|
| 10/20/2026 | Pending sale | $769,900$380/sqft |
Source:  WIREX MLS #1984725 Report a problem | ||
| 10/16/2026 | Listed for sale | $769,900+210.4%$380/sqft |
Source: WIREX MLS #1984725 Report a problem | ||
| 2/11/2003 | Sold | $248,000$122/sqft |
Source: Agent Provided Report a problem | ||
Public tax history
| Year | Property taxes | Tax assessment |
|---|---|---|
| 2025 | $5,340 +14.3% | $413,000 |
| 2024 | $4,672 +1.2% | $413,000 +37.3% |
| 2023 | $4,615 +0.1% | $300,700 |
| 2022 | $4,610 +1.7% | $300,700 |
| 2021 | $4,531 | $300,700 |
| 2020 | -- | $300,700 |
Find assessor info on the county website
Monthly payment
Est. payment
Payment breakdown
Explore the cost of this home by adjusting the details. Changes won't be saved.Climate risks
Neighborhood: 53182
Nearby schools
Schools provided by the listing agent
- Elementary: North Cape
- High: Waterford
- District: North Cape
Source: WIREX MLS. This data may not be complete. We recommend contacting the local school district to confirm school assignments for this home.
Similar homes
- $819,0003 bd2 ba1.8k sqft23701 W Overson ROAD, Union Grove, WI 53182Active
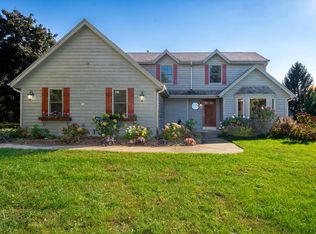 MLS ID #1985169, Laura Kocsor. WIREX MLS
- $799,9004 bd3 ba2.4k sqft27427 Dover View LANE, Waterford, WI 53185Active
 MLS ID #1984846, Thomas Sauer. WIREX MLS
- $599,9003 bd3 ba2.1k sqft26033 Barberry LANE, Wind Lake, WI 53185Active
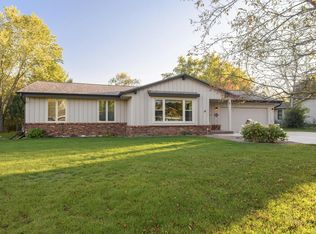 MLS ID #1985095, Goodland Collection Group*. WIREX MLS
- $749,0003 bd2 ba2.3k sqftS83W24105 Artesian AVENUE, Big Bend, WI 53103Active
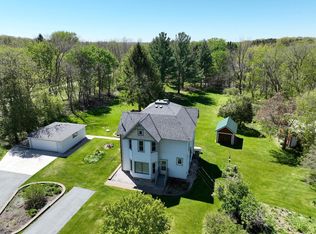 MLS ID #1983112, Renata Greeley. WIREX MLS
