SOPHISTICATED & MODERN. WELCOME TO 2415 LONG POND RD. FULLY UPDATED WITHOUT A STONE UNTURNED. YOUR 5 BEDROOM; 1954 SQUARE FOOT HOME WELCOMES YOU AND IS READY TO MOVE RIGHT IN. A TRUE TURN KEY HOME. WALK UP TO YOUR LARGE DOUBLE WIDE DRIVEWAY & CONCRETE FRONT PATIO. MUDROOM GREETS YOU WITH EPOXY FLOORING & ORGANIC WOOD BENCH FOR TAKING YOUR SHOES OFF. LARGE OPEN STYLE CONCEPT KITCHEN/LIVING AREA WITH ALL YOUR ORGANIC MODERN FEATURES INCLUDING FIREPLACE, SHIPLAP, & LUXURY VINYL PLANK FLOORING. ENTERTAINERS KITCHEN WITH STAINLESS APPLIANCES & POT FILLER, ISLAND, QUARTZ COUNTERS, & SUBWAY TILED BACKSPLASH. BONUS ROOM/FAMILY ROOM TO BACK. UPSTAIRS HOSTS 3 BEDROOMS & UPDATED MAIN BATH WITH NEW VANITY & TILED TUB SURROUND WITH INSET. DOWNSTAIRS FIND 2 ADDITIONAL BEDROOMS, LAUNRY AREA, & SECOND FULL BATH WITH STAND UP SHOWER TILED SURROUND. SLIDER TO BACK DECK WITH CAPABILITY TO BE FULLY PRIVATE BY ADDING A NEW FENCE. BRAND NEW MECHANICS INCLUDE NEW ROOF, HOT WATER TANK ON DEMAND, & NEW VINYL WINDOWS. DO NOT MISS A CHANCE AT THIS REMARKABLE SPACIOUS SPLIT LEVEL HOME.
Pending
$279,900
2415 Long Pond Rd, Rochester, NY 14606
5beds
1,954sqft
Single Family Residence
Built in 1953
0.31 Acres Lot
$-- Zestimate®
$143/sqft
$-- HOA
What's special
Slider to back deckStainless appliancesOrganic wood benchLuxury vinyl plank flooringNew vinyl windowsLarge double wide drivewayQuartz counters
- 25 days
- 1,411
- 153
Zillow last checked:
Listing updated:
Listed by:
RE/MAX Plus 585-279-8200,
Derek Heerkens 585-279-8248
Source: NYSAMLSs,MLS#: R1720713 Originating MLS: Rochester
Facts & features
Interior
Bedrooms & bathrooms
- Bedrooms: 5
- Bathrooms: 2
- Full bathrooms: 2
Heating
- Gas, Forced Air
Cooling
- Central Air
Appliances
- Included: Exhaust Fan, Gas Oven, Gas Range, Gas Water Heater, Refrigerator, Range Hood, Tankless Water Heater
- Laundry: In Basement
Features
- Eat-in Kitchen, Separate/Formal Living Room, Kitchen Island, Kitchen/Family Room Combo, Living/Dining Room, Quartz Counters, Sliding Glass Door(s), Convertible Bedroom
- Flooring: Luxury Vinyl, Tile, Varies
- Doors: Sliding Doors
- Windows: Thermal Windows
- Basement: Crawl Space,Finished
- Number of fireplaces: 1
Interior area
- Total structure area: 1,954
- Total interior livable area: 1,954 sqft
- Finished area below ground: 486
Property
Parking
- Total spaces: 1
- Parking features: Attached, Garage, Driveway, Garage Door Opener
- Attached garage spaces: 1
Features
- Levels: One
- Stories: 1
- Patio & porch: Deck, Patio
- Exterior features: Awning(s), Blacktop Driveway, Deck, Patio
Lot
- Size: 0.31 Acres
- Dimensions: 125 x 100
- Features: Corner Lot, Rectangular, Rectangular Lot
Details
- Parcel number: 2626001041300001060000
- Special conditions: Standard
Construction
Type & style
- Home type: SingleFamily
- Architectural style: Split Level
- Property subtype: Single Family Residence
Materials
- Attic/Crawl Hatchway(s) Insulated, Vinyl Siding, Copper Plumbing
- Foundation: Block, Slab
Condition
- Resale
- Year built: 1953
Utilities & green energy
- Electric: Circuit Breakers
- Sewer: Connected
- Water: Connected, Public
- Utilities for property: Cable Available, High Speed Internet Available, Sewer Connected, Water Connected
Community & HOA
Community
- Subdivision: Waring Farm Tr 1
Location
- Region: Rochester
Financial & listing details
- Price per square foot: $143/sqft
- Tax assessed value: $210,800
- Annual tax amount: $6,647
- Date on market: 10/24/2026
- Cumulative days on market: 26 days
- Listing terms: Cash,Conventional,FHA,VA Loan
Estimated market value
Not available
Estimated sales range
Not available
$2,303/mo
Price history
| Date | Event | Price |
|---|---|---|
| 11/8/2026 | Pending sale | $279,900$143/sqft |
Source:  NYSAMLSs #R1720713 Report a problem | ||
| 10/24/2026 | Listed for sale | $279,900+84.1%$143/sqft |
Source: NYSAMLSs #R1720713 Report a problem | ||
| 10/7/2024 | Sold | $152,000$78/sqft |
Source: Public Record Report a problem | ||
Public tax history
| Year | Property taxes | Tax assessment |
|---|---|---|
| 2025 | -- | $210,800 +56% |
| 2024 | -- | $135,100 |
| 2023 | -- | $135,100 |
| 2022 | -- | $135,100 |
| 2021 | -- | $135,100 |
| 2020 | -- | $135,100 +25% |
| 2018 | -- | $108,100 |
| 2017 | $1,117 | $108,100 |
| 2016 | -- | $108,100 |
| 2015 | -- | $108,100 |
| 2014 | -- | $108,100 |
| 2013 | -- | $108,100 |
| 2012 | -- | $108,100 |
| 2011 | -- | $108,100 |
| 2010 | -- | $108,100 |
| 2009 | -- | $108,100 +2% |
| 2007 | -- | $106,000 |
| 2006 | -- | $106,000 +15.5% |
| 2005 | -- | $91,800 |
| 2004 | -- | $91,800 |
| 2003 | -- | $91,800 +2.7% |
| 2002 | -- | $89,400 |
| 2001 | -- | $89,400 |
| 2000 | -- | $89,400 |
Find assessor info on the county website
Monthly payment
Climate risks
Neighborhood: Gates-North Gates
Nearby schools
Schools provided by the listing agent
- Middle: Gates-Chili Middle
- High: Gates-Chili High
- District: Gates Chili
Source: NYSAMLSs. This data may not be complete. We recommend contacting the local school district to confirm school assignments for this home.
Similar homes
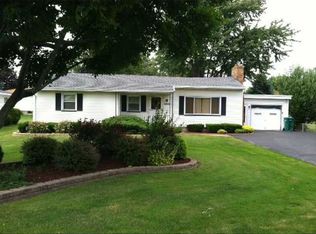
- $184,7774 bd2 ba1.5k sqft305 Wolcott Ave, Rochester, NY 14606For Sale

 MLS ID #R1729171, Grant D. Pettrone, Listing by: Revolution Real Estate. NYSAMLSs
- $299,9004 bd2 ba1.7k sqft219 Judy Ann Dr, Rochester, NY 14616For Sale
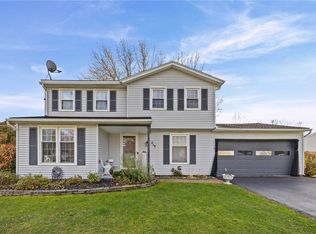 MLS ID #R1728325, Stacy A Frumusa, Listing by: Berkshire Hathaway HS Zambito. NYSAMLSs
- $199,9004 bd3 ba1.9k sqft204 Norwood Ave, Rochester, NY 14606For Sale
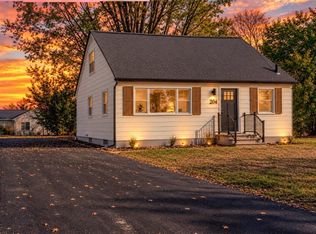 MLS ID #R1728650, Stephen J. Babbitt Jr. II, Listing by: Babbitt Realty. NYSAMLSs
- $199,9003 bd1 ba1k sqft53 Elmore Dr, Rochester, NY 14606For Sale
 MLS ID #R1729532, G. Harlan Furbush, Listing by: Keller Williams Realty Greater Rochester. NYSAMLSs
- $274,9004 bd3 ba1.9k sqft169 Cherry Creek Ln, Rochester, NY 14626For SaleMLS ID #R1723212, Camelia Phongsa, Listing by: Keller Williams Realty Greater Rochester. NYSAMLSs
- $329,9004 bd3 ba2k sqft87 Cider Creek Ln, Rochester, NY 14616For SaleMLS ID #R1723361, Darlene Maimone, Listing by: Howard Hanna. NYSAMLSs
- $274,9004 bd2 ba1.5k sqft32 Yorktown Dr, Rochester, NY 14616For SaleMLS ID #R1725842, Robert Piazza Palotto, Listing by: High Falls Sotheby's International Realty. NYSAMLSs
- $299,9003 bd2 ba1.4k sqft32 Kaywood Dr, Rochester, NY 14626For SaleMLS ID #R1725280, Adrienne Lee DeFazio, Listing by: Blue Arrow Real Estate. NYSAMLSs
- $249,9004 bd2 ba1.2k sqft30 Shirley Ter, Rochester, NY 14626For SaleMLS ID #R1726481, Lorraine K. Kane, Listing by: Keller Williams Realty Greater Rochester. NYSAMLSs
- $284,5003 bd2 ba1.5k sqft28 Flint Lock Cir, Rochester, NY 14624For SaleMLS ID #R1727240, Stephany N. Negron-Cartagena, Listing by: R Realty Rochester LLC. NYSAMLSs
- $269,9994 bd3 ba2.2k sqft72 Cherry Creek Ln, Rochester, NY 14626For SaleMLS ID #R1710981, Orlando J. Rivera, Listing by: Empire Realty Group. NYSAMLSs
- $299,9003 bd2 ba2k sqft11 Seymour Rd, Rochester, NY 14609For SaleMLS ID #R1729506, Stephen Cass, Listing by: RE/MAX Realty Group. NYSAMLSs
- $189,9004 bd1 ba1.9k sqft466 Elmgrove Rd, Rochester, NY 14606For SaleMLS ID #R1727505, Susan Glenz, Listing by: Keller Williams Realty Gateway. NYSAMLSs
- $334,9004 bd2 ba2.2k sqft39 Wilelen Rd, Rochester, NY 14624For SaleMLS ID #R1724377, Queen Hammonds-Marriott, Listing by: Howard Hanna. NYSAMLSs
- $239,9003 bd2 ba1.5k sqft66 Erath Dr, Rochester, NY 14626For SaleMLS ID #R1727484, Renee A. Piccirillo, Listing by: Howard Hanna. NYSAMLSs
- $289,9003 bd3 ba2.2k sqft62 Larkwood Dr, Rochester, NY 14626For SaleMLS ID #R1727166, Nick Reynolds, Listing by: Howard Hanna. NYSAMLSs
- $274,9004 bd2 ba1.2k sqft18 Viscount Dr, Rochester, NY 14623For SaleMLS ID #R1728070, Richard Lembo, Listing by: Prescott Realty Group LLC. NYSAMLSs
- $324,9003 bd3 ba1.4k sqft691 Tarrington Rd, Rochester, NY 14609For SaleMLS ID #R1729733, Amber R McGuckin, Listing by: RE/MAX Realty Group. NYSAMLSs
- $249,9003 bd2 ba1.3k sqft168 Woodstock Rd, Rochester, NY 14609For SaleMLS ID #R1729694, Ethan Walker, Listing by: Empire Realty Group. NYSAMLSs
- $300,0004 bd2 ba2k sqft1088 Long Pond Rd, Rochester, NY 14626For SaleMLS ID #R1719579, Lorraine K. Kane, Listing by: Keller Williams Realty Greater Rochester. NYSAMLSs
