$250,000. 4 bedroom home with an office and a 2 car garage. Large, low maintenance fenced yard. Indoor laundry room. All appliances stay with the home. Gated community. Space rent is only $650 per month! Large primary bedroom suite with walk-in closet and full en suite bathroom featuring a soaking tub, a walk-in shower and double sinks. Great separation of space with two living rooms and two dining areas. Large kitchen boasts high-end appliances, a pantry, an island, and lots of countertop space and cabinetry. Gas fireplace, vaulted ceilings, and more!
Active
$250,000
2416 Maia Loop, Springfield, OR 97477
4beds
1,912sqft
Residential
Built in 2005
-- sqft lot
$-- Zestimate®
$131/sqft
$-- HOA
What's special
Gas fireplaceFull en suite bathroomWalk-in closetWalk-in showerVaulted ceilingsLarge primary bedroom suiteLarge kitchen
- 46 days
- 1,627
- 134
Likely to sell faster than
Zillow last checked:
Listing updated:
Listed by:
Kit Sixel 541-954-1915,
Sixel Real Estate
Source: RMLS (OR),MLS#: 538407346
Facts & features
Interior
Bedrooms & bathrooms
- Bedrooms: 4
- Bathrooms: 2
- Full bathrooms: 2
- Main level bathrooms: 2
Rooms
- Room types: Office, Bedroom 4, Laundry, Bedroom 2, Bedroom 3, Dining Room, Family Room, Kitchen, Living Room, Primary Bedroom
Primary bedroom
- Features: Bathroom, Bathtub, Double Sinks, High Ceilings, Walkin Closet, Walkin Shower
- Level: Main
Bedroom 2
- Features: Closet
- Level: Main
Bedroom 3
- Features: Closet
- Level: Main
Bedroom 4
- Features: Closet
- Level: Main
Dining room
- Features: Vinyl Floor
- Level: Main
Family room
- Features: Fireplace, Vinyl Floor
- Level: Main
Kitchen
- Features: Disposal, Eating Area, Island, Pantry, Free Standing Range, Free Standing Refrigerator, Vinyl Floor
- Level: Main
Living room
- Features: Vinyl Floor
- Level: Main
Office
- Level: Main
Heating
- Forced Air, Heat Pump, Fireplace(s)
Cooling
- Heat Pump
Appliances
- Included: Dishwasher, Disposal, Free-Standing Range, Free-Standing Refrigerator, Stainless Steel Appliance(s), Washer/Dryer, Electric Water Heater
- Laundry: Laundry Room
Features
- High Ceilings, Soaking Tub, Closet, Eat-in Kitchen, Kitchen Island, Pantry, Bathroom, Bathtub, Double Vanity, Walk-In Closet(s), Walkin Shower
- Flooring: Luxury Vinyl Plank, Vinyl
- Windows: Double Pane Windows
- Basement: Crawl Space
- Number of fireplaces: 1
- Fireplace features: Gas
Interior area
- Total structure area: 1,912
- Total interior livable area: 1,912 sqft
Video & virtual tour
Property
Parking
- Total spaces: 2
- Parking features: Driveway, Garage Door Opener, Attached
- Attached garage spaces: 2
- Has uncovered spaces: Yes
Accessibility
- Accessibility features: Accessible Approachwith Ramp, Garage On Main, Main Floor Bedroom Bath, Minimal Steps, One Level, Utility Room On Main, Walkin Shower, Accessibility
Features
- Levels: One
- Stories: 1
- Patio & porch: Patio
- Exterior features: Garden, Raised Beds, Yard
- Fencing: Fenced
- Park: Maia H O A
Lot
- Features: SqFt 0K to 2999
Details
- Additional structures: ToolShed
- Parcel number: 4270623
- On leased land: Yes
- Lease amount: $650
- Land lease expiration date: 1819670400000
Construction
Type & style
- Home type: MobileManufactured
- Property subtype: Residential
Materials
- Lap Siding, Other, T111 Siding
- Foundation: Concrete Perimeter
- Roof: Composition
Condition
- Resale
- New construction: No
- Year built: 2005
Utilities & green energy
- Gas: Gas
- Sewer: Public Sewer
- Water: Public
- Utilities for property: Cable Connected
Community & HOA
Community
- Security: Security Gate
- Senior community: Yes
HOA
- Has HOA: Yes
- Amenities included: Commons, Gated, Management, Meeting Room, Party Room
Location
- Region: Springfield
Financial & listing details
- Price per square foot: $131/sqft
- Tax assessed value: $379,917
- Annual tax amount: $2,270
- Date on market: 8/29/2026
- Listing terms: Conventional
Estimated market value
Not available
Estimated sales range
Not available
Not available
Price history
| Date | Event | Price |
|---|---|---|
| 8/30/2026 | Listed for sale | $250,000$131/sqft |
Source:  RMLS (OR) #538407346 Report a problem RMLS (OR) #538407346 Report a problem | ||
Public tax history
| Year | Property taxes | Tax assessment |
|---|---|---|
| 2025 | $2,271 +2.1% | $123,294 +3% |
| 2024 | $2,224 +25.3% | $119,703 +24.2% |
| 2023 | $1,776 +3.4% | $96,346 +3% |
| 2022 | $1,718 +1.8% | $93,540 +3% |
| 2021 | $1,687 +3% | $90,816 +3% |
| 2020 | $1,638 +3.1% | $88,171 +3% |
| 2019 | $1,589 | $85,603 |
Find assessor info on the county website
Monthly payment
Climate risks
Neighborhood: 97477
Nearby schools
Schools provided by the listing agent
- Elementary: Yolanda
- Middle: Briggs
- High: Thurston
Source: RMLS (OR). This data may not be complete. We recommend contacting the local school district to confirm school assignments for this home.
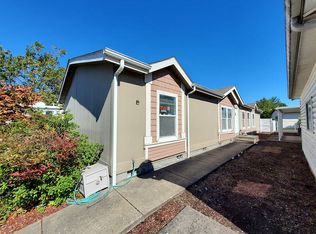
Similar homes
- $287,0003 bd2 ba1.3k sqft2727 Gateway St APT 24, Springfield, OR 97477Active

 MLS ID #367403729, Kit Sixel, Sixel Real Estate. RMLS (OR)
 - $229,0003 bd2 ba1.6k sqft3220 Crescent Ave Space 82, Eugene, OR 97408Active
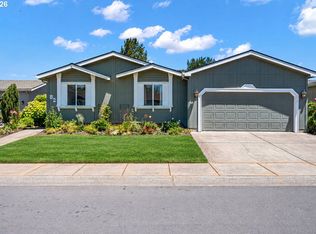 MLS ID #792786382, Katie DeWitt, eXp Realty, LLC. RMLS (OR)
 - $350,0004 bd2 ba1.8k sqft93 Shady Loop, Springfield, OR 97477Active
 MLS ID #301327503, Nicole Ferrell, Triple Oaks Realty LLC. RMLS (OR)
 - $350,0003 bd2 ba1.8k sqft239 W K St, Springfield, OR 97477Active
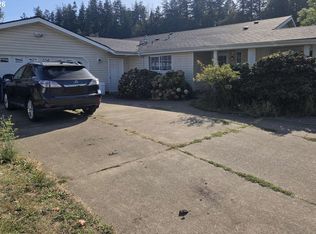 MLS ID #511437723, Jared English, Congress Realty. RMLS (OR)
 - $355,0003 bd1 ba1.8k sqft467 17th St, Springfield, OR 97477ActiveMLS ID #394583719, Michael Beach, Red Barn Properties LLC. RMLS (OR)
- $295,0004 bd1 ba1.1k sqft123 10th St, Springfield, OR 97477ActiveMLS ID #305589837, Becki Trowbridge, eXp Realty LLC. RMLS (OR)
- $350,0003 bd1 ba1.2k sqft2324 Dubens Ln, Springfield, OR 97477ActiveMLS ID #519256759, Rhett Ortmann, Rhettro Real Estate LLC. RMLS (OR)
- $276,0002 bd1 ba990 sqft218 S 19th St, Springfield, OR 97477ActiveMLS ID #225658723, Bob Kalstad, Hybrid Real Estate. RMLS (OR)
- $313,0002 bd1 ba1.2k sqft2760 E St, Springfield, OR 97477ActiveMLS ID #465873209, Marcia Compton Smith, United Real Estate Properties. RMLS (OR)
- $335,0003 bd2 ba1.2k sqft502 S 6th St, Springfield, OR 97477ActiveMLS ID #24350285, Cailen Arnold, Oregon Life Homes. RMLS (OR)
- $262,5003 bd2 ba1.5k sqft4055 Royal Ave Space 14, Eugene, OR 97402ActiveMLS ID #470318192, Stephanie Coats, Keller Williams Realty Eugene and Springfield. RMLS (OR)
- $354,9003 bd2 ba1.4k sqft525 21st St, Springfield, OR 97477ActiveMLS ID #139504186, Vanessa Foltz, Knipe Realty ERA Powered. RMLS (OR)
- $215,0002 bd2 ba1.5k sqft3700 Babcock Ln Space 87, Eugene, OR 97401ActiveMLS ID #655160381, Katya Ulmer, ICON Real Estate Group. RMLS (OR)
- $239,0003 bd2 ba1.8k sqft3355 N Delta Hwy Unit 94, Eugene, OR 97408ActiveMLS ID #105992474, Greg Messick, RealtyNET, LLC. RMLS (OR)
- $350,0003 bd1 ba1k sqft1432 Modoc St, Springfield, OR 97477ActiveMLS ID #264472055, Nick Nelson, Keller Williams Realty Eugene and Springfield. RMLS (OR)
- $289,9003 bd2 ba1k sqft34185 El Roble Ave, Eugene, OR 97405ActiveMLS ID #731226104, Donna Charko, Berkshire Hathaway HomeServices Real Estate Professionals. RMLS (OR)
- $299,9994 bd2 ba2.1k sqft5367 Olympic Cir, Eugene, OR 97402ActiveMLS ID #225415998, Daniel Gandee, Real Broker. RMLS (OR)
- $375,0003 bd1 ba1.1k sqft2460 E St, Springfield, OR 97477ActiveMLS ID #247391341, Kayla Wehe, Lamonte Real Estate Professionals. RMLS (OR)
- $325,0003 bd1 ba1k sqft533 D St, Springfield, OR 97477ActiveMLS ID #414915555, Jeanette Underwood, Windermere RE Lane County. RMLS (OR)
- $370,0004 bd2 ba1.2k sqft260 35th St, Springfield, OR 97478ActiveMLS ID #189984127, Ethan Burkhead, Hybrid Real Estate. RMLS (OR)
