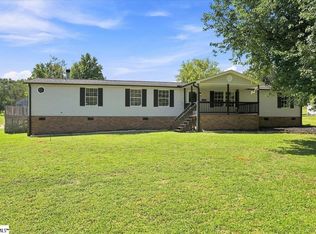
Escape to the country in this nearly-new 2024 doublewide home set on a peaceful 13-acre, mostly wooded parcel. Enjoy the quiet surroundings, and room to spread out—perfect for anyone craving space, privacy, and a slower pace of life. Inside this nearly new 4 bedroom 2 bath home is an open, comfortable split floorplan ideal for everyday living and entertaining with amazing finishes and neutral colors. The bedrooms are spacious as well as the living spaces and you will find real energy efficient thermal pane windows keeping the home comfortable. The screened front porch is perfect for relaxing in the tranquil atmosphere. In the back is a large open deck perfect for family gatherings and BBQ's. There is a large storage shed on the property also. Well water so there will be no water bills. Well has a filtration system also. This estate is very private and gives you the freedom to garden, keep animals, create trails, or simply enjoy the quiet. There is also a creek at the rear of the property. Don't miss this opportunity for your perfect oasis! No HOA restrictions—just space, privacy, and a country lifestyle waiting for you.
For sale
$475,000
242 Mattie Campbell Rd, Honea Path, SC 29654
4beds
1,823sqft
Mobile Home, Residential
Built in 2024
13.07 Acres Lot
$-- Zestimate®
$261/sqft
$-- HOA
What's special
Amazing finishesNeutral colorsOpen comfortable split floorplanScreened front porch
- 1 day
- 165
- 30
Zillow last checked:
Listing updated:
Listed by:
Micky Montgomery 864-325-9941,
Montgomery Realty Group, LLC
Source: Greater Greenville AOR,MLS#: 1603716
Facts & features
Interior
Bedrooms & bathrooms
- Bedrooms: 4
- Bathrooms: 2
- Full bathrooms: 2
- Main level bathrooms: 2
- Main level bedrooms: 4
Primary bedroom
- Area: 221
- Dimensions: 17 x 13
Bedroom 2
- Area: 143
- Dimensions: 13 x 11
Bedroom 3
- Area: 117
- Dimensions: 13 x 9
Bedroom 4
- Area: 130
- Dimensions: 13 x 10
Primary bathroom
- Features: Double Sink, Full Bath, Tub/Shower, Walk-In Closet(s)
- Level: Main
Dining room
- Area: 221
- Dimensions: 17 x 13
Kitchen
- Area: 169
- Dimensions: 13 x 13
Living room
- Area: 234
- Dimensions: 18 x 13
Heating
- Electric, Forced Air
Cooling
- Central Air, Electric
Appliances
- Included: Dishwasher, Refrigerator, Range, Range Hood, Electric Water Heater, Water Purifier
- Laundry: 1st Floor, Walk-in
Features
- Ceiling Fan(s), Ceiling Blown, Walk-In Closet(s), Pantry
- Flooring: Luxury Vinyl
- Windows: Vinyl/Aluminum Trim, Insulated Windows
- Basement: None
- Has fireplace: No
- Fireplace features: None
Interior area
- Total interior livable area: 1,823 sqft
Property
Parking
- Parking features: None, Gravel
- Has uncovered spaces: Yes
Features
- Levels: One
- Stories: 1
- Patio & porch: Deck, Screened
- Waterfront features: Creek
Lot
- Size: 13.07 Acres
- Features: Wooded, 10 - 25 Acres
- Topography: Level
Details
- Parcel number: 0579.0101015.01
Construction
Type & style
- Home type: MobileManufactured
- Architectural style: Mobile-Perm. Foundation
- Property subtype: Mobile Home, Residential
Materials
- Vinyl Siding
- Foundation: Crawl Space
- Roof: Composition
Condition
- Year built: 2024
Details
- Builder name: Clayton
Utilities & green energy
- Sewer: Septic Tank
- Water: Well
- Utilities for property: Cable Available
Community & HOA
Community
- Features: None
- Subdivision: None
HOA
- Has HOA: No
- Services included: None
Location
- Region: Honea Path
Financial & listing details
- Price per square foot: $261/sqft
- Date on market: 9/14/2026
Estimated market value
Not available
Estimated sales range
Not available
Not available
Price history
| Date | Event | Price |
|---|---|---|
| 9/14/2026 | Listed for sale | $475,000$261/sqft |
Source:  Greater Greenville AOR #1603716 Report a problem Greater Greenville AOR #1603716 Report a problem | ||
Public tax history
Tax history is unavailable.
Monthly payment
Climate risks
Neighborhood: 29654
Nearby schools
Schools provided by the listing agent
- Elementary: Fork Shoals
- Middle: Ralph Chandler
- High: Woodmont
Source: Greater Greenville AOR. This data may not be complete. We recommend contacting the local school district to confirm school assignments for this home.
Similar homes
- $565,0003 bd3 ba1.7k sqft770 Princeton Hwy, Honea Path, SC 29654For Sale
 MLS ID #1601458, Charles Licha, Chucktown Homes Team by LPT. Greater Greenville AOR
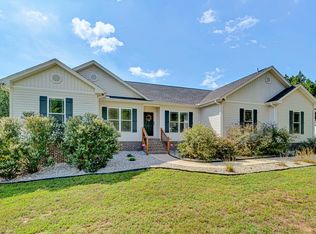
 - $660,0003 bd2 ba2.1k sqft620 Daventon Rd, Honea Path, SC 29654For Sale
 MLS ID #20305332, Grace Lothridge, Realty One Group Freedom. WUMLS
 - $275,0004 bd2 ba2.1k sqft6242 Greenpond Rd, Gray Court, SC 29645For Sale
 MLS ID #1603324, Justin McCall, BHHS C Dan Joyner - Midtown. Greater Greenville AOR
 - $435,0004 bd3 ba1.9k sqft15 Hoedad Dr, Fountain Inn, SC 29644For Sale
 MLS ID #1595348, Bill Sloka, Howard Hanna Allen Tate - Greenville Downtown. Greater Greenville AOR
