Immaculate, one-owner condominium at The Villas at Apple Creek! Ideally situated end unit, overlooking a beautiful pond. This beautiful home offers peaceful views and added serenity. The spacious open-concept floor plan features a cozy living room with a gas fireplace. The bright sunroom has French doors. Entertain in the gourmet kitchen, with abundant storage that opens to the dining area. Plus, a den/bedroom could be an office. The split-bedroom design provides a primary suite with a walk-in closet and a guest bedroom with an adjacent bath. Fall in love with the vaulted ceilings, custom window treatments, and thoughtful details. Enjoy your private patio and the neighborhood amenities, including a clubhouse, pool & fitness room. The condo covers the exterior! Lower insurance rates
Active-no offer
$439,900
2422 E Tuscany Way, Appleton, WI 54913
3beds
1,894sqft
Condominium
Built in 2008
-- sqft lot
$-- Zestimate®
$232/sqft
$450/mo HOA
What's special
Spacious open-concept floor planThoughtful detailsSplit-bedroom designOverlooking a beautiful pondDining areaIdeally situated end unitCustom window treatments
- 15 hours
- 139
- 6
Zillow last checked:
Listing updated:
Listed by:
Laura M Luedtke OFF-D:920-265-1280,
LPT Realty
Source: RANW as distributed by MLS GRID,MLS#: 50333560
Facts & features
Interior
Bedrooms & bathrooms
- Bedrooms: 3
- Bathrooms: 2
- Full bathrooms: 2
Bedroom 1
- Level: Main
- Dimensions: 13x15
Bedroom 2
- Level: Main
- Dimensions: 11x11
Bedroom 3
- Level: Main
- Dimensions: 11x13
Formal dining room
- Level: Main
- Dimensions: 12x14
Kitchen
- Level: Main
- Dimensions: 14x18
Living room
- Level: Main
- Dimensions: 15x18
Other
- Description: Laundry
- Level: Main
- Dimensions: 6x9
Other
- Description: Other - See Remarks
- Level: Main
- Dimensions: 6x6
Other
- Description: Sun Room
- Level: Main
- Dimensions: 12x14
Heating
- Forced Air
Cooling
- Forced Air, Central Air
Appliances
- Included: Dishwasher, Disposal, Dryer, Microwave, Range, Refrigerator, Washer
Features
- Number of fireplaces: 1
- Fireplace features: One, Gas
Interior area
- Total interior livable area: 1,894 sqft
- Finished area above ground: 1,894
- Finished area below ground: 0
Property
Parking
- Parking features: Garage
- Has garage: Yes
Accessibility
- Accessibility features: 1st Floor Bedroom, 1st Floor Full Bath, Level Drive, Level Lot, Open Floor Plan, Stall Shower
Lot
- Size: 9,583 Square Feet
Details
- Parcel number: 311651142
- Zoning: Residential
Construction
Type & style
- Home type: Condo
- Property subtype: Condominium
Materials
- Stone, Vinyl Siding
Condition
- New construction: No
- Year built: 2008
Utilities & green energy
- Sewer: Public Sewer
- Water: Public
Community & HOA
HOA
- Has HOA: Yes
- Amenities included: Patio, Playground, Pool, Rental Allowed
- HOA fee: $450 monthly
- HOA name: The Villas at Apple Creek
Location
- Region: Appleton
Financial & listing details
- Price per square foot: $232/sqft
- Tax assessed value: $34,100
- Annual tax amount: $6,088
- Date on market: 9/30/2026
- Inclusions: Cooktop, 2 Refrigerators, Wall oven with combo Convection/Microwave oven, Washer, Dryer, Garbage Disposal, Gourmet Hood Vent, Blinds and Curtains.
- Exclusions: Sellers Personal Property
Estimated market value
Not available
Estimated sales range
Not available
Not available
Price history
| Date | Event | Price |
|---|---|---|
| 9/30/2026 | Listed for sale | $439,900$232/sqft |
Source:  WIREX MLS #50333560 Report a problem WIREX MLS #50333560 Report a problem | ||
Public tax history
Tax history is unavailable.
Monthly payment
Est. payment
Payment breakdown
Explore the cost of this home by adjusting the details. Changes won't be saved.Climate risks
Neighborhood: 54913
Nearby schools
Schools provided by the listing agent
- High: Appleton North
Source: RANW as distributed by MLS GRID. This data may not be complete. We recommend contacting the local school district to confirm school assignments for this home.
- $469,2002 bd2 ba1.8k sqft2422 E Tuscany Way #42, Appleton, WI 54913Off Market
- $435,7002 bd2 ba1.9k sqft2426 E Tuscany Way #44, Appleton, WI 54913Off Market
- $406,0002 bd2 ba1.7k sqft2420 E Tuscany Way #41, Appleton, WI 54913Off Market
- $454,4003 bd2 ba1.9k sqft2424 E Tuscany Way #43, Appleton, WI 54913Off Market
Similar homes
- $489,0003 bd3 ba2.7k sqft2303 E Sienna Way #129, Appleton, WI 54913For Sale
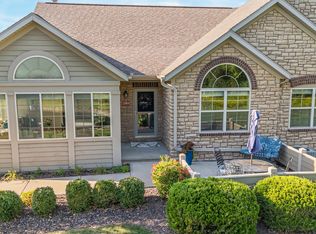 MLS ID #50332882, Louise C Dreier. RANW as distributed by MLS GRID
 - $340,0002 bd2 ba1.3k sqft2301 Tuscany Way, Appleton, WI 54913For Sale
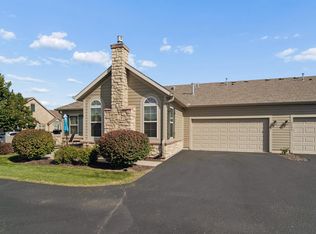 MLS ID #50333242, Sihana Elmazi. RANW as distributed by MLS GRID
 - $414,9002 bd2 ba1.6k sqft2104 Milestone Dr, Appleton, WI 54913For Sale
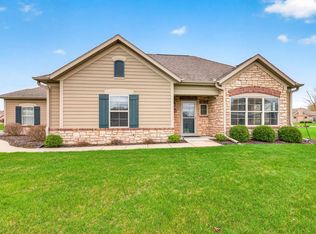 MLS ID #50324369, Jill M Coenen. RANW as distributed by MLS GRID
 - $469,0002 bd3 ba1.9k sqft2306 E Sienna Way #100, Appleton, WI 54913For Sale
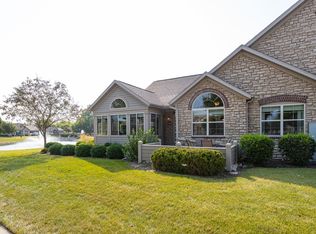 MLS ID #50330160, Lori Clark. RANW as distributed by MLS GRID
