Century-old trees surround this charming farmhouse on 1.5 acres in the lakeside City of Two Rivers! Surrounded by city parks and State Forest, you're just a short walk from parks, the beach, and the iconic Ice Age Trail through Point Beach State Forest. The partially renovated farmhouse offers character and room to finish with your own style, with beautiful views of apple trees and abundant wildlife right outside your windows. Enjoy a front-row seat to the 4th of July fireworks from your driveway! A 2023 heat pump and two-stage gas furnace provide efficient, quiet climate control. The oversized 2-stall heated garage is an incredible workshop with dust-controlling curtains and wood-burning stove, plus a second building for toys, storage, or business equipment.
Active
$475,000
2423 Sandy Bay ROAD, Manitowoc, WI 54220
4beds
2,382sqft
Single Family Residence
Built in 1910
1.54 Acres Lot
$-- Zestimate®
$199/sqft
$-- HOA
What's special
Century-old trees
- 23 hours
- 290
- 33
Zillow last checked:
Listing updated:
Listed by:
Patrick Vaessen 920-627-5451,
Keller Williams Empower
Source: WIREX MLS,MLS#: 1981619 Originating MLS: Metro MLS
Originating MLS: Metro MLSFacts & features
Interior
Bedrooms & bathrooms
- Bedrooms: 4
- Bathrooms: 4
- Full bathrooms: 4
- Main level bedrooms: 1
Primary bedroom
- Level: Main
- Area: 196
- Dimensions: 14 x 14
Bedroom 2
- Level: Upper
- Area: 168
- Dimensions: 14 x 12
Bedroom 3
- Level: Upper
- Area: 130
- Dimensions: 10 x 13
Bedroom 4
- Level: Upper
- Area: 143
- Dimensions: 11 x 13
Bathroom
- Features: Tub Only, Dual Entry Off Master Bedroom, Master Bedroom Bath: Walk-In Shower, Master Bedroom Bath, Shower Stall
Dining room
- Level: Main
- Area: 70
- Dimensions: 10 x 7
Kitchen
- Level: Main
- Area: 210
- Dimensions: 15 x 14
Living room
- Level: Main
- Area: 234
- Dimensions: 18 x 13
Office
- Level: Main
- Area: 72
- Dimensions: 8 x 9
Heating
- Natural Gas, Forced Air
Cooling
- Central Air
Appliances
- Included: Dryer, Oven, Range, Refrigerator, Washer
Features
- Walk-In Closet(s), Walk-thru Bedroom, Kitchen Island
- Flooring: Wood
- Basement: Full,Sump Pump,Walk-Out Access
Interior area
- Total structure area: 2,382
- Total interior livable area: 2,382 sqft
Property
Parking
- Total spaces: 4
- Parking features: Garage Door Opener, Heated Garage, Detached, 4 Car
- Garage spaces: 4
Features
- Levels: Two
- Stories: 2
- Patio & porch: Deck
Lot
- Size: 1.54 Acres
- Features: Wooded
Details
- Parcel number: 54000101000
- Zoning: Residential
Construction
Type & style
- Home type: SingleFamily
- Architectural style: Bungalow,Cape Cod,Contemporary,Farmhouse/National Folk
- Property subtype: Single Family Residence
Materials
- Brick, Brick/Stone, Aluminum Trim, Stone, Vinyl Siding, Wood Siding
Condition
- 21+ Years
- New construction: No
- Year built: 1910
Utilities & green energy
- Sewer: Public Sewer
- Water: Public
- Utilities for property: Cable Available
Community & HOA
Location
- Region: Two Rivers
- Municipality: Two Rivers
Financial & listing details
- Price per square foot: $199/sqft
- Annual tax amount: $4,380
- Date on market: 9/22/2026
- Inclusions: Oven; Range; Refrigerator; Washer; Dryer
- Exclusions: Seller Personal Property
Estimated market value
Not available
Estimated sales range
Not available
Not available
Price history
| Date | Event | Price |
|---|---|---|
| 9/22/2026 | Listed for sale | $475,000$199/sqft |
Source:  WIREX MLS #1981619 Report a problem WIREX MLS #1981619 Report a problem | ||
Public tax history
Tax history is unavailable.
Monthly payment
Est. payment
Payment breakdown
Explore the cost of this home by adjusting the details. Changes won't be saved.Climate risks
Neighborhood: 54241
Nearby schools
Schools provided by the listing agent
- High: Two Rivers
- District: Two Rivers
Source: WIREX MLS. This data may not be complete. We recommend contacting the local school district to confirm school assignments for this home.
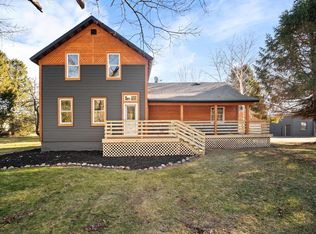
Similar homes
- $489,9003 bd2 ba1.6k sqft3126 Sandy Ridge DRIVE, Two Rivers, WI 54241Active
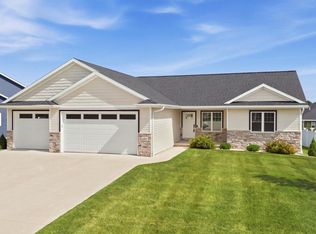 MLS ID #1979299, Jody Behringer. WIREX MLS
 - $449,9004 bd3 ba2.9k sqft4709 Laurie LANE, Two Rivers, WI 54241Active
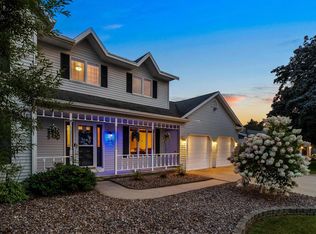 MLS ID #1976499, Kris Remiker. WIREX MLS
 - $650,0004 bd4 ba2.7k sqft334 Lake Breeze WAY, Two Rivers, WI 54241Active
 MLS ID #1978895, Nicole Wooton. WIREX MLS
 - $399,9004 bd3 ba2.8k sqft2810 44th STREET, Two Rivers, WI 54241Active
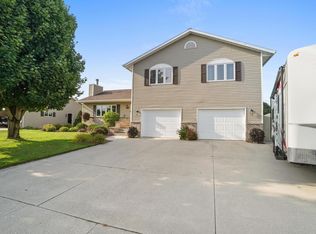 MLS ID #1976553, Kimberly Kudick. WIREX MLS
