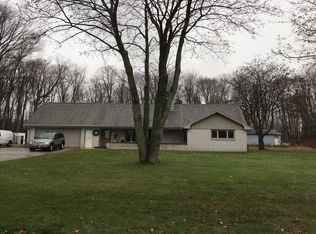
More space, more privacy and room to make it your own! This 4-bedroom, 2-bath home offers 2,100+ square feet on 3 acres just outside the city limits. Enjoy a low-maintenance exterior, tree-lined lot and partially wooded setting with a park-like backyard. The massive western-facing deck is made for summer evenings, entertaining and soaking up the sunset. Multiple outbuildings add incredible flexibility, including a 30x60 workshop with a 16x9 overhead door and a 24x45 building with a 23x23 party room and pellet stove. A rare mix of acreage, privacy, workspace and room to enjoy!
Active
$475,000
5224 Woodland DRIVE, Two Rivers, WI 54241
4beds
2,184sqft
Single Family Residence
Built in 1969
3.04 Acres Lot
$469,000 Zestimate®
$217/sqft
$-- HOA
What's special
Partially wooded settingLow-maintenance exteriorPark-like backyardMassive western-facing deckTree-lined lot
- 9 days
- 617
- 19
Zillow last checked:
Listing updated:
Listed by:
Matthew Mueller 920-769-1600,
Coldwell Banker Real Estate Group Manitowoc
Source: WIREX MLS,MLS#: 1982467 Originating MLS: Metro MLS
Originating MLS: Metro MLSFacts & features
Interior
Bedrooms & bathrooms
- Bedrooms: 4
- Bathrooms: 2
- Full bathrooms: 2
Primary bedroom
- Level: Upper
- Area: 132
- Dimensions: 12 x 11
Bedroom 2
- Level: Upper
- Area: 182
- Dimensions: 14 x 13
Bedroom 3
- Level: Upper
- Area: 132
- Dimensions: 12 x 11
Bedroom 4
- Level: Lower
- Area: 120
- Dimensions: 10 x 12
Bathroom
- Features: Tub Only, Shower Stall
Family room
- Level: Lower
- Area: 352
- Dimensions: 22 x 16
Kitchen
- Level: Main
- Area: 325
- Dimensions: 25 x 13
Living room
- Level: Main
- Area: 242
- Dimensions: 22 x 11
Heating
- Natural Gas, Radiant/Hot Water
Appliances
- Included: Range, Water Softener
Features
- High Speed Internet
- Basement: Partial
Interior area
- Total structure area: 2,184
- Total interior livable area: 2,184 sqft
Property
Parking
- Total spaces: 2
- Parking features: Garage Door Opener, Attached, 2 Car
- Attached garage spaces: 2
Features
- Levels: Tri-Level
Lot
- Size: 3.04 Acres
- Dimensions: 200 x 661
- Features: Wooded
Details
- Additional structures: Garden Shed
- Parcel number: 01813300400300
- Zoning: RR
Construction
Type & style
- Home type: SingleFamily
- Architectural style: Other
- Property subtype: Single Family Residence
Materials
- Aluminum Trim, Other, Vinyl Siding
Condition
- 21+ Years
- New construction: No
- Year built: 1969
Utilities & green energy
- Sewer: Septic Tank
- Water: Well
Community & HOA
Location
- Region: Two Rivers
- Municipality: Two Rivers
Financial & listing details
- Price per square foot: $217/sqft
- Tax assessed value: $275,400
- Annual tax amount: $3,536
- Date on market: 9/28/2026
Estimated market value
$469,000
$446,000 - $492,000
$2,237/mo
Price history
| Date | Event | Price |
|---|---|---|
| 9/28/2026 | Listed for sale | $475,000$217/sqft |
Source:  WIREX MLS #1982467 Report a problem WIREX MLS #1982467 Report a problem | ||
Public tax history
| Year | Property taxes | Tax assessment |
|---|---|---|
| 2024 | $3,435 +19.4% | $275,400 |
| 2023 | $2,876 +4.7% | $275,400 +45.1% |
| 2022 | $2,746 -13% | $189,800 |
| 2021 | $3,154 +1.7% | $189,800 |
| 2020 | $3,102 -2% | $189,800 |
| 2019 | $3,166 +7.2% | $189,800 |
| 2018 | $2,954 +0.2% | $189,800 |
| 2017 | $2,946 +2% | $189,800 |
| 2016 | $2,890 -1.2% | $189,800 |
| 2015 | $2,924 +1.6% | $189,800 |
| 2014 | $2,879 -9% | $189,800 |
| 2013 | $3,163 -3.8% | $189,800 |
| 2012 | $3,287 +2% | $189,800 |
| 2011 | $3,222 -0.9% | $189,800 |
| 2010 | $3,252 -4.4% | $189,800 +11.6% |
| 2009 | $3,403 +0.5% | $170,000 |
| 2008 | $3,386 +2.1% | $170,000 |
| 2007 | $3,316 -1.8% | $170,000 |
| 2004 | $3,378 -1% | $170,000 |
| 2003 | $3,413 +4.3% | $170,000 |
| 2002 | $3,273 -7.9% | $170,000 +32.6% |
| 2001 | $3,555 +15.8% | $128,200 |
| 2000 | $3,071 | $128,200 |
Find assessor info on the county website
Monthly payment
Est. payment
Payment breakdown
Explore the cost of this home by adjusting the details. Changes won't be saved.Climate risks
Neighborhood: 54241
Nearby schools
Schools provided by the listing agent
- High: Two Rivers
- District: Two Rivers
Source: WIREX MLS. This data may not be complete. We recommend contacting the local school district to confirm school assignments for this home.
Similar homes
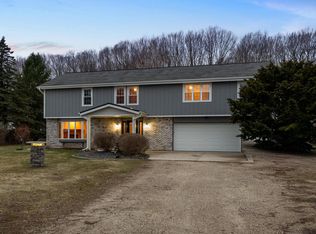
- $475,0004 bd4 ba2.3k sqft2423 Sandy Bay ROAD, Manitowoc, WI 54220Active
 MLS ID #1981619, Patrick Vaessen. WIREX MLS
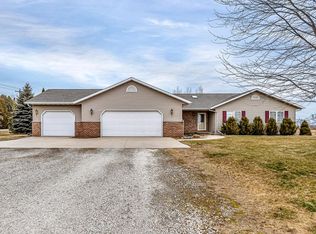
 - $415,0004 bd3 ba2.5k sqft3408 Pierce COURT, Two Rivers, WI 54241Active
 MLS ID #1983748, Libby Rhode. WIREX MLS
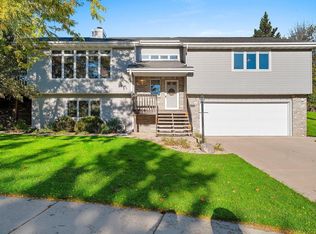
 - $400,0003 bd2 ba1.7k sqft6501 Sunset Dr, Two Rivers, WI 54241For Sale
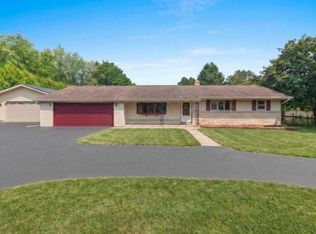 MLS ID #50331774, Lisa K Petter. RANW as distributed by MLS GRID
 - $449,9004 bd3 ba2.9k sqft4709 Laurie LANE, Two Rivers, WI 54241Active
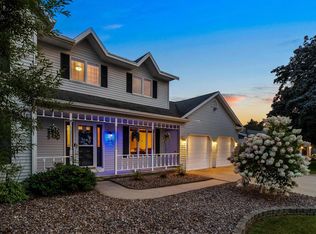 MLS ID #1976499, Kris Remiker. WIREX MLS
