Cozy nights by the fireplace, weekends entertaining, and summer evenings on the deck. There's room for it all here! This well-maintained 4-bedroom, 2.5-bath home offers multiple living spaces, a finished rec room with bar & gas stove. The spacious primary suite has vaulted ceilings, private bath, and walk-in closet. Step outside to a Trex deck, fenced backyard, and hot tub beneath its own pavilion. An attached 2.5-car garage PLUS a detached 1-car garage and extra pad provides space for hobbies, storage, and your next adventure. Pre-inspected, with appliances included and a new water heater in 2026. Sprinkler system. Come take a look!
Active
$379,900
2810 44th STREET, Two Rivers, WI 54241
4beds
2,829sqft
Single Family Residence
Built in 1991
10,454 Square Feet Lot
$377,800 Zestimate®
$134/sqft
$-- HOA
What's special
Walk-in closetSprinkler systemFenced backyardVaulted ceilingsTrex deckMultiple living spacesSpacious primary suite
- 2 days
- 174
- 13
Zillow last checked:
Listing updated:
Listed by:
Kimberly Kudick 920-860-4989,
Century 21 Aspire Group
Source: WIREX MLS,MLS#: 1988077 Originating MLS: Metro MLS
Facts & features
Interior
Bedrooms & bathrooms
- Bedrooms: 4
- Bathrooms: 3
- Full bathrooms: 2
- 1/2 bathrooms: 1
Primary bedroom
- Level: Upper
- Area: 264
- Dimensions: 22 x 12
Bedroom 2
- Level: Upper
- Area: 121
- Dimensions: 11 x 11
Bedroom 3
- Level: Upper
- Area: 120
- Dimensions: 12 x 10
Bedroom 4
- Level: Upper
- Area: 72
- Dimensions: 8 x 9
Bathroom
- Features: Stubbed For Bathroom on Lower, Tub Only, Master Bedroom Bath: Tub/Shower Combo, Master Bedroom Bath
Family room
- Level: Main
- Area: 228
- Dimensions: 19 x 12
Kitchen
- Level: Main
- Area: 132
- Dimensions: 12 x 11
Living room
- Level: Main
- Area: 345
- Dimensions: 23 x 15
Heating
- Natural Gas, Forced Air
Cooling
- Central Air
Appliances
- Included: Dishwasher, Dryer, Microwave, Range, Refrigerator, Washer
Features
- Wet Bar
- Basement: Block,Full,Partially Finished
Interior area
- Total structure area: 2,829
- Total interior livable area: 2,829 sqft
- Finished area above ground: 2,226
- Finished area below ground: 603
Property
Parking
- Total spaces: 2.5
- Parking features: Built-in under Home, Garage Door Opener, Attached, 2 Car, 1 Space
- Attached garage spaces: 2.5
Features
- Levels: Tri-Level
- Patio & porch: Deck
- Exterior features: Sprinkler System
- Has spa: Yes
- Spa features: Private
- Fencing: Fenced Yard
Lot
- Size: 10,454 Square Feet
Details
- Additional structures: Garden Shed
- Parcel number: 1410090207
- Zoning: RES
Construction
Type & style
- Home type: SingleFamily
- Architectural style: Ranch
- Property subtype: Single Family Residence
Materials
- Vinyl Siding
Condition
- 21+ Years
- New construction: No
- Year built: 1991
Utilities & green energy
- Sewer: Public Sewer
- Water: Public
Community & HOA
Location
- Region: Two Rivers
- Municipality: Two Rivers
Financial & listing details
- Price per square foot: $134/sqft
- Tax assessed value: $330,700
- Annual tax amount: $5,504
- Date on market: 11/12/2026
- Inclusions: Stove, Refrigerator, Microwave, Dishwasher, Washer, Dryer, Hot Tub
- Exclusions: Refrigerator And 2 Freezers In Basement.
Estimated market value
$377,800
$359,000 - $397,000
$2,445/mo
Price history
| Date | Event | Price |
|---|---|---|
| 11/12/2026 | Listed for sale | $379,900-2.6%$134/sqft |
Source:  WIREX MLS #1988077 Report a problem | ||
| 11/10/2026 | Listing removed | $389,900$138/sqft |
Source: WIREX MLS #1976553 Report a problem | ||
| 10/4/2026 | Price change | $389,900-2.5%$138/sqft |
Source: WIREX MLS #1976553 Report a problem | ||
| 9/2/2026 | Price change | $399,900-2.4%$141/sqft |
Source: WIREX MLS #1976553 Report a problem | ||
| 8/23/2026 | Listed for sale | $409,900+134.2%$145/sqft |
Source: WIREX MLS #1976553 Report a problem | ||
| 10/8/2002 | Sold | $175,000$62/sqft |
Source: Agent Provided Report a problem | ||
Public tax history
| Year | Property taxes | Tax assessment |
|---|---|---|
| 2025 | $5,504 +5.9% | $330,700 |
| 2024 | $5,197 +19.3% | $330,700 +93.7% |
| 2023 | $4,357 +5.9% | $170,700 |
| 2022 | $4,115 | $170,700 |
Find assessor info on the county website
Monthly payment
Est. payment
Payment breakdown
Explore the cost of this home by adjusting the details. Changes won't be saved.Climate risks
Neighborhood: 54241
Nearby schools
Schools provided by the listing agent
- High: Two Rivers
- District: Two Rivers
Source: WIREX MLS. This data may not be complete. We recommend contacting the local school district to confirm school assignments for this home.
Similar homes
- $399,9003 bd3 ba2.4k sqftRivers Edge Condo Phase 1, Two Rivers, WI 54241Active
 MLS ID #1978892, Shelley Vogel. WIREX MLS
- $240,0003 bd3 ba1.9k sqft2139 32nd STREET, Two Rivers, WI 54241Active
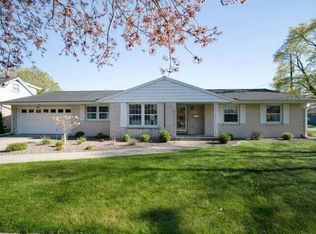 MLS ID #1987288, Travis Stevens. WIREX MLS
- $249,9004 bd2 ba1.7k sqft3315 Cedar Heights DRIVE, Two Rivers, WI 54241Active
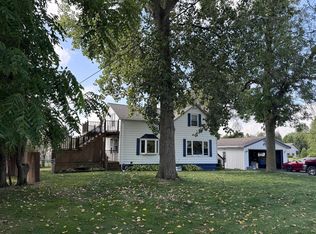 MLS ID #1981118, Mark Gordon. WIREX MLS
- $254,9003 bd2 ba2.1k sqft2012 34th STREET, Two Rivers, WI 54241Active
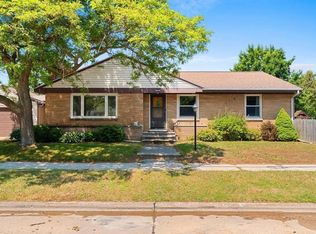 MLS ID #1982559, Justin Lonzo. WIREX MLS
