Welcome home to 1140 E Erie! This charming 1.5-story home sits on a deep lot lined with mature pines, giving you a little more privacy and a lot more room to spread out. Inside, the main level features LVP flooring, a spacious living room that runs the length of the house, and a dining area with French doors out to the back deck. The kitchen offers white cabinetry, light countertops, a tile backsplash, and black appliances. You’ll also find a main-floor bedroom and a full bath with laundry right there. Upstairs are three more bedrooms. Need more room? The full basement gives you plenty of storage and space to grow. The backyard is wrapped in a white picket fence, with a deck, patio, and fire pit ready for summer cookouts and fall bonfires. A concrete driveway leads back to the detached 2-car garage for parking and additional storage. New well (2024) and septic (2023). Space, privacy, and a yard you’ll actually use. Come see it for yourself!
For sale
$239,900
1140 E Erie Rd, Erie, MI 48133
4beds
1,418sqft
Single Family Residence
Built in 1946
0.56 Acres Lot
$243,700 Zestimate®
$169/sqft
$-- HOA
What's special
- 3 days
- 558
- 61
Zillow last checked:
Listing updated:
Listed by:
Aaron Wiens 734-777-0490,
Wiens And Roth Real Estate - Lambertville 734-777-0490
Source: MiRealSource,MLS#: 50225598 Originating MLS: Southeastern Border Association of REALTORS
Facts & features
Interior
Bedrooms & bathrooms
- Bedrooms: 4
- Bathrooms: 1
- Full bathrooms: 1
- Main level bathrooms: 1
- Main level bedrooms: 1
Bedroom 1
- Level: Main
- Area: 120
- Dimensions: 12 x 10
Bedroom 2
- Level: Upper
- Area: 162
- Dimensions: 9 x 18
Bedroom 3
- Level: Upper
- Area: 90
- Dimensions: 9 x 10
Bedroom 4
- Level: Upper
- Area: 108
- Dimensions: 9 x 12
Bathroom 1
- Level: Main
- Area: 54
- Dimensions: 6 x 9
Dining room
- Level: Main
- Area: 156
- Dimensions: 13 x 12
Kitchen
- Level: Main
- Area: 110
- Dimensions: 10 x 11
Living room
- Level: Main
- Area: 294
- Dimensions: 21 x 14
Heating
- Forced Air, Natural Gas
Features
- Has basement: Yes
- Has fireplace: No
Interior area
- Total structure area: 2,186
- Total interior livable area: 1,418 sqft
- Finished area above ground: 1,418
- Finished area below ground: 0
Property
Parking
- Total spaces: 2
- Parking features: Detached
- Garage spaces: 2
Features
- Levels: One and One Half
- Stories: 1.5
- Frontage type: Road
- Frontage length: 120
Lot
- Size: 0.56 Acres
- Dimensions: 120 x 250 irregular
Details
- Parcel number: 05 007 050 00
- Special conditions: Private
Construction
Type & style
- Home type: SingleFamily
- Architectural style: Traditional
- Property subtype: Single Family Residence
Materials
- Aluminum Siding
- Foundation: Basement
Condition
- Year built: 1946
Utilities & green energy
- Sewer: Septic Tank
- Water: Private Well
Community & HOA
Community
- Subdivision: None
HOA
- Has HOA: No
Location
- Region: Erie
Financial & listing details
- Price per square foot: $169/sqft
- Tax assessed value: $145,800
- Annual tax amount: $1,992
- Date on market: 10/23/2026
- Cumulative days on market: 3 days
- Listing agreement: Exclusive Right To Sell
- Listing terms: Cash,Conventional,FHA,VA Loan
Estimated market value
$243,700
$232,000 - $256,000
$1,613/mo
Price history
| Date | Event | Price |
|---|---|---|
| 10/23/2026 | Listed for sale | $239,900+15.9%$169/sqft |
Source:  MiRealSource #50225598 Report a problem | ||
| 7/26/2023 | Sold | $207,000+3.6%$146/sqft |
Source: MiRealSource #50111650 Report a problem | ||
| 6/13/2023 | Pending sale | $199,900$141/sqft |
Source: MiRealSource #50111650 Report a problem | ||
| 6/9/2023 | Listed for sale | $199,900+15.5%$141/sqft |
Source: MiRealSource #50111650 Report a problem | ||
| 2/26/2021 | Sold | $173,000-3.8%$122/sqft |
Source: MiRealSource #50032241 Report a problem | ||
| 1/18/2021 | Contingent | $179,900$127/sqft |
Source:  MiRealSource #50032241 Report a problem | ||
| 1/18/2021 | Pending sale | $179,900$127/sqft |
Source: RE/MAX Preferred Associates #50032241 Report a problem | ||
| 1/14/2021 | Listed for sale | $179,900+157%$127/sqft |
Source: RE/MAX Preferred Associates #50032241 Report a problem | ||
| 4/29/2016 | Sold | $70,000$49/sqft |
Source: Public Record Report a problem | ||
| 2/8/2016 | Sold | $70,000+42.9%$49/sqft |
Source: Public Record Report a problem | ||
| 11/12/2009 | Sold | $49,000-5.8%$35/sqft |
Source: Public Record Report a problem | ||
| 9/26/2009 | Listed for sale | $52,000$37/sqft |
Source: foreclosure.com Report a problem | ||
Public tax history
| Year | Property taxes | Tax assessment |
|---|---|---|
| 2025 | $3,225 +83.6% | $72,900 +3.2% |
| 2024 | $1,757 +10.3% | $70,628 +7.7% |
| 2023 | $1,593 +25% | $65,582 +8.2% |
| 2022 | $1,274 +1.2% | $60,600 +14.8% |
| 2021 | $1,259 +51.4% | $52,800 +5.4% |
| 2020 | $832 -32.9% | $50,100 +7.3% |
| 2019 | $1,240 +1.8% | $46,700 +2.4% |
| 2018 | $1,218 +11.4% | $45,600 |
| 2017 | $1,093 -38.5% | $45,600 +4.1% |
| 2016 | $1,775 +1.5% | $43,800 +10.9% |
| 2015 | $1,750 | $39,500 |
| 2014 | $1,750 | $39,500 +3.1% |
| 2013 | -- | $38,300 -10.5% |
| 2012 | -- | $42,800 +6.7% |
| 2011 | -- | $40,100 -4.3% |
| 2010 | -- | $41,900 -14.5% |
| 2009 | -- | $49,000 -11.6% |
| 2008 | -- | $55,400 -3.3% |
| 2007 | -- | $57,300 +2% |
| 2006 | -- | $56,200 +4.8% |
| 2005 | -- | $53,650 +13.3% |
| 2003 | -- | $47,350 +14.5% |
| 2002 | -- | $41,350 +7.4% |
| 2001 | -- | $38,500 |
Find assessor info on the county website
Monthly payment
Est. payment
Payment breakdown
Explore the cost of this home by adjusting the details. Changes won't be saved.Climate risks
Neighborhood: 48133
Nearby schools
Schools provided by the listing agent
- District: Mason Consolidated School District
Source: MiRealSource. This data may not be complete. We recommend contacting the local school district to confirm school assignments for this home.
Similar homes
- $269,9003 bd2 ba1.2k sqft9919 Minx Rd, Temperance, MI 48182For Sale
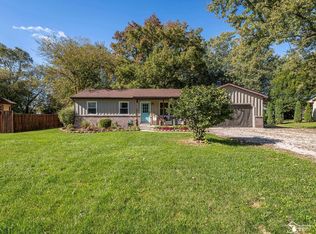
 MLS ID #50225584, Corey Welch, Real Estate One Monroe. MiRealSource
- $239,9003 bd2 ba1.2k sqft4396 Steck Dr, Temperance, MI 48182For Sale
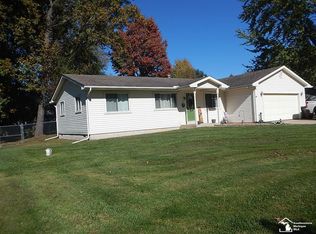 MLS ID #50225824, Candi Nostrant, Key Realty One LLC - Summerfield. MiRealSource
- $--3 bd2 ba1.6k sqft9625 Minx Rd, Temperance, MI 48182Auction
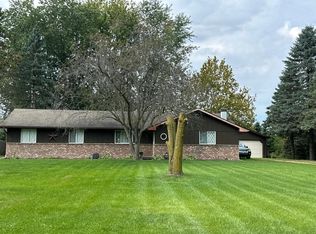 Auction.com 2
- $234,9003 bd2 ba1.5k sqft6006 Holly Glenn Dr, Toledo, OH 43612For Sale
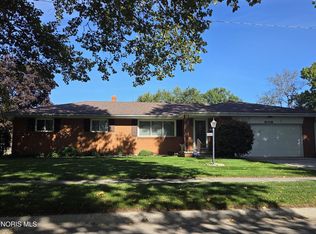 MLS ID #10014946, Charlotte A. Winckowski, Howard Hanna. NORIS
- $214,9003 bd1 ba960 sqft7345 Maplewood Dr, Temperance, MI 48182For SaleMLS ID #50225759, Jason Hall, Key Realty One LLC - Summerfield. MiRealSource
- $179,9004 bd2 ba1.4k sqft9457 Perry Rd, Erie, MI 48133For SaleMLS ID #50221465, Sandra Dibert, Wiens And Roth Real Estate - Lambertville. MiRealSource
- $265,0002 bd1 ba912 sqft7718 Secor Rd, Lambertville, MI 48144For SaleMLS ID #50225736, Julia Nisley, Real Estate One Monroe. MiRealSource
- $239,9003 bd1 ba1.4k sqft910 Mildred Ave, Temperance, MI 48182For SaleMLS ID #50221635, Kimberle Daniels, Howard Hanna - Monroe. MiRealSource
- $289,9003 bd2 ba1.2k sqft6367 Grandview Dr, Erie, MI 48133For SaleMLS ID #50223267, Emanuel Evola, The Danberry Company - Temperance. MiRealSource
- $290,0003 bd2 ba1.6k sqft8161 Webster Dr, Lambertville, MI 48144For SaleMLS ID #50225355, Libby Van Dusen, Serenity Realty LLC. MiRealSource
- $292,0003 bd3 ba1.2k sqft2407 Oakdale Ave, Temperance, MI 48182For Sale
 MLS ID #26056045, Mykayla Sexton, NextHome Roots RE Group. MichRIC
- $184,9003 bd1 ba929 sqft12273 N Shores Blvd, La Salle, MI 48145For SaleMLS ID #50225652, Janelle Pfeiffer, Berkshire Hathaway Home Service Kee Realty. MiRealSource
- $329,9003 bd2 ba1.5k sqft2577 E Rauch Rd, Erie, MI 48133For SaleMLS ID #50218705, Katelyn Jasso, The Berger Group - Clinton. MiRealSource
- $259,9003 bd2 ba1k sqft12667 B St, La Salle, MI 48145For SaleMLS ID #50224396, Angela Gardiner, The Danberry Company - Temperance. MiRealSource
