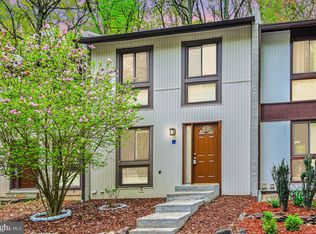
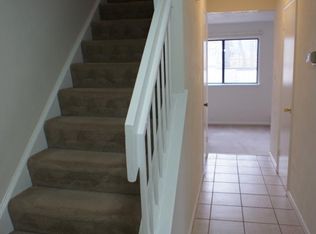
*New $9600 in seller credit* The Holidays come early in Reston! Unwrap incredible savings and discover this beautifully undated, move-in-ready 3 level townhome! The seller is offering THREE exciting gifts to make homeownership more affordable! Gift #1 Price Improved-NEW price $485,000, that's a 10,000 reduction! Gift #2 $9600 Seller Credit that's 2% toward eligible buyer closing costs or potentially buy down your mortgage interest rate. Explore your options with your lender and choose what works best for you! Gift #3 Assumable FHA mortgage at 3.25% an exceptional financing opportunity for qualified buyers. Why rent when you can own? Or trade those rising condo fees for more space, privacy and an affordable HOA! This inviting Reston townhome offers the opportunity to build equity while enjoying all the wonderful amenities Reston has to offer. A mid-century modern home with seamless flow offers over 1,500 square feet of comfortable living space with fresh paint, new carpeting, new recessed lights and beautiful wood floors. The updated kitchen features stainless steel appliances, granite countertops and a spacious double door pantry. Sliding glass doors and large windows allow for plenty of natural light and seamless flow to a generous deck overlooking a private treelined backyard with fully enclosed privacy fencing perfect for relaxing or entertaining. Upstairs, the generous primary bedroom offers tons of natural light, and storage with two closets. The spacious second bedroom provides plenty of room for guests, family, or a home office complete with natural treetop views, an updated tubbed bath completes the second floor with floored attic above for storage. The finished lower level features a cozy recreation room with new carpeting and wood burning fireplace, full bathroom and oversized laundry room with storage area-ideal for flexible living space to include receiver with speaker surround sound system. Enjoy this friendly Reston well maintained cluster on your front patio overlooking the community green space with play area and just steps away from the fenced-in community in-ground pool and picnic area. Two reserved parking spaces are conveniently located just outside your front door. Take advantage of Reston's exceptional amenities, including miles of scenic walking and biking trails, beautiful lakes, parks, nature preserves, tennis, pickleball and basketball courts for endless outdoor activities. Ideally situated right off Reston Parkway and only minutes from vibrant Reston Town Center, shopping, dining, entertainment and the Reston metro giving you easy access to Dulles International Airport and all that the Washington DC metro area has to offer. Come Home for the Holidays with great savings! Contact Kimberly for details on FHA pay-off or join us on Sunday for our public Open House from 1-4pm. *Roof and HVAC both 5 years young*
Accepting backups
Price cut: $10K (10/16)
$485,000
2424 Cloudcroft Sq, Reston, VA 20191
2beds
1,560sqft
Townhouse
Built in 1973
1,227 Square Feet Lot
$478,600 Zestimate®
$311/sqft
$145/mo HOA
What's special
Wood burning fireplaceUpdated tubbed bathNew carpetingStorage with two closetsNatural treetop viewsGranite countertopsNew recessed lights
- --
- on Zillow
- 805
- views
- 99
- saves
Zillow last checked:
Listing updated:
Listed by:
Kimberly Briggs 703-623-2803,
Compass (703) 310-6111
Source: Bright MLS,MLS#: VAFX2341902
Facts & features
Interior
Bedrooms & bathrooms
- Bedrooms: 2
- Bathrooms: 2
- Full bathrooms: 2
Basement
- Area: 520
Heating
- Forced Air, Electric
Cooling
- Central Air, Electric
Appliances
- Included: Dishwasher, Disposal, Dryer, Oven/Range - Electric, Refrigerator, Washer, Microwave, Gas Water Heater
- Laundry: In Basement, Lower Level
Features
- Dining Area, Floor Plan - Traditional, Pantry, Recessed Lighting, Sound System, Upgraded Countertops
- Flooring: Engineered Wood, Carpet
- Doors: Sliding Glass
- Windows: Double Pane Windows
- Basement: Full
- Number of fireplaces: 1
Interior area
- Total structure area: 1,560
- Total interior livable area: 1,560 sqft
- Finished area above ground: 1,040
- Finished area below ground: 520
Property
Parking
- Total spaces: 2
- Parking features: Assigned, Parking Lot
- Details: Assigned Parking
Accessibility
- Accessibility features: None
Features
- Levels: Three
- Stories: 3
- Patio & porch: Deck, Patio, Brick
- Exterior features: Barbecue, Storage, Sidewalks, Play Equipment, Street Lights, Sport Court
- Pool features: Community
- Fencing: Full
- Has view: Yes
- View description: Trees/Woods
Lot
- Size: 1,227 Square Feet
- Features: Backs to Trees, Backs - Open Common Area, Cul-De-Sac, Front Yard, Level, No Thru Street, Private, Rear Yard, Suburban
Details
- Additional structures: Above Grade, Below Grade
- Parcel number: 0261 114C0024
- Zoning: 370
- Special conditions: Standard
Construction
Type & style
- Home type: Townhouse
- Architectural style: Contemporary
- Property subtype: Townhouse
Materials
- Stucco
- Foundation: Permanent
- Roof: Asphalt
Condition
- Excellent
- New construction: No
- Year built: 1973
Utilities & green energy
- Sewer: Public Sewer
- Water: Public
Community & HOA
Community
- Features: Pool
- Subdivision: Pinecrest
HOA
- Has HOA: Yes
- Amenities included: Basketball Court, Bike Trail, Clubhouse, Community Center, Common Grounds, Dog Park, Fitness Center, Jogging Path, Lake, Meeting Room, Party Room, Picnic Area, Pool, Recreation Facilities, Soccer Field, Tennis Court(s), Tot Lots/Playground, Volleyball Courts, Water/Lake Privileges
- Services included: Common Area Maintenance, Insurance, Other, Snow Removal, Trash
- HOA fee: $145 monthly
- HOA name: ROA
Location
- Region: Reston
Financial & listing details
- Price per square foot: $311/sqft
- Tax assessed value: $445,610
- Annual tax amount: $5,350
- Date on market: 9/17/2026
- Listing agreement: Exclusive Right To Sell
- Listing terms: Cash,Conventional,FHA,VA Loan
- Inclusions: Outdoor Wicker Couch, Gas Grill, Storage Shed And Indoor Leather Couch.
- Ownership: Fee Simple
Estimated market value
$478,600
$455,000 - $503,000
$2,665/mo
Price history
| Date | Event | Price |
|---|---|---|
| 10/16/2026 | Price change | $485,000-2%$311/sqft |
Source:  Bright MLS #VAFX2341902 Report a problem | ||
| 9/18/2026 | Listed for sale | $495,000+26.9%$317/sqft |
Source: Bright MLS #VAFX2341902 Report a problem | ||
| 7/2/2023 | Listing removed | -- |
Source: Bright MLS #VAFX1201190 Report a problem | ||
| 7/1/2021 | Sold | $390,000+2.1%$250/sqft |
Source: Public Record Report a problem | ||
| 6/8/2021 | Contingent | $381,900$245/sqft |
Source: Bright MLS #VAFX1201190 Report a problem | ||
| 6/4/2021 | Price change | $381,900+1.9%$245/sqft |
Source: Bright MLS #VAFX1201190 Report a problem | ||
| 5/25/2021 | Pending sale | $374,900$240/sqft |
Source: Bright MLS #VAFX1201190 Report a problem | ||
| 5/21/2021 | Listed for sale | $374,900+76%$240/sqft |
Source: Bright MLS #VAFX1201190 Report a problem | ||
| 10/10/2019 | Listing removed | $1,950$1/sqft |
Source: Pearson Smith Realty, LLC #VAFX1078434 Report a problem | ||
| 9/24/2019 | Price change | $1,950-2.5%$1/sqft |
Source: Pearson Smith Realty, LLC #VAFX1078434 Report a problem | ||
| 7/20/2019 | Listed for rent | $2,000$1/sqft |
Source: Pearson Smith Realty, LLC #VAFX1078434 Report a problem | ||
| 4/18/2018 | Listing removed | $2,000$1/sqft |
Source: Long & Foster Real Estate, Inc. #1005913461 Report a problem | ||
| 2/13/2018 | Price change | $2,000-4.8%$1/sqft |
Source: Long & Foster Real Estate, Inc. #1005913461 Report a problem | ||
| 2/1/2018 | Listed for rent | $2,100+5%$1/sqft |
Source: Long & Foster Real Estate, Inc. #1005913461 Report a problem | ||
| 2/18/2017 | Listing removed | $2,000$1/sqft |
Source: Long & Foster Real Estate, Inc. #FX9862180 Report a problem | ||
| 2/14/2017 | Listed for rent | $2,000+11.1%$1/sqft |
Source: Long & Foster Real Estate, Inc. #FX9862180 Report a problem | ||
| 1/19/2013 | Listing removed | $1,800$1/sqft |
Source: Century 21 Redwood Realty #FX7971303 Report a problem | ||
| 12/17/2012 | Price change | $1,800-5.3%$1/sqft |
Source: Century 21 Redwood Realty #FX7971303 Report a problem | ||
| 12/6/2012 | Listed for rent | $1,900+5.6%$1/sqft |
Source: Century 21 Redwood Realty #FX7971303 Report a problem | ||
| 3/29/2011 | Listing removed | $1,800$1/sqft |
Source: Century 21 Redwood Realty #FX7540239 Report a problem | ||
| 3/20/2011 | Price change | $1,800-7.7%$1/sqft |
Source: Century 21 Redwood Realty #FX7540239 Report a problem | ||
| 3/1/2011 | Listed for rent | $1,950$1/sqft |
Source: Century 21 Redwood Realty #FX7540239 Report a problem | ||
| 6/30/2003 | Sold | $213,000$137/sqft |
Source: Public Record Report a problem | ||
Public tax history
| Year | Property taxes | Tax assessment |
|---|---|---|
| 2026 | $5,350 +3.6% | $445,610 +3.8% |
| 2025 | $5,165 +0.1% | $429,310 +0.3% |
| 2024 | $5,161 +12.5% | $428,090 +9.7% |
| 2023 | $4,589 +2.9% | $390,390 +4.2% |
| 2022 | $4,460 | $374,640 +11.5% |
| 2021 | -- | $335,990 +7.7% |
| 2020 | $3,839 -0.2% | $311,960 -0.2% |
| 2019 | $3,846 +8.5% | $312,580 +8.5% |
| 2018 | $3,544 +4.2% | $288,040 +2.3% |
| 2017 | $3,403 +3.6% | $281,680 +3.4% |
| 2016 | $3,284 +3.7% | $272,400 |
| 2015 | $3,168 +8.6% | $272,400 +8.4% |
| 2014 | $2,916 | $251,280 +23.5% |
| 2013 | -- | $203,460 +5.5% |
| 2012 | -- | $192,860 -3.4% |
| 2011 | -- | $199,590 +13.4% |
| 2010 | -- | $175,960 +11% |
| 2009 | -- | $158,460 -41.7% |
| 2008 | -- | $271,610 -15% |
| 2007 | -- | $319,500 +119.1% |
| 2003 | -- | $145,810 +13.3% |
| 2002 | -- | $128,695 |
Find assessor info on the county website
Monthly payment
Est. payment
Payment breakdown
Explore the cost of this home by adjusting the details. Changes won't be saved.Climate risks
Neighborhood: Hattontown
Nearby schools
Schools provided by the listing agent
- High: South Lakes
- District: Fairfax County Public Schools
Source: Bright MLS. This data may not be complete. We recommend contacting the local school district to confirm school assignments for this home.
Similar homes
- $475,0004 bd3 ba1.7k sqft11913 Barrel Cooper Ct, Reston, VA 20191For Sale

 MLS ID #VAFX2347066, Marty Merriam, Long & Foster Real Estate, Inc.. Bright MLS
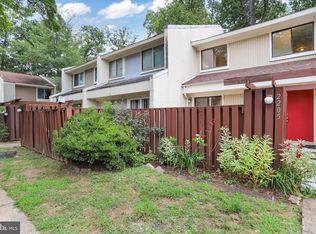
- $449,0003 bd2 ba1.1k sqft2205 Southgate Sq #2205, Reston, VA 20191For Sale
 MLS ID #VAFX2342344, Debbie Richter, Fathom Realty. Bright MLS
- $350,0002 bd1 ba1k sqftHunters Woods Village Co, Reston, VA 20191For Sale
 MLS ID #VAFX2348758, John Frantz, John Frantz Real Estate, Inc.. Bright MLS
- $540,0003 bd3 ba1.9k sqft11924 Travistock Ct, Reston, VA 20191For Sale
 MLS ID #VAFX2343946, Jennifer Young, Keller Williams Realty. Bright MLS
- $500,0002 bd2 ba1.2k sqft1679 Poplar Grove Dr, Reston, VA 20194For SaleMLS ID #VAFX2345988, Mary Ellen Rubenstein, Century 21 Redwood Realty. Bright MLS
- $569,0003 bd3 ba1.5k sqft11034 Granby Ct, Reston, VA 20191For SaleMLS ID #VAFX2345688, Tanya M Blosser, Real Broker, LLC. Bright MLS
- $625,0003 bd3 ba1.7k sqft1944 Winterport Cluster, Reston, VA 20191For SaleMLS ID #VAFX2329488, Heather Berg, Pearson Smith Realty, LLC. Bright MLS
- $519,9003 bd3 ba1.7k sqft21849 Goldstone Ter, Sterling, VA 20164For SaleMLS ID #VALO2138614, Kristen Develli, Keller Williams Realty. Bright MLS
- $535,0002 bd4 ba1.7k sqft20437 Chetwood Ter, Ashburn, VA 20147For SaleMLS ID #VALO2139390, Michael Severin, EXP Realty, LLC. Bright MLS
- $484,5003 bd3 ba1.3k sqftMosbys Landing Condo, Vienna, VA 22181For SaleMLS ID #VAFX2332318, Bruce Wertz, Cranford & Associates. Bright MLS
- $575,0003 bd3 ba1.2k sqft13486 Foxlease Ct, Herndon, VA 20171For SaleMLS ID #VAFX2345038, Mark Plumb, KW Metro Center. Bright MLS
- $490,0002 bd2 ba835 sqft3812 Jason Ave, Alexandria, VA 22302For SaleMLS ID #VAAX2068056, Gary Hughes, Century 21 Redwood Realty. Bright MLS
- $709,0004 bd3 ba2.1k sqft11586 Red Leaf Ct, Reston, VA 20191For SaleMLS ID #VAFX2344464, Daan De Raedt, Property Collective. Bright MLS
- $435,0003 bd3 ba1.4k sqft12935 Pickering Dr, Germantown, MD 20874For SaleMLS ID #MDMC2262148, Ellen Eylanbekov, Compass. Bright MLS
- $624,9004 bd2 ba1.7k sqft3726 Tedrich Blvd, Fairfax, VA 22031For SaleMLS ID #VAFC2009452, Kristy Moore, Local Expert Realty. Bright MLS
- $619,9903 bd4 ba1.9k sqft14618 Flower Hill Dr, Centreville, VA 20120For SaleMLS ID #VAFX2348152, Kevin LaRue, Century 21 Redwood Realty. Bright MLS
- $395,0003 bd2 ba1k sqftNewberry Condominiums, Sterling, VA 20164For SaleMLS ID #VALO2138936, Lauryn Eadie, Real Broker, LLC. Bright MLS
- $460,0003 bd2 ba1.1k sqft8109 Mace Ct, Manassas, VA 20111For SaleMLS ID #VAPW2132508, Carlos Espinoza, Jason Mitchell Group. Bright MLS
- $699,9993 bd4 ba2.1k sqft1432 Newport Spring Ct, Reston, VA 20194For SaleMLS ID #VAFX2335744, Haythem Hedda, Pearson Smith Realty, LLC. Bright MLS
- $535,0002 bd3 ba1.3k sqft5680 White Dove Ln, Clifton, VA 20124For SaleMLS ID #VAFX2302298, Andy Meruvia, Pearson Smith Realty, LLC. Bright MLS
