Looking for a great house with lots of Yes factor. This is it. 3 bedroom 2 FULL baths , 2 car garage, nice appliances. Deck with a full fenced in back yard. Lot of room . plenty of storage . Dead end street . Mature trees . this one checks all the boxes and a great price as well. Get in today to see your new home!
For sale
$239,900
4396 Steck Dr, Temperance, MI 48182
3beds
1,200sqft
Single Family Residence
Built in 1960
0.56 Acres Lot
$283,800 Zestimate®
$200/sqft
$-- HOA
What's special
Mature treesPlenty of storage
- 2 days
- 637
- 69
Zillow last checked:
Listing updated:
Listed by:
Candi Nostrant 419-345-8429,
Key Realty One LLC - Summerfield 734-606-9763
Source: MiRealSource,MLS#: 50225824 Originating MLS: Southeastern Border Association of REALTORS
Facts & features
Interior
Bedrooms & bathrooms
- Bedrooms: 3
- Bathrooms: 2
- Full bathrooms: 2
- Main level bathrooms: 2
- Main level bedrooms: 3
Bedroom 1
- Level: Main
- Area: 132
- Dimensions: 12 x 11
Bedroom 2
- Level: Main
- Area: 110
- Dimensions: 11 x 10
Bedroom 3
- Level: Main
- Area: 88
- Dimensions: 11 x 8
Bathroom 1
- Level: Main
Bathroom 2
- Level: Main
Dining room
- Features: Wood
- Level: Main
- Area: 180
- Dimensions: 15 x 12
Kitchen
- Level: Main
- Area: 117
- Dimensions: 13 x 9
Living room
- Features: Wood
- Level: Main
- Area: 255
- Dimensions: 17 x 15
Heating
- Forced Air, Natural Gas
Features
- Flooring: Wood
- Basement: Crawl Space
- Has fireplace: No
Interior area
- Total structure area: 1,200
- Total interior livable area: 1,200 sqft
- Finished area above ground: 1,200
- Finished area below ground: 0
Property
Parking
- Total spaces: 2
- Parking features: Attached, Electric in Garage, Garage Door Opener, Off Street, Direct Access
- Attached garage spaces: 2
Features
- Levels: One
- Stories: 1
- Frontage type: Road
- Frontage length: 100
Lot
- Size: 0.56 Acres
- Dimensions: 100 x 245
Details
- Parcel number: 1501204400
- Special conditions: Private
Construction
Type & style
- Home type: SingleFamily
- Architectural style: Ranch
- Property subtype: Single Family Residence
Materials
- Vinyl Siding
Condition
- Year built: 1960
Utilities & green energy
- Sewer: Septic Tank
- Water: Private Well
Community & HOA
Community
- Subdivision: None
HOA
- Has HOA: No
Location
- Region: Temperance
Financial & listing details
- Price per square foot: $200/sqft
- Tax assessed value: $189,600
- Annual tax amount: $2,273
- Date on market: 10/23/2026
- Listing agreement: Exclusive Right To Sell
- Listing terms: Cash,Conventional,FHA,VA Loan
Estimated market value
$283,800
$250,000 - $321,000
$1,790/mo
Price history
| Date | Event | Price |
|---|---|---|
| 10/23/2026 | Listed for sale | $239,900+29.7%$200/sqft |
Source:  MiRealSource #50225824 Report a problem | ||
| 9/2/2021 | Pending sale | $184,900-0.1%$154/sqft |
Source: MiRealSource #50047596 Report a problem | ||
| 9/1/2021 | Sold | $185,000+0.1%$154/sqft |
Source: MiRealSource #50047596 Report a problem | ||
| 8/7/2021 | Contingent | $184,900$154/sqft |
Source:  Realcomp II #57050047596 Report a problem | ||
| 7/8/2021 | Listed for sale | $184,900+12.1%$154/sqft |
Source: MiRealSource #50047596 Report a problem | ||
| 7/9/2002 | Sold | $165,000+153.8%$138/sqft |
Source: Public Record Report a problem | ||
| 8/15/2001 | Sold | $65,000$54/sqft |
Source: Public Record Report a problem | ||
Public tax history
| Year | Property taxes | Tax assessment |
|---|---|---|
| 2025 | $2,374 +4.4% | $94,800 -3.6% |
| 2024 | $2,273 +4.8% | $98,300 +8.6% |
| 2023 | $2,169 +36.4% | $90,500 +6.6% |
| 2022 | $1,590 +1.1% | $84,900 +12.7% |
| 2021 | $1,573 +76.9% | $75,300 +2.9% |
| 2020 | $889 -36% | $73,200 -2.4% |
| 2019 | $1,388 +2% | $75,000 +6.1% |
| 2018 | $1,361 +1.1% | $70,700 |
| 2017 | $1,346 +4.1% | $70,700 +9.1% |
| 2016 | $1,293 +1.3% | $64,800 +14.9% |
| 2015 | $1,277 | $56,400 |
| 2014 | $1,277 | $56,400 -0.4% |
| 2013 | -- | $56,600 +1.8% |
| 2012 | -- | $55,600 -3.5% |
| 2011 | -- | $57,600 +3.2% |
| 2010 | -- | $55,800 -10.4% |
| 2009 | -- | $62,300 -9.1% |
| 2008 | -- | $68,500 -8.7% |
| 2007 | -- | $75,000 +1.5% |
| 2006 | -- | $73,900 +3.4% |
| 2005 | -- | $71,500 +23.7% |
| 2003 | -- | $57,800 +20.9% |
| 2002 | -- | $47,800 +8.9% |
| 2001 | -- | $43,898 |
Find assessor info on the county website
Monthly payment
Est. payment
Payment breakdown
Explore the cost of this home by adjusting the details. Changes won't be saved.Climate risks
Neighborhood: 48182
Nearby schools
Schools provided by the listing agent
- District: Bedford Public Schools
Source: MiRealSource. This data may not be complete. We recommend contacting the local school district to confirm school assignments for this home.
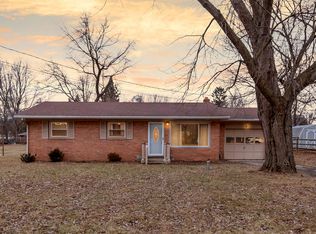
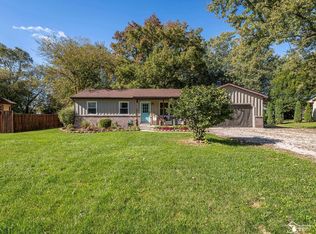
Similar homes
- $269,9003 bd2 ba1.2k sqft9919 Minx Rd, Temperance, MI 48182For Sale
 MLS ID #50225584, Corey Welch, Real Estate One Monroe. MiRealSource
- $214,9003 bd1 ba960 sqft7345 Maplewood Dr, Temperance, MI 48182For Sale
 MLS ID #50225759, Jason Hall, Key Realty One LLC - Summerfield. MiRealSource
- $--2 bd2 ba1.3k sqft1303 W Erie Rd, Temperance, MI 48182Auction
 Auction.com 2
- $239,9003 bd2 ba1.3k sqft5822 Balfour Rd, Sylvania, OH 43560For Sale
 MLS ID #10015083, Jody L. Shirk, Howard Hanna. NORIS
- $279,9003 bd2 ba1.3k sqft3501 W Erie Rd, Temperance, MI 48182For SaleMLS ID #50224266, Jacob Levicki, Real Estate One Monroe. MiRealSource
- $239,9004 bd1 ba1.4k sqft1140 E Erie Rd, Erie, MI 48133For SaleMLS ID #50225598, Aaron Wiens, Wiens And Roth Real Estate - Lambertville. MiRealSource
- $239,9003 bd1 ba1.4k sqft910 Mildred Ave, Temperance, MI 48182For SaleMLS ID #50221635, Kimberle Daniels, Howard Hanna - Monroe. MiRealSource
- $292,0003 bd3 ba1.2k sqft2407 Oakdale Ave, Temperance, MI 48182For Sale
 MLS ID #26056045, Mykayla Sexton, NextHome Roots RE Group. MichRIC
- $265,0002 bd1 ba912 sqft7718 Secor Rd, Lambertville, MI 48144For SaleMLS ID #50225736, Julia Nisley, Real Estate One Monroe. MiRealSource
- $290,0003 bd2 ba1.6k sqft8161 Webster Dr, Lambertville, MI 48144For SaleMLS ID #50225355, Libby Van Dusen, Serenity Realty LLC. MiRealSource
- $264,9002 bd2 ba1.5k sqft354 W Erie Rd, Temperance, MI 48182For Sale
 MLS ID #20261051794, Jeff Glover, KW Professionals. Realcomp II
- $165,0003 bd2 ba1.1k sqft7395 Danforth Rd, Temperance, MI 48182For SaleMLS ID #50225276, Mark Goedert, Goedert Real Estate - Adr. MiRealSource
- $249,9003 bd1 ba1k sqft6440 Whiteford Rd, Ottawa Lake, MI 49267For SaleMLS ID #50225075, Tyler Tresize, Blacktree Realty. MiRealSource
- $269,9003 bd2 ba1.7k sqft2695 Thunderbird Trl, Lambertville, MI 48144For SaleMLS ID #50225240, Kimberly Carey, NextHome Elevate in Temperance. MiRealSource
