Welcome to this charming 2 bedroom, 2 full bath home offering 1,577 SQFT of living space on just over a half-acre lot! With tons of curb appeal, a new concrete driveway, and a covered front porch, this home makes a great first impression. Step inside to the updated kitchen featuring vinyl plank flooring, recessed lighting, stainless steel appliances, crisp white cabinets, plenty of countertop space, and a floating island. Just off the kitchen is the spacious carpeted living room with a new Pella sliding door leading to the back deck. The first-floor primary bedroom offers an ensuite bathroom, while a convenient first-floor laundry room with a newer WiFi washer and dryer and an additional full bathroom with a jetted tub complete the main level. Upstairs, you'll find the second bedroom with plenty of closet space. Outside, enjoy a large deck, patio with a newer pergola, storage shed, fenced inground pool with new liner and slide, and plenty of open yard space for pets or play. The 2-car detached garage includes a second rear garage door, offering easy access for lawn equipment and outdoor storage. Additional updates include a new roof, windows, and well pressurizer in 2024. Schedule a showing today! BTVAI *New carpet and vinyl flooring just installed August 16th, 2026*
For sale
Price cut: $5K (10/9)
$264,900
354 W Erie Rd, Temperance, MI 48182
2beds
1,577sqft
Single Family Residence
Built in 1935
0.59 Acres Lot
$264,500 Zestimate®
$168/sqft
$-- HOA
What's special
- 101 days
- 2,470
- 212
Zillow last checked:
Listing updated:
Listed by:
Jeff Glover 734-259-1100,
KW Professionals 734-459-4700,
Sean Konja 248-762-9186,
KW Professionals
Source: Realcomp II,MLS#: 20261051794
Facts & features
Interior
Bedrooms & bathrooms
- Bedrooms: 2
- Bathrooms: 2
- Full bathrooms: 2
Primary bedroom
- Level: Entry
- Area: 132
- Dimensions: 11 X 12
Bedroom
- Level: Entry
- Area: 204
- Dimensions: 17 X 12
Primary bathroom
- Level: Entry
- Area: 70
- Dimensions: 7 X 10
Other
- Level: Entry
- Area: 66
- Dimensions: 6 X 11
Great room
- Level: Entry
- Area: 276
- Dimensions: 23 X 12
Kitchen
- Level: Entry
- Area: 240
- Dimensions: 15 X 16
Laundry
- Level: Entry
- Area: 72
- Dimensions: 8 X 9
Living room
- Level: Entry
- Area: 240
- Dimensions: 20 X 12
Heating
- Forced Air, Natural Gas
Cooling
- Ceiling Fans, Central Air
Appliances
- Included: Dishwasher, Dryer, Free Standing Electric Range, Free Standing Refrigerator, Microwave, Washer
Features
- Has basement: No
- Has fireplace: No
Interior area
- Total interior livable area: 1,577 sqft
- Finished area above ground: 1,577
Property
Parking
- Total spaces: 2
- Parking features: Two Car Garage, Detached, Driveway
- Garage spaces: 2
Features
- Levels: Two
- Stories: 2
- Entry location: GroundLevelwSteps
- Patio & porch: Covered, Patio, Porch
- Pool features: In Ground
Lot
- Size: 0.59 Acres
- Dimensions: 87 x 306 x 306 x 86
Details
- Additional structures: Gazebo, Sheds
- Parcel number: 580245004800
- Special conditions: Short Sale No,Standard
Construction
Type & style
- Home type: SingleFamily
- Architectural style: Bungalow
- Property subtype: Single Family Residence
Materials
- Vinyl Siding
- Foundation: Crawl Space, Slab
Condition
- New construction: No
- Year built: 1935
- Major remodel year: 2024
Utilities & green energy
- Sewer: Septic Tank
- Water: Well
Community & HOA
Community
- Subdivision: MIDWAY GARDENS
HOA
- Has HOA: No
Location
- Region: Temperance
Financial & listing details
- Price per square foot: $168/sqft
- Tax assessed value: $95,057
- Annual tax amount: $2,446
- Date on market: 7/8/2026
- Cumulative days on market: 102 days
- Listing agreement: Exclusive Right To Sell
- Listing terms: Cash,Conventional,FHA,Va Loan
Estimated market value
$264,500
$251,000 - $278,000
$1,858/mo
Price history
| Date | Event | Price |
|---|---|---|
| 10/9/2026 | Price change | $264,900-1.9%$168/sqft |
Source:  Realcomp II #20261051794 Report a problem Realcomp II #20261051794 Report a problem | ||
| 8/25/2026 | Price change | $269,900-1.8%$171/sqft |
Source: Realcomp II #20261051794 Report a problem | ||
| 7/27/2026 | Price change | $274,900-3.5%$174/sqft |
Source: Realcomp II #20261051794 Report a problem | ||
| 7/8/2026 | Listed for sale | $284,900+37.6%$181/sqft |
Source: Realcomp II #20261051794 Report a problem | ||
| 4/23/2023 | Listing removed | -- |
Source: Realcomp II #57050036557 Report a problem | ||
| 4/22/2021 | Sold | $207,000+12%$131/sqft |
Source:  MiRealSource #50036557 Report a problem MiRealSource #50036557 Report a problem | ||
| 3/23/2021 | Pending sale | $184,900$117/sqft |
Source: MiRealSource #50036557 Report a problem | ||
| 3/20/2021 | Listed for sale | $184,900+54.2%$117/sqft |
Source: MiRealSource #50036557 Report a problem | ||
| 6/20/2017 | Sold | $119,900$76/sqft |
Source: MiRealSource #21292493 Report a problem | ||
| 6/15/2017 | Pending sale | -- |
Source: Pamela K. Rose Auction Co. LLC #3449781 Report a problem | ||
| 5/8/2017 | Listed for sale | -- |
Source: Pamela K. Rose Auction Co. LLC #3449781 Report a problem | ||
| 3/5/2013 | Listing removed | $119,900$76/sqft |
Source: CENTURY 21 Allstar Real Estate Team #3437311 Report a problem | ||
| 12/28/2012 | Price change | $119,900-6.3%$76/sqft |
Source: CENTURY 21 Allstar Real Estate Team #3437311 Report a problem | ||
| 10/13/2012 | Listed for sale | $128,000-18.2%$81/sqft |
Source: Century 21 Allstar Real Estate #3437311 Report a problem | ||
| 7/2/2004 | Sold | $156,500$99/sqft |
Source: MiRealSource #593938 Report a problem | ||
Public tax history
| Year | Property taxes | Tax assessment |
|---|---|---|
| 2025 | $2,344 +4.4% | $104,700 +3.6% |
| 2024 | $2,245 +1.7% | $101,100 +18.2% |
| 2023 | $2,208 +22.5% | $85,500 +4.5% |
| 2022 | $1,802 +4.3% | $81,800 +5% |
| 2021 | $1,729 +74% | $77,900 +8.2% |
| 2020 | $993 -34.4% | $72,000 +0.7% |
| 2019 | $1,513 | $71,500 +19.6% |
| 2018 | $1,513 -35.5% | $59,800 |
| 2017 | $2,345 | $59,800 +2.4% |
| 2016 | $2,345 | $58,400 +6.2% |
| 2015 | $2,345 +83.6% | $55,000 |
| 2014 | $1,277 -4.9% | $55,000 -0.2% |
| 2013 | $1,343 | $55,100 +4.6% |
| 2012 | -- | $52,700 -1.1% |
| 2011 | -- | $53,300 -5.2% |
| 2010 | -- | $56,200 -0.4% |
| 2009 | -- | $56,450 -18.2% |
| 2008 | -- | $69,000 |
| 2007 | -- | $69,000 -0.4% |
| 2006 | -- | $69,260 +4.6% |
| 2005 | -- | $66,230 +8.4% |
| 2003 | -- | $61,080 +2.8% |
| 2002 | -- | $59,430 +4.8% |
| 2001 | -- | $56,690 |
Find assessor info on the county website
Monthly payment
Est. payment
Payment breakdown
Explore the cost of this home by adjusting the details. Changes won't be saved.Climate risks
Neighborhood: 48182
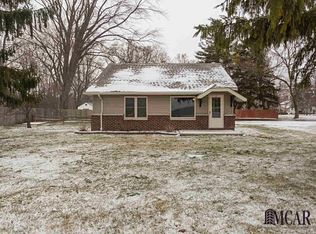
Similar homes
- $299,9003 bd2 ba1.3k sqft3501 W Erie Rd, Temperance, MI 48182For Sale

 MLS ID #50224266, Jacob Levicki, Real Estate One Monroe. MiRealSource
 - $259,9003 bd2 ba1k sqft12667 B St, La Salle, MI 48145For Sale
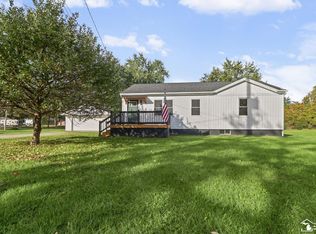 MLS ID #50224396, Angela Gardiner, The Danberry Company - Temperance. MiRealSource
 - $374,9003 bd2 ba1.8k sqft163 E Sterns Rd, Temperance, MI 48182For Sale
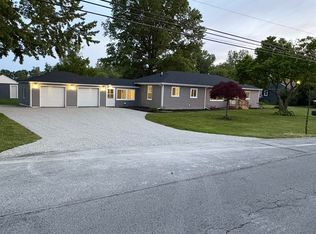 MLS ID #50204106, David Gottschalk, Key Realty One LLC - Summerfield. MiRealSource
 - $239,9002 bd2 ba1.7k sqft7860 Forrestway Dr, Monroe, MI 48161For Sale
 MLS ID #50224698, Anthony J Bassett, The Danberry Company - Temperance. MiRealSource
 - $249,9003 bd2 ba1.6k sqft8408 Memorial Hwy, Ottawa Lake, MI 49267For SaleMLS ID #50216246, Kimberly Zaracki, Key Realty One LLC - Summerfield. MiRealSource
- $329,9004 bd2 ba2.2k sqft978 Streetman St, Erie, MI 48133For SaleMLS ID #50217710, Emanuel Evola, The Danberry Company - Temperance. MiRealSource
- $309,9003 bd4 ba1.8k sqft1626 Spruce Ct, Temperance, MI 48182For SaleMLS ID #50211819, Melissa Wilson, Synergy Realty Group Gerweck. MiRealSource
- $329,9003 bd2 ba1.5k sqft2577 E Rauch Rd, Erie, MI 48133For SaleMLS ID #50218705, Katelyn Jasso, The Berger Group - Clinton. MiRealSource
- $249,0003 bd2 ba1.4k sqft12149 Bigelow Rd, Dundee, MI 48131For SaleMLS ID #50221333, Angela Moore, Heart O' The Hills Realty. MiRealSource
- $285,0004 bd3 ba1.6k sqft108 Raisin Cir, Dundee, MI 48131For SaleMLS ID #50224141, Kelly Orr, Coldwell Banker Haynes R.E. in Monroe. MiRealSource
