243 Cutler Road offers a rare blend of bucolic charm, privacy, and refined living in the heart of Hamilton. Set on 1.5 acres amid mature trees, established gardens, and classic New England landscaping, this distinctive 4-bedroom, 3.5-bath residence offers 3,502 sq ft of character-filled living enhanced by significant improvements. The main level unfolds through a series of distinct yet connected gathering spaces, including a generous family room with wet bar, a separate fireplaced living room, an inviting eat-in kitchen, a fireplaced dining room, and a cozy den opening directly to the rear patio and gardens.A completely reimagined first-floor primary suite, completed in 2025 by KMW Construction, was taken down to the studs and rebuilt as a private retreat. The renovation included foundation work, mini-split climate control, a gas fireplace, custom built-ins, walk-in closet, and dual-vanity bath. Upstairs, three additional bedrooms offer exceptional versatility, including a spacious second potential primary with its own full bath and separate staircase.Substantial investment has been made throughout the property, including a comprehensive exterior renovation with a new roof and replacement windows, along with numerous interior, structural, and mechanical enhancements. Outside, gravel drives and pathways meander through stone-edged gardens, mature plantings, and beautifully established grounds. A spacious terrace, newly built outdoor shower, and detached garage/barn complete the idyllic setting. A rare Hamilton property where timeless New England character, thoughtful updates, and an enchanting country setting come together.
Pending
$1,699,000
243 Cutler Rd, South Hamilton, MA 01982
4beds
3,502sqft
Single Family Residence
Built in 1780
1.5 Acres Lot
$1,682,100 Zestimate®
$485/sqft
$-- HOA
What's special
Gas fireplaceFireplaced dining roomBeautifully established groundsClassic new england landscapingInviting eat-in kitchenMature treesSpacious terrace
- 28 days
- 2,039
- 173
Zillow last checked:
Listing updated:
Listed by:
McClelland Del Rio Group 978-828-1579,
Gibson Sotheby's International Realty 978-526-0243
Source: MLS PIN,MLS#: 73580743
Facts & features
Interior
Bedrooms & bathrooms
- Bedrooms: 4
- Bathrooms: 4
- Full bathrooms: 3
- 1/2 bathrooms: 1
Primary bedroom
- Features: Bathroom - Full, Walk-In Closet(s), Closet/Cabinets - Custom Built, Flooring - Hardwood, Window(s) - Bay/Bow/Box, French Doors, Exterior Access, Recessed Lighting
- Level: First
- Area: 277.15
- Dimensions: 20.92 x 13.25
Bedroom 2
- Features: Bathroom - Full, Closet, Closet/Cabinets - Custom Built, Flooring - Wall to Wall Carpet, Recessed Lighting
- Level: Second
- Area: 214.21
- Dimensions: 16.17 x 13.25
Bedroom 3
- Features: Closet, Flooring - Wall to Wall Carpet, Recessed Lighting
- Level: Second
- Area: 246
- Dimensions: 9 x 27.33
Bedroom 4
- Features: Closet, Flooring - Wall to Wall Carpet, Recessed Lighting
- Level: Second
- Area: 209.72
- Dimensions: 12.58 x 16.67
Primary bathroom
- Features: Yes
Bathroom 1
- Features: Bathroom - Half, Flooring - Wood, Countertops - Stone/Granite/Solid
- Level: First
- Area: 40.79
- Dimensions: 5.5 x 7.42
Bathroom 2
- Features: Bathroom - Full, Bathroom - Tiled With Tub & Shower, Flooring - Stone/Ceramic Tile, Jacuzzi / Whirlpool Soaking Tub, Recessed Lighting
- Level: First
- Area: 161.56
- Dimensions: 11.75 x 13.75
Bathroom 3
- Features: Bathroom - Full, Bathroom - Tiled With Shower Stall, Flooring - Stone/Ceramic Tile
- Level: Second
- Area: 66.93
- Dimensions: 6.58 x 10.17
Dining room
- Features: Flooring - Hardwood, Recessed Lighting
- Level: First
- Area: 289.42
- Dimensions: 12.58 x 23
Family room
- Features: Closet, Flooring - Hardwood, Wet Bar, Exterior Access, Recessed Lighting, Slider
- Level: First
- Area: 419.28
- Dimensions: 29.08 x 14.42
Kitchen
- Features: Flooring - Hardwood, Countertops - Stone/Granite/Solid, Kitchen Island, Cabinets - Upgraded, Recessed Lighting, Stainless Steel Appliances, Gas Stove, Lighting - Pendant
- Level: First
- Area: 257.67
- Dimensions: 15.08 x 17.08
Living room
- Features: Wood / Coal / Pellet Stove, Closet, Flooring - Hardwood, Recessed Lighting, Window Seat
- Level: First
- Area: 180.36
- Dimensions: 14.33 x 12.58
Heating
- Forced Air, Baseboard, Radiant, Heat Pump, Oil
Cooling
- Wall Unit(s), Heat Pump, Ductless
Appliances
- Included: Water Heater, Range, Oven, Dishwasher, Disposal, Microwave, Refrigerator, Freezer, Washer, Dryer, Range Hood
- Laundry: Double Closet(s), First Floor
Features
- Bathroom - Full, Bathroom - Double Vanity/Sink, Countertops - Stone/Granite/Solid, Recessed Lighting, Bathroom, Wet Bar, Walk-up Attic, Wired for Sound
- Flooring: Tile, Carpet, Hardwood, Pine, Stone / Slate, Engineered Hardwood, Flooring - Stone/Ceramic Tile
- Doors: French Doors
- Windows: Insulated Windows
- Basement: Partial,Interior Entry,Dirt Floor,Concrete,Slab
- Number of fireplaces: 4
- Fireplace features: Dining Room, Living Room, Master Bedroom
Interior area
- Total structure area: 3,502
- Total interior livable area: 3,502 sqft
- Finished area above ground: 3,502
Property
Parking
- Total spaces: 12
- Parking features: Detached, Carport, Stone/Gravel, Unpaved
- Garage spaces: 2
- Has carport: Yes
- Uncovered spaces: 10
Features
- Patio & porch: Patio
- Exterior features: Patio, Rain Gutters, Hot Tub/Spa, Professional Landscaping, Garden, Invisible Fence, Outdoor Shower, Outdoor Gas Grill Hookup
- Has spa: Yes
- Spa features: Private
- Fencing: Invisible
Lot
- Size: 1.5 Acres
- Features: Wooded, Cleared, Gentle Sloping
Details
- Parcel number: 1917572
- Zoning: RA
Construction
Type & style
- Home type: SingleFamily
- Architectural style: Cape
- Property subtype: Single Family Residence
Materials
- Frame
- Foundation: Concrete Perimeter, Stone, Brick/Mortar, Slab
- Roof: Shingle
Condition
- Year built: 1780
Utilities & green energy
- Electric: Circuit Breakers
- Sewer: Private Sewer
- Water: Public, Other
- Utilities for property: for Gas Range, Outdoor Gas Grill Hookup
Community & HOA
Community
- Features: Public Transportation, Shopping, Tennis Court(s), Walk/Jog Trails, Conservation Area, House of Worship, Private School, Public School
- Security: Security System
HOA
- Has HOA: No
Location
- Region: South Hamilton
Financial & listing details
- Price per square foot: $485/sqft
- Tax assessed value: $999,400
- Annual tax amount: $15,641
- Date on market: 9/22/2026
- Exclusions: See Inclusions And Exclusions List. Hot Tub Is Included.
- Road surface type: Paved
Estimated market value
$1,682,100
$1.60M - $1.77M
$4,865/mo
Price history
| Date | Event | Price |
|---|---|---|
| 10/7/2026 | Pending sale | $1,699,000$485/sqft |
Source: MLS PIN #73580743 Report a problem | ||
| 9/29/2026 | Contingent | $1,699,000$485/sqft |
Source: MLS PIN #73580743 Report a problem | ||
| 9/22/2026 | Listed for sale | $1,699,000+223.6%$485/sqft |
Source: MLS PIN #73580743 Report a problem | ||
| 12/1/2014 | Sold | $525,000-6.3%$150/sqft |
Source: Public Record Report a problem | ||
| 11/6/2014 | Pending sale | $560,000$160/sqft |
Source: Coldwell Banker Residential Brokerage - Beverly #71638147 Report a problem | ||
| 9/26/2014 | Price change | $560,000-5.9%$160/sqft |
Source: Coldwell Banker Residential Brokerage - Beverly #71638147 Report a problem | ||
| 4/10/2014 | Price change | $595,000-8.3%$170/sqft |
Source: Coldwell Banker Residential Brokerage - Beverly #71638147 Report a problem | ||
| 2/28/2014 | Listed for sale | $649,000-16.3%$185/sqft |
Source: Coldwell Banker Residential Brokerage - Beverly #71638147 Report a problem | ||
| 6/11/2010 | Listing removed | $775,000$221/sqft |
Source: Jan Jefgood #71044272 Report a problem | ||
| 3/13/2010 | Listed for sale | $775,000-4.9%$221/sqft |
Source: Jan Jefgood #71044272 Report a problem | ||
| 6/13/2009 | Listing removed | $815,000$233/sqft |
Source: MLS Property Information Network #70571689 Report a problem | ||
| 4/16/2009 | Price change | $815,000-6.9%$233/sqft |
Source: MLS Property Information Network #70571689 Report a problem | ||
| 10/25/2008 | Listed for sale | $875,000-1.7%$250/sqft |
Source: MLS Property Information Network #70571689 Report a problem | ||
| 4/25/2008 | Listed for sale | $890,000$254/sqft |
Source: MLS Property Information Network #70571689 Report a problem | ||
Public tax history
| Year | Property taxes | Tax assessment |
|---|---|---|
| 2025 | $13,318 | $760,600 |
| 2024 | $13,318 | $760,600 |
| 2023 | $13,318 | $760,600 |
| 2022 | $13,318 | $760,600 |
| 2021 | $13,318 -0.7% | $760,600 -3.7% |
| 2020 | $13,416 +5% | $790,100 +1.9% |
| 2019 | $12,782 +37.5% | $775,600 +35.3% |
| 2018 | $9,297 -1.5% | $573,200 +2.1% |
| 2017 | $9,440 -0.7% | $561,600 +1.9% |
| 2016 | $9,506 -13.2% | $551,100 -14% |
| 2015 | $10,955 +0.7% | $641,000 +2.5% |
| 2014 | $10,877 +1.8% | $625,100 +0.4% |
| 2013 | $10,687 -0.9% | $622,400 |
| 2012 | $10,780 -4.9% | $622,400 -5.7% |
| 2011 | $11,340 +1% | $659,700 -4.3% |
| 2010 | $11,229 -5.1% | $689,300 -11.3% |
| 2009 | $11,838 +16.1% | $777,300 +2% |
| 2008 | $10,199 +4.6% | $761,700 -1.7% |
| 2007 | $9,747 +5.5% | $774,800 |
| 2006 | $9,243 +5.7% | $774,800 +10.9% |
| 2005 | $8,746 +5.4% | $698,600 +5.1% |
| 2004 | $8,294 +3.2% | $664,600 +9.5% |
| 2003 | $8,039 -2.8% | $607,200 +14% |
| 2002 | $8,273 +23.3% | $532,400 +24.5% |
| 2000 | $6,712 +39.4% | $427,500 +34.5% |
| 1997 | $4,816 | $317,900 |
Find assessor info on the county website
Monthly payment
Est. payment
Payment breakdown
Explore the cost of this home by adjusting the details. Changes won't be saved.Climate risks
Neighborhood: 01982
Nearby schools
Schools provided by the listing agent
- Middle: Hwrhs
- High: Hwrhs
Source: MLS PIN. This data may not be complete. We recommend contacting the local school district to confirm school assignments for this home.
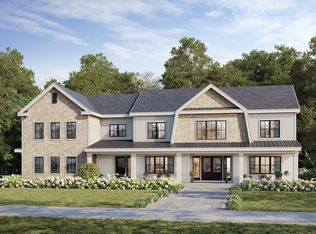
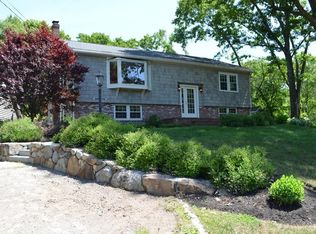
Similar homes
- $1,799,9993 bd4 ba4.2k sqft153 Essex St, South Hamilton, MA 01982For Sale
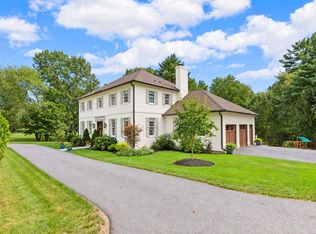 MLS ID #73578741, Louise Touchette Team, Coldwell Banker Realty - Lynnfield. MLS PIN
- $1,699,0005 bd3 ba4.9k sqft2 Horseshoe Ln, South Hamilton, MA 01982For Sale
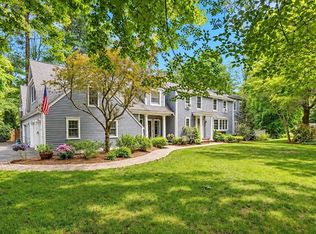 MLS ID #73560127, Josephine Mehm Baker, J. Barrett & Company. MLS PIN
- $1,699,9004 bd3 ba4.8k sqft161 Bridge St, South Hamilton, MA 01982For Sale
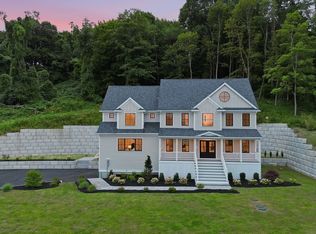 MLS ID #73569429, Cley Oliveira, REMAX Andrew Realty Services. MLS PIN
- $2,399,0004 bd5 ba4k sqft34 Miles River Rd, South Hamilton, MA 01982For Sale
 MLS ID #73558536, Karen Bernier, Churchill Properties. MLS PIN
