Showings start at the open houses on Saturday and Sunday from 11-12:30. Welcome to 6 Donald Road! This beautifully maintained 4-bedroom, 1.5-bath Colonial is set on a serene one-acre level lot on a cul de sac in a desirable Hamilton neighborhood. The open-concept kitchen connects seamlessly to the dining room and family room, creating an inviting space for everyday living and entertaining. Cathedral ceilings and abundant natural light enhance the spacious family room, which opens directly onto the deck overlooking the patio and peaceful backyard. Both the living room and family room offer the warmth and charm of a wood-burning fireplace and stove. Upstairs, you'll find four bedrooms and a full bath. Attached two-car garage and spacious walk out basement. The yard is a beautiful blend of lawn, mature plantings and serene natural woods. Lovingly cared for and offering comfortable living spaces both inside and out, this charming Colonial is ready to welcome its next owners. Easy access to highways and commuter rail and located in the highly rated Hamilton Wenham School District. Come visit!
For sale
$965,000
6 Donald Rd, South Hamilton, MA 01982
4beds
2,228sqft
Single Family Residence
Built in 1967
1 Acres Lot
$953,500 Zestimate®
$433/sqft
$-- HOA
What's special
Attached two-car garageSerene one-acre level lotSpacious family roomCathedral ceilingsAbundant natural lightSpacious walk out basement
- 1 day
- 382
- 30
Zillow last checked:
Listing updated:
Listed by:
Deborah Evans 978-314-5970,
J. Barrett & Company 978-468-0046,
Elaine Horrocks 978-828-4735
Source: MLS PIN,MLS#: 73590857
Facts & features
Interior
Bedrooms & bathrooms
- Bedrooms: 4
- Bathrooms: 2
- Full bathrooms: 1
- 1/2 bathrooms: 1
Primary bedroom
- Features: Closet, Flooring - Wood
- Level: Second
Bedroom 2
- Features: Closet, Flooring - Wood
- Level: Second
Bedroom 3
- Features: Closet, Flooring - Wood
- Level: Second
Bedroom 4
- Features: Closet, Flooring - Wood
- Level: Second
Primary bathroom
- Features: No
Bathroom 1
- Features: Bathroom - Half, Flooring - Stone/Ceramic Tile
- Level: First
Bathroom 2
- Features: Bathroom - Full, Bathroom - Tiled With Tub, Flooring - Stone/Ceramic Tile
- Level: Second
Dining room
- Features: Flooring - Wood, Open Floorplan
- Level: First
Family room
- Features: Wood / Coal / Pellet Stove, Skylight, Cathedral Ceiling(s), Ceiling Fan(s), Flooring - Wall to Wall Carpet, Balcony - Exterior, Lighting - Overhead
- Level: First
Kitchen
- Features: Flooring - Wood, Breakfast Bar / Nook, Open Floorplan, Stainless Steel Appliances
- Level: First
Living room
- Features: Flooring - Wood
- Level: First
Heating
- Baseboard, Oil
Cooling
- Window Unit(s)
Appliances
- Included: Water Heater, Oven, Microwave, Range, Refrigerator
- Laundry: In Basement, Electric Dryer Hookup, Washer Hookup
Features
- Internet Available - Broadband
- Flooring: Wood, Tile, Carpet
- Windows: Screens
- Basement: Full,Walk-Out Access,Interior Entry,Concrete,Unfinished
- Number of fireplaces: 2
- Fireplace features: Living Room
Interior area
- Total structure area: 2,228
- Total interior livable area: 2,228 sqft
- Finished area above ground: 2,228
Property
Parking
- Total spaces: 6
- Parking features: Attached, Storage, Garage Faces Side, Paved Drive, Paved
- Attached garage spaces: 2
- Uncovered spaces: 4
Accessibility
- Accessibility features: No
Features
- Patio & porch: Deck - Wood, Patio
- Exterior features: Deck - Wood, Patio, Rain Gutters, Storage, Screens
- Frontage length: 205.00
Lot
- Size: 1 Acres
- Features: Wooded, Cleared, Level
Details
- Parcel number: M:0051 L:0016,1918510
- Zoning: R40
Construction
Type & style
- Home type: SingleFamily
- Architectural style: Colonial
- Property subtype: Single Family Residence
Materials
- Frame
- Foundation: Concrete Perimeter
- Roof: Shingle
Condition
- Year built: 1967
Utilities & green energy
- Electric: 200+ Amp Service
- Sewer: Private Sewer
- Water: Public
- Utilities for property: for Electric Range, for Electric Oven, for Electric Dryer, Washer Hookup
Community & HOA
Community
- Features: Public Transportation, Shopping, Pool, Tennis Court(s), Park, Walk/Jog Trails, Golf, Medical Facility, Bike Path, Conservation Area, Highway Access, House of Worship, Private School, Public School, T-Station, University
HOA
- Has HOA: No
Location
- Region: South Hamilton
Financial & listing details
- Price per square foot: $433/sqft
- Tax assessed value: $819,100
- Annual tax amount: $12,319
- Date on market: 10/14/2026
- Exclusions: See Addendum Attached To Sellers Disclosure.
- Road surface type: Paved
Estimated market value
$953,500
$906,000 - $1.00M
$4,515/mo
Price history
| Date | Event | Price |
|---|---|---|
| 10/14/2026 | Listed for sale | $965,000+165.1%$433/sqft |
Source: MLS PIN #73590857 Report a problem | ||
| 11/12/1999 | Sold | $364,070$163/sqft |
Source: Agent Provided Report a problem | ||
Public tax history
| Year | Property taxes | Tax assessment |
|---|---|---|
| 2025 | $10,231 | $584,300 |
| 2024 | $10,231 | $584,300 |
| 2023 | $10,231 | $584,300 |
| 2022 | $10,231 | $584,300 |
| 2021 | $10,231 +6.9% | $584,300 +3.7% |
| 2020 | $9,568 +5.3% | $563,500 +2.2% |
| 2019 | $9,089 +3.9% | $551,500 +2.3% |
| 2018 | $8,747 -0.9% | $539,300 +2.7% |
| 2017 | $8,825 +2.7% | $525,000 +5.3% |
| 2016 | $8,597 +5.5% | $498,400 +4.6% |
| 2015 | $8,145 +5% | $476,600 +6.9% |
| 2014 | $7,759 +0.7% | $445,900 -0.7% |
| 2013 | $7,708 +0.1% | $448,900 +1% |
| 2012 | $7,700 -1.2% | $444,600 -2% |
| 2011 | $7,797 +3.6% | $453,600 -1.8% |
| 2010 | $7,523 +2.1% | $461,800 -4.5% |
| 2009 | $7,368 +4.4% | $483,800 -8.2% |
| 2008 | $7,055 +5% | $526,900 -1.3% |
| 2007 | $6,719 +5.4% | $534,100 |
| 2006 | $6,372 +6.3% | $534,100 +11.5% |
| 2005 | $5,996 +6.8% | $478,900 +6.4% |
| 2004 | $5,615 +2.1% | $449,900 +8.3% |
| 2003 | $5,501 -5.4% | $415,500 +11% |
| 2002 | $5,818 +25.1% | $374,400 +26.4% |
| 2000 | $4,652 +19% | $296,300 +14.8% |
| 1997 | $3,909 | $258,000 |
Find assessor info on the county website
Monthly payment
Est. payment
Payment breakdown
Explore the cost of this home by adjusting the details. Changes won't be saved.Climate risks
Neighborhood: 01982
Nearby schools
Schools provided by the listing agent
- Elementary: Hamilton Wenham
- Middle: Miles River
- High: Hamilton Wenham
Source: MLS PIN. This data may not be complete. We recommend contacting the local school district to confirm school assignments for this home.
Similar homes
- $800,0002 bd2 ba1.6k sqft519 Essex St, South Hamilton, MA 01982For Sale
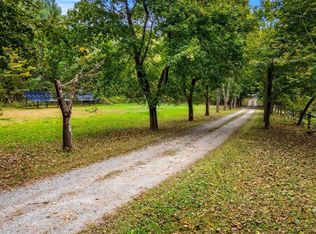 MLS ID #73587944, Marc Green, Coldwell Banker Realty - Marblehead. MLS PIN
 - $929,0004 bd2 ba2.4k sqft39 High St, Topsfield, MA 01983For Sale
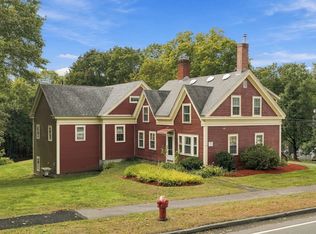 MLS ID #73590299, Andrea Anastas, RE/MAX Village Properties. MLS PIN
 - $999,0004 bd2 ba2k sqft359 Linebrook Rd, Ipswich, MA 01938For Sale
 MLS ID #73590205, Brian Castonguay, J. Barrett & Company. MLS PIN
 - $925,0003 bd2 ba1.6k sqft583 Essex St, Beverly, MA 01915For Sale
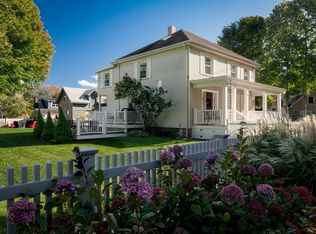 MLS ID #73590742, Hackett & Glessner Team, Compass. MLS PIN
