HOME SWEET HOME! This sweet ranch is located on a dead end street with charming ranch homes lining the street. Well manicured and a pride of ownership shows here. Located just a couple of blocks from the village of Oxford with all the entertainment and convience you desire. Lots of newer restaurants and shops line the town. The pollyanna trail right behind the home for walking, running, biking or cross country sking.This whole area has much to offer. Scripters park and beach close by along with Stony lake beach for lake fun. This home is in meticulous condition with gleaming hardwood floors thoughout Fresh paint and new trim. 2 full baths, one upper and one in the finished basement that was recently installed.
The efficient kitchen includes all the appliances and an abundance of newer cabinets and ample eating area. A spacious two car garage and a large fenced in back yard for dogs and children completes the package. This home is a winner. Don't delay!
For sale
$297,500
82 Dayton St, Oxford, MI 48371
3beds
1,810sqft
Single Family Residence
Built in 1967
0.28 Acres Lot
$161,800 Zestimate®
$164/sqft
$-- HOA
What's special
- 5 days |
- 2,321 |
- 95 |
Likely to sell faster than
Zillow last checked:
Listing updated:
Listed by:
Kathleen Doran 248-505-9724,
Real Estate One-Rochester 248-652-6500
Source: Realcomp II,MLS#: 20261063453
Facts & features
Interior
Bedrooms & bathrooms
- Bedrooms: 3
- Bathrooms: 2
- Full bathrooms: 2
Primary bedroom
- Level: Entry
- Area: 130
- Dimensions: 10 X 13
Bedroom
- Level: Entry
- Area: 126
- Dimensions: 14 X 9
Bedroom
- Level: Entry
- Area: 100
- Dimensions: 10 X 10
Other
- Level: Entry
- Area: 60
- Dimensions: 10 X 6
Other
- Level: Basement
- Area: 54
- Dimensions: 9 X 6
Flex room
- Level: Basement
- Area: 90
- Dimensions: 10 X 9
Game room
- Level: Basement
- Area: 399
- Dimensions: 21 X 19
Kitchen
- Level: Entry
- Area: 170
- Dimensions: 17 X 10
Laundry
- Level: Basement
- Area: 220
- Dimensions: 22 X 10
Living room
- Level: Entry
- Area: 208
- Dimensions: 16 X 13
Heating
- Forced Air, Natural Gas
Appliances
- Included: Dishwasher, Disposal, Dryer, Free Standing Electric Range, Free Standing Refrigerator, Gas Cooktop, Microwave, Washer, Water Softener Owned
Features
- Basement: Finished,Full
- Has fireplace: No
Interior area
- Total interior livable area: 1,810 sqft
- Finished area above ground: 1,010
- Finished area below ground: 800
Property
Parking
- Total spaces: 2
- Parking features: Two Car Garage, Attached
- Attached garage spaces: 2
Features
- Levels: One
- Stories: 1
- Entry location: GroundLevel
- Patio & porch: Porch
- Pool features: None
Lot
- Size: 0.28 Acres
- Dimensions: 70 x 176
Details
- Parcel number: 0422353005
- Special conditions: Short Sale No,Standard
Construction
Type & style
- Home type: SingleFamily
- Architectural style: Ranch
- Property subtype: Single Family Residence
Materials
- Aluminum Siding, Brick
- Foundation: Basement, Block, Sump Pump
- Roof: Asphalt
Condition
- New construction: No
- Year built: 1967
Utilities & green energy
- Sewer: Public Sewer
- Water: Public
Community & HOA
HOA
- Has HOA: No
Location
- Region: Oxford
Financial & listing details
- Price per square foot: $164/sqft
- Tax assessed value: $61,900
- Annual tax amount: $3,816
- Date on market: 8/12/2026
- Cumulative days on market: 5 days
- Listing agreement: Exclusive Right To Sell
- Listing terms: Cash,Conventional
Estimated market value
$161,800
$154,000 - $170,000
$1,455/mo
Price history
| Date | Event | Price |
|---|---|---|
| 8/12/2026 | Listed for sale | $297,500+85.9%$164/sqft |
Source:  Realcomp II #20261063453 Report a problem Realcomp II #20261063453 Report a problem | ||
| 2/25/2026 | Sold | $160,000$88/sqft |
Source: Public Record Report a problem | ||
Public tax history
| Year | Property taxes | Tax assessment |
|---|---|---|
| 2025 | $3,037 +7.3% | $107,440 +2.6% |
| 2024 | $2,830 +58.5% | $104,720 +5.3% |
| 2023 | $1,786 +4.9% | $99,440 +4.8% |
| 2022 | $1,702 +0.9% | $94,870 +2.2% |
| 2021 | $1,687 | $92,860 +8.6% |
| 2020 | -- | $85,530 +7% |
| 2019 | $2,133 +47.1% | $79,970 +7.4% |
| 2018 | $1,450 -25.5% | $74,450 +3% |
| 2017 | $1,946 | $72,280 +2.8% |
| 2016 | $1,946 | $70,280 +12.8% |
| 2015 | -- | $62,280 +15.7% |
| 2014 | -- | $53,830 +7.1% |
| 2011 | -- | $50,280 +1.2% |
| 2010 | $2,011 +36.8% | $49,660 -25.5% |
| 2009 | $1,470 +107.6% | $66,680 -46.5% |
| 2005 | $708 | $124,540 +58.2% |
| 2003 | -- | $78,740 +9.1% |
| 2002 | -- | $72,180 +77% |
| 2001 | $1,671 +5% | $40,790 +3.2% |
| 2000 | $1,591 | $39,530 |
Find assessor info on the county website
Monthly payment
Est. payment
Payment breakdown
Explore the cost of this home by adjusting the details. Changes won't be saved.Climate risks
Neighborhood: 48371
Nearby schools
GreatSchools rating
- 8/10Oxford Elementary SchoolGrades: 3-5Distance: 0.6 mi
- 7/10Oxford Area Middle SchoolGrades: 6-8Distance: 1.4 mi
- 7/10Oxford High SchoolGrades: 9-12Distance: 1 mi
- $294,6003 bd1 ba1k sqft84 Dayton St, Oxford, MI 48371Off Market
- $300,1003 bd1 ba1k sqft86 Dayton St, Oxford, MI 48371Off Market
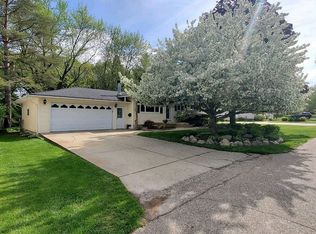
- $297,6003 bd2 ba1.1k sqft80 Dayton St, Oxford, MI 48371Off Market
- $239,1003 bd1 ba951 sqft83 Dayton St, Oxford, MI 48371Off Market
- $256,4003 bd1 ba1k sqft78 Dayton St, Oxford, MI 48371Off Market
- $323,0004 bd2 ba2.2k sqft81 Dayton St, Oxford, MI 48371Sold
- $267,2003 bd1 ba936 sqft85 Dayton St, Oxford, MI 48371Off Market
- $297,0003 bd2 ba1.5k sqft1 Willow St, Oxford, MI 48371Sold
A local agent can set up tours, give advice and negotiate with sellers.
Similar homes
- $259,0003 bd2 ba1.7k sqft75 Oxford Oaks Dr Unit 75, Oxford, MI 48371For Sale

 MLS ID #20261060237, Jennifer Turala, HB Realty Partners. Realcomp II
 - $436,0003 bd3 ba1.5k sqft25 Melvin J Ct, Oxford, MI 48371For Sale
 MLS ID #20261060169, Jamie Scheett, Epique Realty. Realcomp II
 - $385,0003 bd2 ba2.1k sqft1124 Somerville Dr, Oxford, MI 48371For Sale
 MLS ID #20261059509, Chelsea Thomas, Real Broker, LLC Birmingham. Realcomp II
 - $320,0003 bd2 ba1.3k sqft4855 Cecelia Ann Ave, Clarkston, MI 48346For Sale
 MLS ID #20261063421, Heather Giannini, Real Broker, LLC Clarkston. Realcomp II
 - $299,9994 bd2 ba1.5k sqft330 E Washington St, Romeo, MI 48065For SaleMLS ID #20261063735, Tomasz Peda, Keller Williams Paint Creek. Realcomp II
- $299,9003 bd2 ba2k sqft15345 Catalina Way, Holly, MI 48442For SaleMLS ID #20261060701, Michael Fanous, Real Estate For A CAUSE. Realcomp II
- $299,9003 bd3 ba1.8k sqft11970 Townline Rd, Grand Blanc, MI 48439For SaleMLS ID #20261063201, Sarah Green, The Brokerage Real Estate Enthusiasts. Realcomp II
- $299,9993 bd2 ba1.7k sqft201 S Mapleleaf Rd, Lapeer, MI 48446For SaleMLS ID #20261063228, Brock House, KW Metro. Realcomp II
- $260,0003 bd2 ba2.2k sqft6010 Barker Ave, Waterford, MI 48329For SaleMLS ID #20261061652, Joanna Darmanin, KW Metro. Realcomp II
- $300,0003 bd2 ba1.5k sqft2642 Littletell Ave, West Bloomfield, MI 48324For SaleMLS ID #20261061842, Terry W Ozak, RE/MAX Leading Edge. Realcomp II
- $334,0003 bd4 ba2.4k sqft2327 Hammerslea Rd, Orion, MI 48359For SaleMLS ID #20261054362, Josselyn Gross, RE/MAX Platinum-Fenton. Realcomp II
- $274,5004 bd3 ba1.9k sqft8212 Tindall Rd, Davisburg, MI 48350For SaleMLS ID #20261061255, Ali Fawaz, Keller Williams Realty-Great Lakes. Realcomp II
- $350,0005 bd3 ba2k sqft5578 Hummingbird Ln, Clarkston, MI 48346For SaleMLS ID #20261063162, John Yorke, EXP Realty Rochester. Realcomp II
- $319,9003 bd2 ba1.3k sqft1870 Orchid St, Waterford, MI 48328For SaleMLS ID #20261058877, Christopher G Gustafson, Rise Realty. Realcomp II
- $389,9003 bd2 ba2.1k sqft4550 Hummer Lake Rd, Ortonville, MI 48462For SaleMLS ID #20261057224, Barbara Schaefer, Berkshire Hathaway HomeServices Michigan Real Est. Realcomp II
- $280,0003 bd2 ba1.2k sqft8144 Kenwick Dr, White Lake, MI 48386For SaleMLS ID #20261057994, Teresa Beaumont, EXP Realty Main. Realcomp II
- $312,0003 bd2 ba1.6k sqft5788 Strathdon Way, Waterford, MI 48327For SaleMLS ID #20261034808, Dustin Owens, Century 21 Professionals Clarkston. Realcomp II
- $290,0003 bd2 ba1.7k sqft9021 Gittins Blvd, Commerce Township, MI 48382For SaleMLS ID #20261063211, Renee Unger, Real Estate One-W Blmfld. Realcomp II
- $285,0002 bd3 ba1.5k sqft242 Barrington Cir, Lake Orion, MI 48360For SaleMLS ID #20261060908, Andrew Hanagan, @properties Christie's Int'l R.E. Birmingham. Realcomp II
- $295,0004 bd2 ba1.9k sqft8345-21 Mile Rd, Utica, MI 48316For SaleMLS ID #20261060376, Rebecca Messier, National Realty Centers, Inc. Realcomp II
