Welcome to your slice of paradise on beautiful Lake Murray! Offering 104 feet of lake frontage and a newly replaced shared dock, this exceptional 4822 square foot ranch with a walkout basement combines the convenience of main-level living with the added flexibility of a finished lower level and NO HOA a rare find in South Carolina. Designed with both comfort and functionality in mind, this home features 4 bedrooms and 5 full bathrooms, including a impressive 3 primary suites. This home is ideal for multi-generational living. The main level has 3 spacious bedrooms, each with its own private full bathroom, creating the perfect setup for family and guests alike. The inviting living spaces flow effortlessly into a beautiful screened-in porch with windows where you can relax and enjoy breathtaking views of Lake Murray year-round. The sunroom adds an additional non heated 400 sq ft of space. The heart of the home is the kitchen, where everyday moments become extraordinary. Whether you’re washing dishes at the sink or enjoying your morning coffee at the island, you’ll be treated to peaceful lake views right from your window. The walkout basement expands your living space with an additional primary suite, a large living room complete with a kitchenette, an additional room ideal for a home office, gym, or media room, a generous storage room, and an additional one-car garage—perfect for lake toys, a workshop, or extra parking. The storage room adds an additional 338 sq ft of space for storage. Outside, enjoy easy access to the water from your 104 feet of shoreline and newly replaced shared dock, making boating, fishing, kayaking, and sunset cruises part of your everyday lifestyle. Conveniently located less than 10 minutes from shopping, restaurants, grocery stores, and everyday conveniences, this home offers the perfect balance of peaceful lakefront living and in-town accessibility. Whether you’re searching for a full-time residence, multi-generational home, or the ultimate Lake Murray retreat, this one-of-a-kind property delivers space, flexibility, and unforgettable waterfront views. Check out our Google, FaceBook, instagram, TikTok for 2 videos of the home! Disclaimer:
For sale
$1,300,000
105 Windsong Island Ln, Columbia, SC 29212
4beds
4,822sqft
Single Family Residence
Built in 2004
0.45 Acres Lot
$1,247,000 Zestimate®
$270/sqft
$-- HOA
What's special
Finished lower levelNewly replaced shared dockInviting living spacesMain-level livingAdditional one-car garage
- 4 days |
- 945 |
- 23 |
Likely to sell faster than
Zillow last checked:
Listing updated:
Listed by:
Doreen Miller,
Compass Carolinas LLC
Source: Consolidated MLS,MLS#: 640537
Facts & features
Interior
Bedrooms & bathrooms
- Bedrooms: 4
- Bathrooms: 5
- Full bathrooms: 5
- Main level bathrooms: 3
Rooms
- Room types: Bonus Room, Exercise Room, Sun Room
Primary bedroom
- Features: Double Vanity, Bath-Private, Separate Shower, Walk-In Closet(s), High Ceilings, Tray Ceiling(s), Ceiling Fan(s), Closet-Private, Recessed Lighting, Separate Water Closet, Spa/Multiple Head Shower
- Level: Main
Bedroom 2
- Features: Bath-Private, Separate Shower, Bath-Shared, Walk-In Closet(s), Ceiling Fan(s), Closet-Private
- Level: Main
Bedroom 3
- Features: Bath-Private, Separate Shower, Walk-In Closet(s), High Ceilings, Ceiling Fan(s), Closet-Private, Recessed Lighting
- Level: Main
Bedroom 4
- Features: Bath-Private, Walk-In Closet(s), Ceiling Fan(s), Closet-Private, Recessed Lighting
- Level: Basement
Dining room
- Features: Floors-Hardwood, Molding, High Ceilings
- Level: Main
Kitchen
- Features: Bar, Eat-in Kitchen, Pantry, Cabinets-Stained, Floors-Tile, Backsplash-Tiled, Prep Sink, Recessed Lighting, Counter Tops-Quartz
- Level: Main
Living room
- Features: Floors-Hardwood, Molding, High Ceilings, Recessed Lighting, Fireplace, Ceilings-High (over 9 Ft), Ceiling Fan, Recessed Lights
- Level: Main,Basement
Heating
- Central
Cooling
- Central Air
Appliances
- Included: Continuous Clean, Gas Range, Self Clean, Dishwasher, Disposal, Refrigerator, Microwave Above Stove, Tankless Water Heater
- Laundry: Electric, Heated Space, Main Level
Features
- Bookcases, Ceiling Fan(s)
- Flooring: Hardwood, Tile, Carpet
- Has basement: Yes
- Attic: Storage,Attic Access
- Number of fireplaces: 1
- Fireplace features: Gas Log-Natural
Interior area
- Total structure area: 4,822
- Total interior livable area: 4,822 sqft
Property
Parking
- Total spaces: 3
- Parking features: Garage Door Opener
- Attached garage spaces: 3
Features
- Stories: 2
- Patio & porch: Patio
- Exterior features: Dock, Dock Shared, Landscape Lighting, Gutters - Full, Lake Fed Irrigation
- Fencing: None
- Has view: Yes
- View description: Water
- Has water view: Yes
- Water view: Water
- Waterfront features: On Lake Murray, View-Cove
- Frontage length: 104
Lot
- Size: 0.45 Acres
- Features: Cul-De-Sac, On Water, Sprinkler
Details
- Parcel number: 00183401004
Construction
Type & style
- Home type: SingleFamily
- Architectural style: Ranch
- Property subtype: Single Family Residence
Materials
- Other, Stone, Vinyl
- Foundation: Slab
Condition
- New construction: No
- Year built: 2004
Utilities & green energy
- Sewer: Public Sewer
- Water: Public
- Utilities for property: Cable Available, Electricity Connected
Community & HOA
Community
- Security: Smoke Detector(s)
- Subdivision: WINDSONG POINT
HOA
- Has HOA: No
Location
- Region: Columbia
Financial & listing details
- Price per square foot: $270/sqft
- Tax assessed value: $903,348
- Annual tax amount: $3,851
- Date on market: 8/11/2026
- Listing agreement: Exclusive Right To Sell
- Road surface type: Paved
Estimated market value
$1,247,000
$1.18M - $1.31M
$4,055/mo
Price history
| Date | Event | Price |
|---|---|---|
| 8/11/2026 | Listed for sale | $1,300,000+106.3%$270/sqft |
Source:  Consolidated MLS #640537 Report a problem Consolidated MLS #640537 Report a problem | ||
| 7/1/2013 | Sold | $630,000+233.8%$131/sqft |
Source: Public Record Report a problem | ||
| 10/4/2000 | Sold | $188,760-47.9%$39/sqft |
Source: Public Record Report a problem | ||
| 11/25/1998 | Sold | $362,500$75/sqft |
Source: Public Record Report a problem | ||
Public tax history
| Year | Property taxes | Tax assessment |
|---|---|---|
| 2025 | $3,851 +9.1% | $29,465 +15% |
| 2024 | $3,528 +0.9% | $25,621 |
| 2023 | $3,495 -2.2% | $25,621 |
| 2022 | $3,574 | $25,621 |
| 2021 | -- | $25,621 +1.7% |
| 2019 | -- | $25,200 |
| 2018 | $4,144 +13.6% | $25,200 |
| 2017 | $3,648 +2.6% | $25,200 |
| 2016 | $3,554 -2.4% | $25,200 |
| 2015 | $3,643 | $25,200 |
| 2014 | $3,643 | $25,200 |
Find assessor info on the county website
Monthly payment
Est. payment
Payment breakdown
Explore the cost of this home by adjusting the details. Changes won't be saved.Climate risks
Neighborhood: 29212
Nearby schools
GreatSchools rating
- 6/10Irmo Elementary SchoolGrades: PK-5Distance: 3.1 mi
- 3/10Crossroads Middle SchoolGrades: 6Distance: 3.7 mi
- 7/10Dutch Fork High SchoolGrades: 9-12Distance: 5 mi
Schools provided by the listing agent
- Elementary: Irmo
- Middle: Irmo
- High: Irmo
- District: Lexington/Richland Five
Source: Consolidated MLS. This data may not be complete. We recommend contacting the local school district to confirm school assignments for this home.
- $5002,439 sqftWindsong Island Ln, Columbia, SC 29212Off Market
- $989,7003 bd4 ba2.4k sqft437 Press Lindler Rd, Columbia, SC 29212Off Market
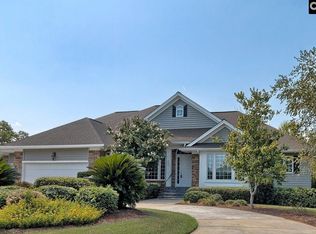
- $2,525,6005 bd8 ba9.4k sqft132 Windsong Island Ln, Columbia, SC 29212Off Market
- $1,127,4003 bd2 ba2.8k sqft109 Windsong Island Ln, Columbia, SC 29212Off Market
- $1,161,8004 bd3 ba2.3k sqft433 Press Lindler Rd, Columbia, SC 29212Off Market
- $974,5004 bd3 ba3.5k sqft108 Windsong Island Ln, Columbia, SC 29212Off Market
- $1,324,3007 bd5 ba4.4k sqft112 Windsong Island Ln, Columbia, SC 29212Off Market
- $1,563,8005 bd5 ba4.6k sqft113 Windsong Island Ln, Columbia, SC 29212Off Market
A local agent can set up tours, give advice and negotiate with sellers.
A local lender can help you make sure your offer is ready when you are.
Similar homes
- $1,295,0004 bd5 ba3.6k sqft120 Blackburn Rd W, Irmo, SC 29063For Sale
 MLS ID #632574, Elias F Lykes. Consolidated MLS
 - $975,0004 bd3 ba2.9k sqft210 Pilgrim Church Rd, Lexington, SC 29072For Sale
 MLS ID #640592, Corie Minico. Consolidated MLS
 - $1,425,0004 bd5 ba5.7k sqft1101 Ellett Rd, Chapin, SC 29036For Sale
 MLS ID #635586, Denise P Johnson-Wilson. Consolidated MLS
 - $1,295,0004 bd3 ba3.1k sqft1404 Martins Crossing Ct, Gilbert, SC 29054For Sale
 MLS ID #639968, Leah E Fitts. Consolidated MLS
 - $1,340,0004 bd4 ba4.3k sqft448 Lookover Pointe Dr, Chapin, SC 29036For SaleMLS ID #637270, Ashley H Chason. Consolidated MLS
- $1,350,0005 bd6 ba5.7k sqft304 Racket Rd, Chapin, SC 29036For SaleMLS ID #635719, Kourtney O'hara. Consolidated MLS
- $1,195,0004 bd4 ba4.5k sqft712 Bimini Twist Cir, Lexington, SC 29072For SaleMLS ID #636614, Sarah Bennett. Consolidated MLS
- $689,0004 bd3 ba3k sqft441 Oxenbridge Way, Chapin, SC 29036For SaleMLS ID #640591, Crystal Wallace. Consolidated MLS
- $1,250,0004 bd5 ba3.8k sqft321 Windy Rd, Gilbert, SC 29054For SaleMLS ID #637247, Allison Miller. Consolidated MLS
- $874,9004 bd5 ba3.1k sqft1113 Britton Creek Ct, Lexington, SC 29072For SaleMLS ID #640576, Scott Barrineau. Consolidated MLS
- $1,249,0003 bd4 ba3.3k sqft241 Pointe Overlook Dr, Chapin, SC 29036For SaleMLS ID #638529, Sean Cripe. Consolidated MLS
- $678,5005 bd5 ba4.1k sqft2435 Old Lexington Hwy, Chapin, SC 29036For SaleMLS ID #640312, Trey Covington. Consolidated MLS
- $1,350,0004 bd5 ba4k sqft170 Summer Bay Dr, Chapin, SC 29036For SaleMLS ID #628496, Lisa M Cloyd. Consolidated MLS
- $1,100,0006 bd5 ba5.2k sqft227 Alston Cir, Lexington, SC 29072For SaleMLS ID #639323, Hannah Darnell. Consolidated MLS
- $1,075,0004 bd5 ba3.8k sqft511 Woodline Rd, Chapin, SC 29036For SaleMLS ID #639370, Andy K Brumbaugh. Consolidated MLS
- $1,195,0006 bd6 ba4.4k sqft6012 Marthas Glen Rd, Columbia, SC 29209For SaleMLS ID #639633, Graeme Moore. Consolidated MLS
- $1,589,0004 bd4 ba5k sqft132 Magnolia Key Dr, Chapin, SC 29036For SaleMLS ID #631111, Terri D Scheper. Consolidated MLS
- $1,700,0004 bd5 ba4k sqft134 Beechcreek Cir, Lexington, SC 29072For SaleMLS ID #639782, Fallon Hines. Consolidated MLS
- $830,0005 bd4 ba4.6k sqft516 Harbour Place Ct, Lexington, SC 29072For SaleMLS ID #635294, Pete G Oliver. Consolidated MLS
- $929,0005 bd4 ba3.5k sqft213 Belfry Ct, Lexington, SC 29072For SaleMLS ID #636922, Maria Calcutt. Consolidated MLS
