Everything you could want in a home and property! This immaculate, move-in-ready home sits on 10 acres, featuring a private, spring-fed pond, two outbuildings, and a new saltwater in-ground pool. The contractor-owner completely renovated the home in 2022, leaving nothing to be done. Inside, the open-concept great room flows into a spacious kitchen, featuring quartz countertops with subway tile backsplash, an oversized island, shaker-style cabinets, stainless steel appliances, a double-oven gas range, microwave, dishwasher, and stainless farmhouse sink with pull-out faucet. A rustic wood-trimmed vent hood vented to the exterior, exposed vaulted ceiling beams, dining area with shadow boxing, and adjoining den with stone fireplace create a warm, inviting space. Wood-look luxury vinyl plank flooring runs throughout the main living areas. The primary suite offers two closets, one of which is sizeable and custom-designed with racks, shelving, and drawers. The primary bath features a new clawfoot tub with shower and large comfort-height double vanity with quartz countertop, while both the primary and second bath have ceramic plank tile flooring and a luxury heated bidet commode. The 2022 renovation included all new doors, hardware, lighting, ceiling fans, dehumidifier in the crawlspace, and more. The attic was completely cleared of old insulation and upgraded with spray-foam insulation, with easy access via a drop-down ladder. The laundry/mud room provides convenient access to the patio and pool. The spacious screened front porch overlooks the stocked private pond. Custom-fitted clear vinyl panels are included to enclose the porch during colder weather. The pond has remained full throughout the sellers' ownership and currently sits approximately 2 feet below normal due to dry weather. It still offers plenty of water and features a powered dock and fountain for circulation. A small waterfall in the spillway is currently inactive due to the lower water level. Be sure to see the photo of the huge bass caught and released back into the pond! The property also offers tons of gravel parking, a large, fenced dog-pen area, and two excellent outbuildings. The approximately 12' x 40' insulated metal building features two rooms, a roll-up door, concrete slab, and a mini-split HVAC system in each room-perfect for an office, man cave, she-shed, or hobby space. The approximately 25' x 30' barn/workshop sits on a concrete slab & includes power and a large workbench. The new saltwater in-ground vinyl-liner pool features a shade awning, large Roman steps, sun ledge, expansive deck, and fenced surround-perfect for relaxing and entertaining. All 10 acres are fenced, with 2 acres separately surveyed and recorded that could potentially be sold or used for an additional home, subject to county approval and permitting. The drilled well has a newer pump installed, and the well house has been insulated with spray foam. This exceptional property offers privacy, space, extensive updates, recreational amenities, and incredible flexibility-all in one beautiful Jackson County setting. Showings are by appointment only, and the seller's agent must be present. Please do not drive onto the property without a scheduled showing.
Active
$634,900
2439 Ila Rd, Commerce, GA 30530
3beds
1,783sqft
Single Family Residence
Built in 2008
10 Acres Lot
$610,700 Zestimate®
$356/sqft
$-- HOA
What's special
Shaker-style cabinetsImmaculate move-in-ready homeNew saltwater in-ground poolOversized islandOpen-concept great roomTons of gravel parkingWarm inviting space
- 26 days
- 871
- 121
Likely to sell faster than
Zillow last checked:
Listing updated:
Listed by:
Scott E Nichols 706-202-2232,
Coldwell Banker Upchurch Realty
Source: GAMLS,MLS#: 10848856
Facts & features
Interior
Bedrooms & bathrooms
- Bedrooms: 3
- Bathrooms: 2
- Full bathrooms: 2
- Main level bathrooms: 2
- Main level bedrooms: 3
Rooms
- Room types: Great Room, Laundry
Kitchen
- Features: Kitchen Island, Pantry, Solid Surface Counters
Heating
- Central, Propane
Cooling
- Central Air, Electric
Appliances
- Included: Dishwasher, Double Oven, Gas Water Heater, Microwave, Oven/Range (Combo)
- Laundry: Mud Room
Features
- Beamed Ceilings, Master On Main Level, Vaulted Ceiling(s)
- Flooring: Carpet, Tile, Vinyl
- Windows: Double Pane Windows
- Basement: Crawl Space
- Attic: Pull Down Stairs
- Number of fireplaces: 1
- Fireplace features: Living Room
Interior area
- Total structure area: 1,783
- Total interior livable area: 1,783 sqft
- Finished area above ground: 1,783
- Finished area below ground: 0
Property
Parking
- Parking features: Carport, Detached
- Has carport: Yes
Features
- Levels: One
- Stories: 1
- Patio & porch: Patio, Porch, Screened
- Exterior features: Dock
- Has private pool: Yes
- Pool features: In Ground, Salt Water
- Fencing: Fenced
- On waterfront: Yes
- Waterfront features: Pond
- Frontage type: Waterfront
Lot
- Size: 10 Acres
- Features: Open Lot
- Residential vegetation: Partially Wooded
Details
- Additional structures: Barn(s), Workshop
- Parcel number: 001 031
Construction
Type & style
- Home type: SingleFamily
- Architectural style: Ranch,Traditional
- Property subtype: Single Family Residence
Materials
- Vinyl Siding
- Roof: Composition
Condition
- Updated/Remodeled
- New construction: No
- Year built: 2008
Utilities & green energy
- Sewer: Septic Tank
- Water: Private, Well
- Utilities for property: High Speed Internet
Green energy
- Energy efficient items: Insulation, Thermostat, Windows
Community & HOA
Community
- Features: None
- Subdivision: None
HOA
- Has HOA: No
- Services included: None
Location
- Region: Commerce
Financial & listing details
- Price per square foot: $356/sqft
- Tax assessed value: $479,090
- Annual tax amount: $4,726
- Date on market: 9/18/2026
- Cumulative days on market: 26 days
- Listing agreement: Exclusive Right To Sell
- Listing terms: Cash,Conventional,FHA,USDA Loan,VA Loan
Estimated market value
$610,700
$580,000 - $641,000
$2,228/mo
Price history
| Date | Event | Price |
|---|---|---|
| 9/18/2026 | Listed for sale | $634,900+76.2%$356/sqft |
Source:  Hive MLS #CL364525 Report a problem Hive MLS #CL364525 Report a problem | ||
| 6/9/2022 | Sold | $360,300+20.5%$202/sqft |
Source:  FMLS GA #7038544 Report a problem FMLS GA #7038544 Report a problem | ||
| 6/5/2022 | Pending sale | $299,000$168/sqft |
Source:  GAMLS #10042203 Report a problem GAMLS #10042203 Report a problem | ||
| 5/4/2022 | Contingent | $299,000$168/sqft |
Source: FMLS GA #7038544 Report a problem | ||
| 4/28/2022 | Listed for sale | $299,000+19.6%$168/sqft |
Source: FMLS GA #7038544 Report a problem | ||
| 7/31/2015 | Sold | $250,000-4.8%$140/sqft |
Source: Hive MLS #CM939680 Report a problem | ||
| 3/18/2015 | Listed for sale | $262,500-6.3%$147/sqft |
Source: BHHS Georgia Properties-North Fulton #7303821 Report a problem | ||
| 7/16/2014 | Listed for sale | $280,000-6.6%$157/sqft |
Source: BHHS Georgia Properties-North Fulton #7303821 Report a problem | ||
| 5/1/2014 | Listing removed | $299,900$168/sqft |
Source: Keller Williams Realty Lanier Partners #07166933 Report a problem | ||
| 1/7/2014 | Price change | $299,900-2.9%$168/sqft |
Source: Keller Williams Realty Lanier Partners #07166933 Report a problem | ||
| 10/29/2013 | Price change | $309,000-4.9%$173/sqft |
Source: Keller Williams Realty Lanier Partners #07166933 Report a problem | ||
| 10/9/2013 | Listed for sale | $324,900$182/sqft |
Source: Keller Williams Realty Lanier Partners #07166933 Report a problem | ||
Public tax history
| Year | Property taxes | Tax assessment |
|---|---|---|
| 2025 | $4,726 -1.1% | $191,636 |
| 2024 | $4,778 +20.8% | $191,636 +14.7% |
| 2023 | $3,955 +43.7% | $167,076 +74.1% |
| 2022 | $2,752 -0.7% | $95,956 |
| 2021 | $2,771 +3.2% | $95,956 +14.8% |
| 2020 | $2,684 +0% | $83,556 +1.5% |
| 2019 | $2,683 +1.9% | $82,356 +2.7% |
| 2018 | $2,633 +8.5% | $80,156 +9.2% |
| 2017 | $2,426 +0.6% | $73,432 |
| 2016 | $2,412 -0.6% | $73,432 |
| 2015 | $2,426 -0.5% | $73,432 +1.7% |
| 2014 | $2,437 +1% | $72,178 |
| 2013 | $2,413 | $72,178 |
| 2012 | -- | -- |
| 2011 | -- | -- |
| 2010 | -- | -- |
Find assessor info on the county website
Monthly payment
Est. payment
Payment breakdown
Explore the cost of this home by adjusting the details. Changes won't be saved.Climate risks
Neighborhood: 30530
Nearby schools
Schools provided by the listing agent
- Elementary: East Jackson
- Middle: East Jackson
- High: East Jackson
Source: GAMLS. This data may not be complete. We recommend contacting the local school district to confirm school assignments for this home.
Similar homes
- $425,0003 bd2 ba1.7k sqft163 Tuxedo Dr, Commerce, GA 30530Active

 MLS ID #10870987, Cloie Dunn, RE/MAX Classic. GAMLS
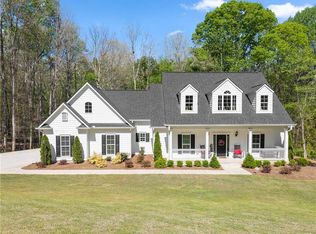
 - $697,0003 bd2 ba2.4k sqft731 Borders Rd, Commerce, GA 30530Active
 MLS ID #10844075, Kayla Shoemake, The Norton Agency. GAMLS
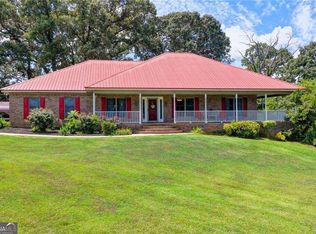
 - $499,9004 bd3 ba2.3k sqft179 Prime Dr, Commerce, GA 30530For Sale
 MLS ID #7816672, RODNEY D AUTRY, Keller Williams Realty Atlanta Partners. FMLS GA
 - $525,0004 bd2 ba2.2k sqft4525 Bold Springs Rd, Commerce, GA 30530Active
 MLS ID #10852701, Cindy Stewart, Keller Williams Realty Atl. Partners. GAMLS
 - $695,5002 bd3 ba1.6k sqft1014 Adams Clarke Rd, Commerce, GA 30530ActiveMLS ID #10761236, Deborah Burdette, Burdette Realty. GAMLS
- $499,9004 bd3 ba2.3k sqft179 Prime Dr, Commerce, GA 30529ActiveMLS ID #10819869, Rodney Autry, Keller Williams Realty Atl. Partners. GAMLS
- $349,0003 bd2 ba1.6k sqft129 Buckeye Point, Commerce, GA 30530ActiveMLS ID #10853541, Connie Lawson, Real Broker, LLC. GAMLS
- $399,9003 bd1 ba1.9k sqft3213 Highway 326, Commerce, GA 30530ActiveMLS ID #10853793, Rylee Mantilla, Keller Williams Realty Atl. Partners. GAMLS
- $385,0004 bd2 ba2.6k sqft599 Chambers Rd, Commerce, GA 30530ActiveMLS ID #10837635, Joanne Tidwell, JPT Property Group. GAMLS
- $515,0004 bd4 ba2.5k sqft122 Albright Ct, Commerce, GA 30529ActiveMLS ID #10834621, Robin Woodall, Cottage Door Realty. GAMLS
- $598,9003 bd2 ba2.2k sqft838 Buford Carey Rd, Hull, GA 30646ActiveMLS ID #10736209, Marlena Bhatia, Titan Realty Advisors. GAMLS
- $620,0004 bd3 ba2.4k sqft1718 Ed Bennett Rd, Nicholson, GA 30565ActiveMLS ID #10802647, Kelli Head, RE/MAX Classic. GAMLS
- $325,0003 bd2 ba1.3k sqft8588 Highway 98 W, Commerce, GA 30530ActiveMLS ID #10848210, Jennifer Westmoreland, Coldwell Banker Upchurch Realty. GAMLS
- $329,9004 bd3 ba2.1k sqft1642 Neese Commerce Rd, Commerce, GA 30530ActiveMLS ID #10839513, Angela L Clark, Coldwell Banker Upchurch Realty. GAMLS
- $558,0004 bd3 ba2.5k sqft6329 Brockton Rd, Nicholson, GA 30565ActiveMLS ID #10829832, Austin Bagley, Cozart Realty. GAMLS
- $445,0003 bd3 ba1.6k sqft1073 W E King Rd, Commerce, GA 30530ActiveMLS ID #10485499, Luciana Demian, eXp Realty. GAMLS
- $529,0003 bd3 ba2.3k sqft564 Old Airport Rd, Commerce, GA 30529ActiveMLS ID #10784376, Tammy D Mitchell, Crye-Leike, Realtors. GAMLS
- $419,5003 bd2 ba1.9k sqft379 Mount Olive Church Rd, Commerce, GA 30529ActiveMLS ID #10867808, Angela Deweese, Hill Wood Realty. GAMLS
- $336,9004 bd2 ba1.8k sqft315 Westwood Rd, Commerce, GA 30529ActiveMLS ID #10871915, Brittany Purcell & Associates, Keller Williams Greater Athens. GAMLS
