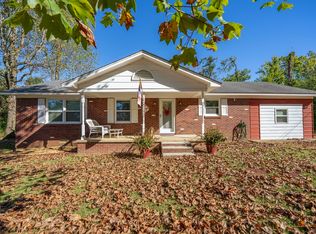
Welcome to 244 Pyron St. in Adamsville, TN! This property offers a wonderful combination of space, functionality, and small-town charm. Situated on a spacious, level 1-acre lot, there is plenty of room to enjoy outdoor living, entertain, garden, or create your own backyard oasis. The property is fenced throughout with chain-link fencing, providing a great space for pets and outdoor activities. Inside, you'll find newer appliances, a new water heater, storm windows, and a cozy wood-burning stove with a beautiful brick surround, adding warmth and character to the home. Recent septic service and new drain lines installed. An attached two-car garage provides convenient parking along with additional storage space. A standout feature of this property is the detached 18' x 26' garage located in the backyard. This versatile space includes a roll-up door, electricity, insulation, propane heat, and AC, making it ideal for a workshop, hobbies, extra storage, or year-round projects. Enjoy the benefits of a generous 1-acre lot with plenty of room to grow and make the outdoor space your own. Located in Adamsville, a welcoming small-town community offering local shops, restaurants, parks, and everyday conveniences. If you've been looking for extra garage space, room to spread out, and a property with plenty of possibilities, this one is worth a look!
For sale
$268,000
244 Pyron St, Adamsville, TN 38310
3beds
1,541sqft
Single Family Residence
Built in 1976
0.99 Acres Lot
$192,000 Zestimate®
$174/sqft
$-- HOA
What's special
Attached two-car garageNewer appliances
- 1 day
- 71
- 11
Zillow last checked:
Listing updated:
Listed by:
David Chenoweth,
Coldwell Banker Southern Realty 731-668-1777
Source: CWTAR,MLS#: 2605296
Facts & features
Interior
Bedrooms & bathrooms
- Bedrooms: 3
- Bathrooms: 2
- Full bathrooms: 2
- Main level bathrooms: 2
- Main level bedrooms: 3
Primary bedroom
- Level: Main
- Area: 156
- Dimensions: 13.0 x 12.0
Bedroom
- Level: Main
- Area: 156
- Dimensions: 13.0 x 12.0
Bedroom
- Level: Main
- Area: 156
- Dimensions: 13.0 x 12.0
Primary bathroom
- Level: Main
- Area: 45
- Dimensions: 9.0 x 5.0
Bathroom
- Level: Main
- Area: 63
- Dimensions: 9.0 x 7.0
Other
- Description: Garage
- Level: Main
- Area: 440
- Dimensions: 22.0 x 20.0
Dining room
- Level: Main
- Area: 100
- Dimensions: 10.0 x 10.0
Kitchen
- Level: Main
- Area: 120
- Dimensions: 12.0 x 10.0
Laundry
- Level: Main
- Area: 98
- Dimensions: 14.0 x 7.0
Living room
- Level: Main
- Area: 288
- Dimensions: 16.0 x 18.0
Utility room
- Level: Main
- Area: 56
- Dimensions: 8.0 x 7.0
Heating
- Fireplace(s), Natural Gas, Space Heater, Wood
Cooling
- Central Air
Appliances
- Included: Dishwasher, Dryer, Electric Water Heater, Exhaust Fan, Gas Range, Ice Maker, Microwave, Range Hood, Refrigerator, Self Cleaning Oven, Washer
- Laundry: Electric Dryer Hookup, Laundry Room, Main Level
Features
- Pantry, Tub Shower Combo
- Flooring: Ceramic Tile, Hardwood, Laminate, Tile, Vinyl
- Windows: Window Treatments, Wood Frames
- Has basement: No
- Has fireplace: Yes
- Fireplace features: Wood Burning
Interior area
- Total structure area: 1,937
- Total interior livable area: 1,541 sqft
Property
Parking
- Total spaces: 4
- Parking features: Garage Door Opener, Garage Faces Side, Open, RV Access/Parking
- Attached garage spaces: 2
- Uncovered spaces: 2
Features
- Levels: One
- Patio & porch: Awning(s), Covered, Front Porch, Patio, Porch, Rear Porch
- Exterior features: Rain Gutters
- Fencing: Chain Link
Lot
- Size: 0.99 Acres
- Dimensions: 113 x 282
- Features: Level
Details
- Additional structures: Second Garage
- Parcel number: 056H B 032.00
- Zoning description: Residential
- Special conditions: Standard
Construction
Type & style
- Home type: SingleFamily
- Property subtype: Single Family Residence
Materials
- Brick
- Foundation: Pillar/Post/Pier
- Roof: Metal
Condition
- false
- New construction: No
- Year built: 1976
Utilities & green energy
- Electric: 200+ Amp Service, 220 Volts in Workshop, Circuit Breakers
- Sewer: Septic Tank
- Water: Public
- Utilities for property: Electricity Connected, Natural Gas Connected, Water Connected
Community & HOA
Community
- Subdivision: None
HOA
- Has HOA: No
Location
- Region: Adamsville
Financial & listing details
- Price per square foot: $174/sqft
- Tax assessed value: $127,200
- Annual tax amount: $501
- Date on market: 11/13/2026
- Road surface type: Asphalt
Estimated market value
$192,000
$161,000 - $217,000
$1,564/mo
Price history
| Date | Event | Price |
|---|---|---|
| 11/13/2026 | Listed for sale | $268,000+239.2%$174/sqft |
Source:  CWTAR #2605296 Report a problem | ||
| 4/29/2004 | Sold | $79,000+36.2%$51/sqft |
Source: Public Record Report a problem | ||
| 4/17/1997 | Sold | $58,000$38/sqft |
Source: Public Record Report a problem | ||
Public tax history
| Year | Property taxes | Tax assessment |
|---|---|---|
| 2025 | $502 | $31,800 |
| 2024 | $502 | $31,800 |
| 2023 | $502 | $31,800 |
| 2022 | $502 +12.9% | $31,800 +46.5% |
| 2021 | $444 | $21,700 |
| 2020 | $444 | $21,700 |
| 2019 | $444 | $21,700 |
| 2018 | $444 +0% | $21,700 |
| 2017 | $444 +2.1% | $21,700 |
| 2016 | $435 -4.1% | $21,700 |
| 2015 | $454 -4.5% | $21,700 -4.5% |
| 2014 | $475 | $22,725 |
| 2013 | -- | $22,725 |
| 2011 | $475 | $22,725 |
| 2010 | $475 | $22,725 |
| 2009 | -- | $22,725 +8.9% |
| 2008 | $501 | $20,875 |
| 2007 | $501 | $20,875 |
| 2006 | $501 | $20,875 |
| 2005 | $501 +18.8% | $20,875 |
| 2004 | $422 +11.3% | $20,875 +21.2% |
| 2003 | $379 | $17,225 +0.1% |
| 2001 | -- | $17,216 -75% |
| 2000 | -- | $68,865 |
Find assessor info on the county website
Monthly payment
Est. payment
Payment breakdown
Explore the cost of this home by adjusting the details. Changes won't be saved.Climate risks
Neighborhood: 38310
Nearby schools
Similar homes
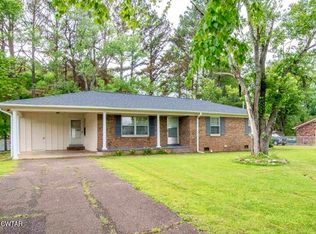
- $--3 bd2 ba1.4k sqft120 Oakview Dr, Adamsville, TN 38310Auction
 Auction.com 1
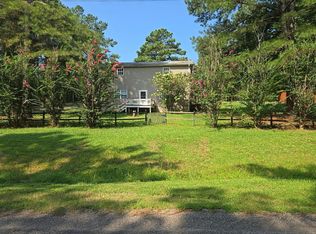
- $289,0003 bd2 ba2k sqft1021 Tommy Sanders Rd, Stantonville, TN 38379For Sale
 MLS ID #3634929, Angelean Gray. RealTracs MLS as distributed by MLS GRID
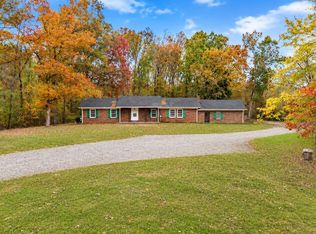
- $245,0003 bd2 ba2.2k sqft808 W Main St, Adamsville, TN 38310For Sale
 MLS ID #10230045, Sarah Beth Dotson, Molly Moore Realty. MAAR
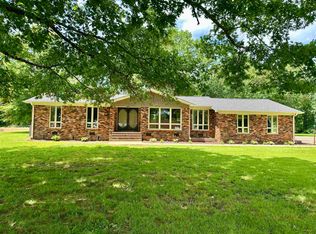
- $259,9003 bd2 ba1.5k sqft70 Old Stage Rd, Crump, TN 38310For Sale
 MLS ID #3618752, Katie Hughes. RealTracs MLS as distributed by MLS GRID
- $259,9003 bd2 ba2.1k sqft277 Good Hope Church Rd, Adamsville, TN 38310For SaleMLS ID #3519093, Katie Williams. RealTracs MLS as distributed by MLS GRID
- $269,0002 bd2 ba1.5k sqft2460 Caney Branch Rd, Adamsville, TN 38310For SaleMLS ID #3545121, Preston Styers. RealTracs MLS as distributed by MLS GRID
- $250,0003 bd2 ba1.8k sqft2287 Mount Vinson Rd, Stantonville, TN 38379For SaleMLS ID #3598365, Brandi Bundrant. RealTracs MLS as distributed by MLS GRID
- $240,0004 bd2 ba1.8k sqft292 Michie Pebble Hill Rd, Stantonville, TN 38379For SaleMLS ID #3270141, Katie Williams. RealTracs MLS as distributed by MLS GRID
