Five bedrooms, four bathrooms, a three-car garage and plenty of room for everyone to spread out. The open living area features vaulted ceilings, a fireplace and an easy flow into the kitchen. The primary suite has a walk-in closet with a surprise—a secret room tucked behind it that could be an office, hobby room, extra storage or whatever you need it to be. There’s even a dog bath in the laundry room, because muddy dogs happen. The finished basement offers even more living space with interior access as well as a separate entrance through the garage—perfect for guests who want the flexibility to come and go on their own schedule. Outside, the property is fully fenced with room for horses and chickens, plus a 40x60 outbuilding for animals, equipment, toys and all the things you need somewhere to put. This home has plenty of space along with some fun and practical features you just don’t see every day.
For sale
$789,000
244 Rocking H Dr, Cheyenne, WY 82007
5beds
3,526sqft
Rural Residential, Residential
Built in 2018
8.85 Acres Lot
$774,900 Zestimate®
$224/sqft
$-- HOA
What's special
Four bathroomsFive bedroomsThree-car garageWalk-in closetVaulted ceilingsPrimary suite
- 1 day
- 128
- 11
Zillow last checked:
Listing updated:
Listed by:
Cara Vredenburg 307-640-5007,
Aspire Realty
Source: Cheyenne BOR,MLS#: 102184
Facts & features
Interior
Bedrooms & bathrooms
- Bedrooms: 5
- Bathrooms: 4
- Full bathrooms: 2
- 3/4 bathrooms: 1
- 1/2 bathrooms: 1
- Main level bathrooms: 3
Primary bedroom
- Level: Main
- Area: 180
- Dimensions: 12 x 15
Bedroom 2
- Level: Main
- Area: 120
- Dimensions: 10 x 12
Bedroom 3
- Level: Basement
- Area: 132
- Dimensions: 12 x 11
Bedroom 4
- Level: Basement
- Area: 132
- Dimensions: 12 x 11
Bedroom 5
- Level: Basement
- Area: 110
- Dimensions: 11 x 10
Bathroom 1
- Features: Full
- Level: Main
Bathroom 2
- Features: Full
- Level: Main
Bathroom 3
- Features: 1/2
- Level: Main
Bathroom 4
- Features: 3/4
- Level: Basement
Dining room
- Level: Main
- Area: 96
- Dimensions: 12 x 8
Family room
- Level: Basement
- Area: 280
- Dimensions: 14 x 20
Kitchen
- Level: Main
- Area: 156
- Dimensions: 12 x 13
Living room
- Level: Main
- Area: 320
- Dimensions: 16 x 20
Basement
- Area: 1763
Heating
- Forced Air, Propane
Cooling
- Central Air
Appliances
- Included: Dishwasher, Disposal, Dryer, Range, Refrigerator, Washer
- Laundry: Main Level
Features
- Pantry, Separate Dining, Vaulted Ceiling(s), Walk-In Closet(s), Main Floor Primary
- Basement: Interior Entry,Partially Finished
- Number of fireplaces: 1
- Fireplace features: One, Gas
Interior area
- Total structure area: 3,526
- Total interior livable area: 3,526 sqft
- Finished area above ground: 1,763
Video & virtual tour
Property
Parking
- Total spaces: 3
- Parking features: 3 Car Attached
- Attached garage spaces: 3
Accessibility
- Accessibility features: None
Features
- Patio & porch: Deck
- Fencing: Front Yard,Back Yard,Fenced
Lot
- Size: 8.85 Acres
- Features: Pasture
Details
- Additional structures: Utility Shed, Outbuilding, Barn(s), Loafing Shed, Poultry Coop
- Parcel number: 12660330100100
- Horses can be raised: Yes
Construction
Type & style
- Home type: SingleFamily
- Architectural style: Ranch
- Property subtype: Rural Residential, Residential
Materials
- Brick, Wood/Hardboard
- Foundation: Basement
- Roof: Composition/Asphalt
Condition
- New construction: No
- Year built: 2018
Utilities & green energy
- Electric: Black Hills Energy
- Gas: Propane
- Sewer: Septic Tank
- Water: Well
Green energy
- Energy efficient items: Ceiling Fan
- Energy generation: Solar
Community & HOA
Community
- Subdivision: Cowboy Ranch South
HOA
- Services included: None
Location
- Region: Cheyenne
Financial & listing details
- Price per square foot: $224/sqft
- Tax assessed value: $594,103
- Annual tax amount: $3,730
- Price range: $789K - $789K
- Date on market: 9/22/2026
- Listing agreement: N
- Listing terms: Conventional,VA Loan
- Inclusions: Dishwasher, Disposal, Dryer, Range/Oven, Refrigerator, Washer
- Exclusions: N
Estimated market value
$774,900
$736,000 - $814,000
$2,704/mo
Price history
| Date | Event | Price |
|---|---|---|
| 9/22/2026 | Listed for sale | $789,000+1.3%$224/sqft |
Source:  Cheyenne BOR #102184 Report a problem Cheyenne BOR #102184 Report a problem | ||
| 6/28/2024 | Listing removed | $779,000$221/sqft |
Source: Cheyenne BOR #93036 Report a problem | ||
| 6/6/2024 | Pending sale | $779,000$221/sqft |
Source: Cheyenne BOR #93036 Report a problem | ||
| 4/2/2024 | Listed for sale | $779,000$221/sqft |
Source: Cheyenne BOR #93036 Report a problem | ||
| 10/22/2018 | Sold | -- |
Source: Cheyenne BOR #69459 Report a problem | ||
Public tax history
| Year | Property taxes | Tax assessment |
|---|---|---|
| 2026 | -- | $56,440 +3.7% |
| 2025 | $3,174 -28.1% | $54,430 -20.8% |
| 2024 | $4,412 +4.6% | $68,693 +4.2% |
| 2023 | $4,219 +17.1% | $65,929 +18.9% |
| 2022 | $3,602 +31.9% | $55,450 +31.3% |
| 2021 | $2,731 +4.8% | $42,244 +9.4% |
| 2020 | $2,607 +7.1% | $38,629 +6.6% |
| 2019 | $2,435 +2863.7% | $36,230 +2833.6% |
| 2018 | $82 +23.4% | $1,235 +24.6% |
| 2017 | $67 +2.1% | $991 +2.2% |
| 2016 | $65 | $970 |
| 2015 | $65 -0.7% | $970 |
| 2014 | $66 | $970 |
| 2013 | -- | $970 -19% |
| 2012 | -- | $1,197 |
| 2011 | -- | $1,197 |
| 2010 | -- | $1,197 -45.5% |
| 2009 | -- | $2,195 |
Find assessor info on the county website
Monthly payment
Est. payment
Payment breakdown
Explore the cost of this home by adjusting the details. Changes won't be saved.Climate risks
Neighborhood: 82007
Similar homes
- $784,9004 bd3 ba3.3k sqft224 F Quarter Circle Loop, Cheyenne, WY 82007For Sale
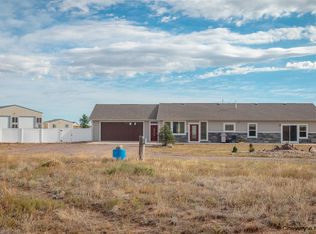
 MLS ID #102195, Jennifer Belmont, RE/MAX Capitol Properties. Cheyenne BOR
 - $749,0004 bd3 ba3.1k sqft1619 Ruger Dr, Cheyenne, WY 82007For Sale
 MLS ID #101912, Tammy Grant, #1 Properties. Cheyenne BOR
 - $819,0003 bd2 ba3.1k sqft6769 Spencer Dr, Cheyenne, WY 82007For Sale
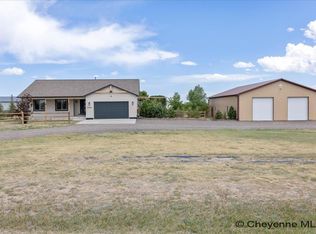 MLS ID #101385, Liz Burgin, Coldwell Banker, The Property Exchange. Cheyenne BOR
 - $575,0005 bd3 ba2.7k sqft5485 Division Ave, Cheyenne, WY 82007For Sale
 MLS ID #101497, Ciarra Borucki, eXp Realty, LLC. Cheyenne BOR
 - $695,0005 bd3 ba3.1k sqft2211 Ledoux Dr, Cheyenne, WY 82007For SaleMLS ID #101754, Jamie Hunt, #1 Properties. Cheyenne BOR
- $629,9005 bd3 ba3.1k sqft5332 Carmel Dr, Cheyenne, WY 82009For SaleMLS ID #102190, Natacha Gaspar, #1 Properties. Cheyenne BOR
- $664,0004 bd3 ba2.7k sqft2244 Pack Saddle Rd, Cheyenne, WY 82007For SaleMLS ID #101798, George Costopoulos, #1 Properties. Cheyenne BOR
- $1,055,0006 bd3 ba3.5k sqft511 E Nation Rd, Cheyenne, WY 82007For SaleMLS ID #101381, Adrianna True, True Wyoming Realty. Cheyenne BOR
- $859,0003 bd2 ba3.9k sqftLOT 1 F Quarter Circle Loop, Cheyenne, WY 82007New ConstructionMLS ID #101562, Jennifer Belmont, RE/MAX Capitol Properties. Cheyenne BOR
- $699,5004 bd3 ba2.7k sqft2226 Pack Saddle Rd, Cheyenne, WY 82007New ConstructionMLS ID #101905, Desiree VanKirk, Coldwell Banker, The Property Exchange. Cheyenne BOR
- $397,0003 bd3 ba2.2k sqft5503 Alex Ranch Rd, Cheyenne, WY 82007For SaleMLS ID #102169, Corey Rang, Peak Properties, LLC. Cheyenne BOR
- $695,0005 bd3 ba3.6k sqft5825 Indigo Dr, Cheyenne, WY 82001For SaleMLS ID #101666, Dave Coleman, #1 Properties. Cheyenne BOR
- $715,0005 bd4 ba3.8k sqft3438 Campfire Trl, Cheyenne, WY 82001For SaleMLS ID #101930, Amber Johnson, RE/MAX Capitol Properties. Cheyenne BOR
- $575,0004 bd3 ba3.3k sqft3420 Capitol Ave, Cheyenne, WY 82001For SaleMLS ID #102174, Codee Dalton, #1 Properties. Cheyenne BOR
- $499,5005 bd3 ba2.2k sqft2001 Goodnight Trl, Cheyenne, WY 82007For SaleMLS ID #102053, Andrea Arenas, Pine Rock Realty. Cheyenne BOR
- $640,0006 bd3 ba3.7k sqft3240 Campfire Trl, Cheyenne, WY 82001For SaleMLS ID #101697, Jeremy Monjaras, eXp Realty, LLC. Cheyenne BOR
- $395,0004 bd3 ba2.7k sqft1505 Trail Way Rd, Cheyenne, WY 82007For SaleMLS ID #102047, Angie Depew, #1 Properties. Cheyenne BOR
- $449,9005 bd2 ba2.1k sqft217 Avenue C, Cheyenne, WY 82007For SaleMLS ID #101988, Marilyn Thomasee, #1 Properties. Cheyenne BOR
- $475,0005 bd3 ba3.1k sqft1524 Jazz Dr, Cheyenne, WY 82007For SaleMLS ID #101840, Cynthia Biggs, #1 Properties. Cheyenne BOR
