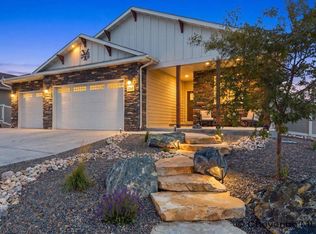
Welcome to this exceptional custom-built home in the Sweetgrass community, offering 4 bedrooms, 3 bathrooms, and a fully finished basement designed for both comfort and style. Perfect for those transitioning from rural living to city convenience, this property sits on a spacious 0.45-acre city lot and features a beautiful front yard water feature that creates a warm, inviting first impression. Enjoy the large covered patio and a 1,275 sq ft heated 4 car garage with a 42-ft bay, 12 x 12 overhead door, EV hookup, hot/cold water spigots, retractable ceiling storage along with built in storage solutions, and space for RV/boat parking. The chef-inspired kitchen showcases a stainless-steel appliance package, pot-filler above the stove, oversized island, and abundant workspace, ideal for entertaining or everyday living. The living room features a striking back-lit entertainment wall that adds warmth and character. The primary suite is highlighted by a designer accent wall and a spa-like ensuite complete with a steam shower and rain head. The laundry room includes pass-through clothes drop from the primary closet and retractable folding table. The basement has stained and polished concrete flooring, additional living space and plenty of extra storage. Conveniently located near the community college with easy access to I-25. You must see all the extras to truly appreciate this well-built home. Schedule your showing today!
New construction
Price cut: $25.5K (9/9)
$699,500
2226 Pack Saddle Rd, Cheyenne, WY 82007
4beds
2,786sqft
City Residential, Residential
Built in 2026
0.45 Acres Lot
$698,500 Zestimate®
$251/sqft
$50/mo HOA
What's special
Stainless-steel appliance packageOversized islandPot-filler above the stoveEv hookupChef-inspired kitchenLarge covered patioFully finished basement
- 47 days
- 249
- 19
Zillow last checked:
Listing updated:
Listed by:
Desiree VanKirk 307-221-7975,
Coldwell Banker, The Property Exchange
Source: Cheyenne BOR,MLS#: 101905
Facts & features
Interior
Bedrooms & bathrooms
- Bedrooms: 4
- Bathrooms: 3
- Full bathrooms: 1
- 3/4 bathrooms: 2
- Main level bathrooms: 2
Primary bedroom
- Level: Main
- Area: 195
- Dimensions: 15 x 13
Bedroom 2
- Level: Main
- Area: 121
- Dimensions: 11 x 11
Bedroom 3
- Level: Basement
- Area: 156
- Dimensions: 13 x 12
Bedroom 4
- Level: Basement
- Area: 121
- Dimensions: 11 x 11
Bathroom 1
- Features: Full
- Level: Main
Bathroom 2
- Features: 3/4
- Level: Main
Bathroom 3
- Features: 3/4
- Level: Basement
Dining room
- Level: Main
- Area: 120
- Dimensions: 10 x 12
Family room
- Level: Basement
- Area: 437
- Dimensions: 23 x 19
Kitchen
- Level: Main
- Area: 165
- Dimensions: 11 x 15
Living room
- Level: Main
- Area: 192
- Dimensions: 16 x 12
Basement
- Area: 1393
Heating
- Forced Air, Natural Gas
Cooling
- Central Air
Appliances
- Included: Dishwasher, Disposal, Microwave, Range, Refrigerator, Tankless Water Heater
- Laundry: Main Level
Features
- Eat-in Kitchen, Pantry, Separate Dining, Walk-In Closet(s), Main Floor Primary, Solid Surface Countertops
- Flooring: Tile, Luxury Vinyl
- Basement: Partially Finished
- Number of fireplaces: 1
- Fireplace features: One, Gas
Interior area
- Total structure area: 2,786
- Total interior livable area: 2,786 sqft
- Finished area above ground: 1,393
Property
Parking
- Total spaces: 4
- Parking features: 4+ Car Attached, Heated Garage, RV Access/Parking, Tandem
- Attached garage spaces: 4
Accessibility
- Accessibility features: None
Features
- Patio & porch: Covered Patio, Covered Porch
- Exterior features: Sprinkler System
- Fencing: Back Yard,Fenced
Lot
- Size: 0.45 Acres
- Dimensions: 19452
- Features: Front Yard Sod/Grass, Sprinklers In Front
Construction
Type & style
- Home type: SingleFamily
- Architectural style: Ranch
- Property subtype: City Residential, Residential
Materials
- Metal Siding, Stone
- Foundation: Basement
- Roof: Composition/Asphalt
Condition
- New Construction
- New construction: Yes
- Year built: 2026
Utilities & green energy
- Electric: Black Hills Energy
- Gas: Black Hills Energy
- Sewer: City Sewer
- Water: Public
Green energy
- Energy efficient items: Electric Car Hookup, Thermostat, Ceiling Fan
- Water conservation: Xeriscaping
Community & HOA
Community
- Subdivision: Sweetgrass
HOA
- Has HOA: Yes
- Services included: Common Area Maintenance
- HOA fee: $50 monthly
Location
- Region: Cheyenne
Financial & listing details
- Price per square foot: $251/sqft
- Price range: $699.5K - $699.5K
- Date on market: 8/26/2026
- Listing agreement: N
- Listing terms: Cash,Conventional,FHA,VA Loan
- Inclusions: Dishwasher, Disposal, Microwave, Range/Oven, Refrigerator
- Exclusions: N
Estimated market value
$698,500
$664,000 - $733,000
$3,001/mo
Price history
| Date | Event | Price |
|---|---|---|
| 9/9/2026 | Price change | $699,500-3.5%$251/sqft |
Source:  Cheyenne BOR #101905 Report a problem Cheyenne BOR #101905 Report a problem | ||
| 8/4/2026 | Price change | $725,000-1.4%$260/sqft |
Source: Cheyenne BOR #99960 Report a problem | ||
| 6/16/2026 | Price change | $735,000-1.2%$264/sqft |
Source: Cheyenne BOR #99960 Report a problem | ||
| 2/26/2026 | Listed for sale | $744,000$267/sqft |
Source: Cheyenne BOR #99960 Report a problem | ||
Public tax history
Tax history is unavailable.
Monthly payment
Est. payment
Payment breakdown
Explore the cost of this home by adjusting the details. Changes won't be saved.Climate risks
Neighborhood: 82007

Similar homes
- $675,0005 bd3 ba3.1k sqft2211 Ledoux Dr, Cheyenne, WY 82007For Sale

 MLS ID #101754, Jamie Hunt, #1 Properties. Cheyenne BOR
 - $749,0004 bd3 ba3.1k sqft1619 Ruger Dr, Cheyenne, WY 82007For Sale
 MLS ID #101912, Tammy Grant, #1 Properties. Cheyenne BOR
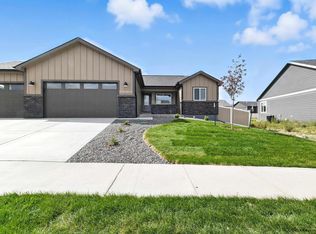
 - $519,9003 bd2 ba2.5k sqft2229 Cow Camp Trl, Cheyenne, WY 82007New Construction
 MLS ID #101187, Denise Moody, #1 Properties. Cheyenne BOR
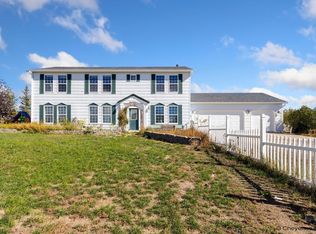
 - $575,0005 bd3 ba2.7k sqft5485 Division Ave, Cheyenne, WY 82007For Sale
 MLS ID #101497, Ciarra Borucki, eXp Realty, LLC. Cheyenne BOR
 - $749,9005 bd4 ba3.3k sqft2370 Council Blf, Cheyenne, WY 82009For SaleMLS ID #102336, Stefanie Illingworth, #1 Properties. Cheyenne BOR
- $589,9005 bd3 ba3.3k sqft281 H Bar East Dr, Cheyenne, WY 82007For SaleMLS ID #102294, Amy Smith, Frontier Home and Ranch Real Estate. Cheyenne BOR
- $789,0005 bd3 ba3.4k sqft2033 Concha Loop, Cheyenne, WY 82009For SaleMLS ID #102366, Denise Osborn, Cheyenne Legacy Real Estate. Cheyenne BOR
- $599,0005 bd3 ba2.3k sqft85 Lupe Rd, Cheyenne, WY 82009For SaleMLS ID #102325, Kari Happold, NextHome Rustic Realty. Cheyenne BOR
- $695,0005 bd3 ba3.6k sqft5825 Indigo Dr, Cheyenne, WY 82001For SaleMLS ID #101666, Dave Coleman, #1 Properties. Cheyenne BOR
- $625,0005 bd3 ba2.9k sqft1237 N Carolina Rd, Cheyenne, WY 82009For SaleMLS ID #102331, Kim Brokaw, #1 Properties. Cheyenne BOR
- $769,0005 bd5 ba3.6k sqft8704 Cowpoke Rd, Cheyenne, WY 82009For SaleMLS ID #101924, Brianna Restivo, RE/MAX Capitol Properties. Cheyenne BOR
- $999,9996 bd3 ba3.5k sqft511 E Nation Rd, Cheyenne, WY 82007For SaleMLS ID #101381, Adrianna True, True Wyoming Realty. Cheyenne BOR
- $649,5005 bd3 ba2.9k sqft1605 W Wrangler Rd, Cheyenne, WY 82009For SaleMLS ID #101796, Megan Barr, eXp Realty, LLC. Cheyenne BOR
