Welcome to Baxter Village, where tree-lined streets, front-porch living, parks, and miles of trails create a true neighborhood feel in the heart of Fort Mill! Tucked away on a cul-de-sac overlooking a large green space with benches, this 4-bedroom, 3.5-bath home offers a thoughtful layout with plenty of room to spread out. The main level features a spacious kitchen with a center island, gas cooktop, breakfast area, butler’s pantry, and newly installed quartz countertops, along with a new dishwasher. The two-story great room features a gas-log fireplace, while the primary suite is conveniently located on the main level with a walk-in closet and ensuite bath featuring dual sinks and a separate shower. Upstairs, you'll find three additional spacious bedrooms, including one with its own ensuite bathroom, plus a loft and bonus/flex space that can adapt to your needs. Brand-new carpet throughout gives the home a fresh feel, while the 2025 roof adds a recent major update. Additional highlights include an extended garage with workbench, large front porch, walk-in attic storage, partially fenced yard with in-ground irrigation, and designated parking spaces in front. Step outside and enjoy everything Baxter Village has to offer, including 12+ miles of community trails, numerous parks and playgrounds, pools, tennis courts, and a lively Town Center with restaurants, shops, and local services—all woven into this highly walkable Fort Mill community! Agent is related to seller.
Under contract-show
Price cut: $20K (9/24)
$880,000
2440 Commons Ct, Fort Mill, SC 29708
4beds
3,343sqft
Single Family Residence
Built in 2003
0.17 Acres Lot
$861,100 Zestimate®
$263/sqft
$108/mo HOA
What's special
Gas-log fireplaceLarge front porchFront-porch livingBrand-new carpet throughoutMiles of trailsExtended garage with workbenchTree-lined streets
- 66 days
- 757
- 54
Zillow last checked:
Listing updated:
Listed by:
Mike Morrell mike@dreamteamunited.com,
Keller Williams Connected,
Julia Ruess,
Keller Williams Connected
Source: Canopy MLS as distributed by MLS GRID,MLS#: 4415016
Facts & features
Interior
Bedrooms & bathrooms
- Bedrooms: 4
- Bathrooms: 4
- Full bathrooms: 3
- 1/2 bathrooms: 1
- Main level bedrooms: 1
Primary bedroom
- Level: Main
- Area: 282.45 Square Feet
- Dimensions: 15' 0" X 18' 10"
Bedroom s
- Level: Upper
- Area: 143.3 Square Feet
- Dimensions: 10' 0" X 14' 4"
Bedroom s
- Level: Upper
- Area: 166.36 Square Feet
- Dimensions: 13' 7" X 12' 3"
Bedroom s
- Level: Upper
- Area: 234.13 Square Feet
- Dimensions: 17' 8" X 13' 3"
Bathroom full
- Level: Main
- Area: 192.5 Square Feet
- Dimensions: 10' 0" X 19' 3"
Bathroom full
- Level: Upper
- Area: 41.5 Square Feet
- Dimensions: 5' 1" X 8' 2"
Bathroom full
- Level: Upper
- Area: 60.21 Square Feet
- Dimensions: 8' 11" X 6' 9"
Breakfast
- Level: Main
- Area: 91.85 Square Feet
- Dimensions: 9' 9" X 9' 5"
Dining area
- Level: Main
- Area: 155.59 Square Feet
- Dimensions: 11' 3" X 13' 10"
Family room
- Level: Main
- Area: 274.72 Square Feet
- Dimensions: 16' 0" X 17' 2"
Flex space
- Level: Upper
- Area: 171.92 Square Feet
- Dimensions: 9' 5" X 18' 3"
Kitchen
- Level: Main
- Area: 516.19 Square Feet
- Dimensions: 23' 11" X 21' 7"
Laundry
- Level: Main
- Area: 39.56 Square Feet
- Dimensions: 6' 3" X 6' 4"
Living room
- Level: Main
- Area: 152.84 Square Feet
- Dimensions: 11' 10" X 12' 11"
Other
- Level: Upper
- Area: 207.46 Square Feet
- Dimensions: 16' 2" X 12' 10"
Heating
- Forced Air, Natural Gas
Cooling
- Ceiling Fan(s), Central Air
Appliances
- Included: Dishwasher, Gas Cooktop, Gas Water Heater, Oven, Refrigerator
- Laundry: Laundry Room, Main Level
Features
- Soaking Tub, Kitchen Island, Pantry, Walk-In Closet(s)
- Flooring: Carpet, Vinyl, Wood
- Has basement: No
- Attic: Walk-In
- Fireplace features: Gas Log, Living Room
Interior area
- Total structure area: 3,343
- Total interior livable area: 3,343 sqft
- Finished area above ground: 3,343
- Finished area below ground: 0
Video & virtual tour
Property
Parking
- Total spaces: 2
- Parking features: Driveway, Detached Garage, Garage on Main Level
- Garage spaces: 2
- Has uncovered spaces: Yes
Features
- Levels: Two
- Stories: 2
- Patio & porch: Covered, Front Porch, Patio
- Exterior features: In-Ground Irrigation
- Pool features: Community
- Fencing: Back Yard,Partial
Lot
- Size: 0.17 Acres
- Features: Cul-De-Sac, Level
Details
- Parcel number: 6551101040
- Zoning: BV
- Special conditions: Standard
Construction
Type & style
- Home type: SingleFamily
- Architectural style: Transitional
- Property subtype: Single Family Residence
Materials
- Fiber Cement
- Foundation: Crawl Space
Condition
- New construction: No
- Year built: 2003
Utilities & green energy
- Sewer: Public Sewer
- Water: City
Community & HOA
Community
- Features: Clubhouse, Playground, Recreation Area, Tennis Court(s), Walking Trails
- Subdivision: Baxter Village
HOA
- Has HOA: Yes
- HOA fee: $1,300 annually
- HOA name: Kuester Management
- HOA phone: 803-802-0004
Location
- Region: Fort Mill
Financial & listing details
- Price per square foot: $263/sqft
- Tax assessed value: $692,000
- Annual tax amount: $3,109
- Date on market: 8/20/2026
- Cumulative days on market: 67 days
- Listing terms: Cash,Conventional
- Road surface type: Concrete, Paved
Estimated market value
$861,100
$818,000 - $904,000
$3,648/mo
Price history
| Date | Event | Price |
|---|---|---|
| 9/24/2026 | Price change | $880,000-2.2%$263/sqft |
Source:  Canopy MLS as distributed by MLS GRID #4415016 Report a problem Canopy MLS as distributed by MLS GRID #4415016 Report a problem | ||
| 8/20/2026 | Listed for sale | $900,000+184.9%$269/sqft |
Source: Canopy MLS as distributed by MLS GRID #4415016 Report a problem | ||
| 4/2/2003 | Sold | $315,908+643.3%$94/sqft |
Source: Public Record Report a problem | ||
| 7/1/2002 | Sold | $42,500$13/sqft |
Source: Public Record Report a problem | ||
Public tax history
| Year | Property taxes | Tax assessment |
|---|---|---|
| 2025 | $3,109 +16.7% | $19,705 +15% |
| 2024 | $2,664 +3.8% | $17,135 |
| 2023 | $2,567 +0.9% | $17,135 |
| 2022 | $2,544 -39% | $17,135 |
| 2021 | $4,173 | $17,135 |
| 2020 | -- | $17,135 +15% |
| 2019 | -- | $14,900 |
| 2018 | -- | $14,900 |
| 2017 | $1,721 | $14,900 |
| 2016 | $1,721 | $14,900 |
| 2014 | $1,721 | $14,900 +6.4% |
| 2013 | $1,721 | $14,000 |
| 2012 | -- | $14,000 +9.4% |
| 2010 | -- | $12,800 |
| 2009 | -- | $12,800 |
| 2008 | -- | $12,800 |
| 2007 | -- | $12,800 |
| 2006 | -- | $12,800 +6.5% |
| 2005 | -- | $12,020 |
| 2004 | -- | $12,020 +413.7% |
| 2003 | -- | $2,340 |
| 2002 | -- | $2,340 |
| 2001 | -- | $2,340 |
Find assessor info on the county website
Monthly payment
Est. payment
Payment breakdown
Explore the cost of this home by adjusting the details. Changes won't be saved.Climate risks
Neighborhood: Baxter Village
Nearby schools
Schools provided by the listing agent
- Elementary: Orchard Park
- Middle: Pleasant Knoll
- High: Fort Mill
Source: Canopy MLS as distributed by MLS GRID. This data may not be complete. We recommend contacting the local school district to confirm school assignments for this home.

Similar homes
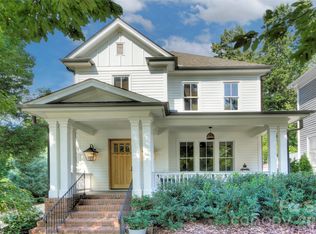
- $915,0005 bd4 ba3.5k sqft882 Promenade Walk, Fort Mill, SC 29708For Sale

 MLS ID #4434963, Sabre Wood, Keller Williams Ballantyne Area. Canopy MLS as distributed by MLS GRID
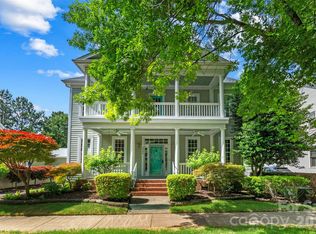
 - $924,9004 bd4 ba2.4k sqft2561 Lower Assembly Dr, Fort Mill, SC 29708For Sale
 MLS ID #4423354, Dana Burleson, Savvy + Co Real Estate. Canopy MLS as distributed by MLS GRID
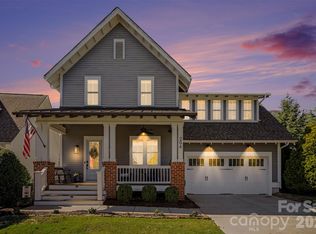
 - $829,9004 bd3 ba2.9k sqft3249 Richards Xing, Fort Mill, SC 29708For Sale
 MLS ID #4379919, Tanner Clark, Stephen Cooley Real Estate. Canopy MLS as distributed by MLS GRID
 - $819,0004 bd4 ba3k sqft206 June Bug Ln, Fort Mill, SC 29708For Sale
 MLS ID #4436005, Andreea Maleady, Coldwell Banker Realty. Canopy MLS as distributed by MLS GRID
 - $795,0003 bd3 ba3k sqft3328 Richards Xing, Fort Mill, SC 29708For SaleMLS ID #4401571, Kim McCorkle, Assist2sell Buyers & Sellers 1st Choice LLC. Canopy MLS as distributed by MLS GRID
- $799,0004 bd4 ba3.3k sqft904 Tuckerton Dr, Fort Mill, SC 29708For SaleMLS ID #4384697, Tanner Clark, Stephen Cooley Real Estate. Canopy MLS as distributed by MLS GRID
- $899,0005 bd4 ba3.6k sqft263 Forsythia Ln, Tega Cay, SC 29708For SaleMLS ID #4422794, Austin Snyder, Corcoran HM Properties. Canopy MLS as distributed by MLS GRID
- $879,9005 bd4 ba4.2k sqft1621 Afton Way, Fort Mill, SC 29708For SaleMLS ID #4406991, Karen Latimore, NorthGroup Real Estate LLC. Canopy MLS as distributed by MLS GRID
- $899,5005 bd5 ba4.1k sqft366 Hampton Trail Dr, Fort Mill, SC 29708For SaleMLS ID #4400285, Jeremy Ordan, Howard Hanna Allen Tate Charlotte South. Canopy MLS as distributed by MLS GRID
- $739,0004 bd4 ba2.5k sqft660 Revival Row, Fort Mill, SC 29708For SaleMLS ID #4417662, Dean Hagey, Realty One Group Revolution. Canopy MLS as distributed by MLS GRID
- $995,0005 bd4 ba3.1k sqft869 Stratford Run Dr, Fort Mill, SC 29708For SaleMLS ID #4364217, Kristine Wade, COMPASS. Canopy MLS as distributed by MLS GRID
- $800,0005 bd4 ba3.7k sqft1526 Afton Way, Fort Mill, SC 29708For SaleMLS ID #4413306, Ryan Lerow, Redfin Corporation. Canopy MLS as distributed by MLS GRID
- $655,0003 bd3 ba2.2k sqft629 Bracket St, Fort Mill, SC 29708For SaleMLS ID #4354842, Judi Kerestan, Kerestan Realty. Canopy MLS as distributed by MLS GRID
- $930,0004 bd4 ba4.2k sqft374 Hampton Trail Dr, Fort Mill, SC 29708For SaleMLS ID #4319252, Sally Awad, Premier Sotheby's International Realty. Canopy MLS as distributed by MLS GRID
- $664,9003 bd3 ba2.3k sqft361 Elis Way, Fort Mill, SC 29708For SaleMLS ID #4418196, Cherie Burris, RE/MAX Executive. Canopy MLS as distributed by MLS GRID
- $895,0004 bd3 ba2.6k sqft16118 Tana Tea Cir, Tega Cay, SC 29708For SaleMLS ID #4368051, Jeremy Ordan, Howard Hanna Allen Tate Charlotte South. Canopy MLS as distributed by MLS GRID
- $649,0004 bd5 ba3.1k sqft1641 Brook Dr, Fort Mill, SC 29708For SaleMLS ID #4396674, Dalice McAda, NorthGroup Real Estate LLC. Canopy MLS as distributed by MLS GRID
- $749,0003 bd4 ba2.9k sqft1596 Old Tara Ln, Fort Mill, SC 29708For SaleMLS ID #4368167, Linda Hall, Century 21 First Choice. Canopy MLS as distributed by MLS GRID
- $665,0005 bd3 ba4.3k sqft3014 Amaranth Dr, Tega Cay, SC 29708For SaleMLS ID #4435582, James Taylor, Mark Spain Real Estate. Canopy MLS as distributed by MLS GRID
