Opportunities like this don’t come around often, schedule your showing today! 1683 Dancer Dr. is your chance to be part of one of Rochester Hills' most sought after communities. Tucked in a park-like setting while still close to shopping, schools, universities, and Downtown Rochester, this location offers the perfect balance of privacy and convenience.
Enjoy the backyard from the exposed aggregate patio, surrounded by fresh new landscaping and accessible through a sliding doorwall that brings in plenty of natural light into the kitchen. Inside, you'll find a home that has been well maintained and thoughtfully updated. The kitchen features granite countertops and stainless steel appliances, while the updated full bathroom upstairs adds both style and functionality. You'll appreciate the attic fan that helps keep the home comfortable during the summer months.
Many of updates have already been completed, including the furnace, a/c and hot water heater.
The garage is designed with ample storage while still allowing comfortable parking for two vehicles. A finished basement provides valuable flex space, making it ideal for a home office, gym, media room, play area, or whatever best fits your lifestyle. Seller will look at all reasonable offers. Keys at closing
For sale
Price cut: $5K (8/13)
$399,999
1683 Dancer Dr, Rochester Hills, MI 48307
3beds
1,403sqft
Single Family Residence
Built in 1985
8,276 Square Feet Lot
$393,600 Zestimate®
$285/sqft
$6/mo HOA
What's special
- 2 days |
- 397 |
- 11 |
Zillow last checked:
Listing updated:
Listed by:
Nikki Trombley 586-255-1223,
Arterra Realty Michigan LLC 248-731-0048
Source: Realcomp II,MLS#: 20261064479
Facts & features
Interior
Bedrooms & bathrooms
- Bedrooms: 3
- Bathrooms: 2
- Full bathrooms: 1
- 1/2 bathrooms: 1
Primary bedroom
- Level: Second
- Area: 150
- Dimensions: 15 X 10
Bedroom
- Level: Second
- Area: 130
- Dimensions: 13 X 10
Bedroom
- Level: Second
- Area: 99
- Dimensions: 11 X 9
Other
- Level: Second
- Area: 72
- Dimensions: 9 X 8
Other
- Level: Entry
- Area: 30
- Dimensions: 5 X 6
Dining room
- Level: Entry
- Area: 81
- Dimensions: 9 X 9
Kitchen
- Level: Entry
- Area: 135
- Dimensions: 15 X 9
Living room
- Level: Entry
- Area: 276
- Dimensions: 23 X 12
Heating
- Forced Air, Natural Gas
Appliances
- Included: Dishwasher, Disposal, Dryer, Free Standing Gas Range, Free Standing Refrigerator, Microwave, Stainless Steel Appliances, Washer
Features
- Entrance Foyer, High Speed Internet
- Basement: Partially Finished
- Has fireplace: No
Interior area
- Total interior livable area: 1,403 sqft
- Finished area above ground: 1,128
- Finished area below ground: 275
Property
Parking
- Total spaces: 2
- Parking features: Two Car Garage, Attached, Electricityin Garage, Garage Door Opener
- Attached garage spaces: 2
Features
- Levels: Two
- Stories: 2
- Entry location: GroundLevelwSteps
- Patio & porch: Patio
- Exterior features: Lighting
- Pool features: None
Lot
- Size: 8,276 Square Feet
- Dimensions: 68.87 x 123.09
Details
- Parcel number: 1522330013
- Special conditions: Short Sale No,Standard
Construction
Type & style
- Home type: SingleFamily
- Architectural style: Colonial
- Property subtype: Single Family Residence
Materials
- Aluminum Siding, Brick
- Foundation: Basement, Poured, Sump Pump
- Roof: Asphalt
Condition
- New construction: No
- Year built: 1985
Utilities & green energy
- Electric: Volts 220, Circuit Breakers
- Sewer: Public Sewer
- Water: Public
- Utilities for property: Cable Available, Underground Utilities
Community & HOA
Community
- Subdivision: AVON HILLS VILLAGE 2
HOA
- Has HOA: Yes
- Services included: Other
- HOA fee: $75 annually
- HOA phone: 248-660-5058
Location
- Region: Rochester Hills
Financial & listing details
- Price per square foot: $285/sqft
- Tax assessed value: $91,400
- Annual tax amount: $2,820
- Date on market: 8/13/2026
- Cumulative days on market: 73 days
- Listing agreement: Exclusive Right To Sell
- Listing terms: Cash,Conventional,FHA,Va Loan
Estimated market value
$393,600
$374,000 - $413,000
$2,472/mo
Price history
| Date | Event | Price |
|---|---|---|
| 8/13/2026 | Price change | $399,999-1.2%$285/sqft |
Source:  Realcomp II #20261064479 Report a problem Realcomp II #20261064479 Report a problem | ||
| 7/18/2026 | Price change | $405,000-1.2%$289/sqft |
Source: Realcomp II #20261040605 Report a problem | ||
| 6/3/2026 | Listed for sale | $410,000+183.7%$292/sqft |
Source: Realcomp II #20261040605 Report a problem | ||
| 8/13/1997 | Sold | $144,500$103/sqft |
Source: Public Record Report a problem | ||
Public tax history
| Year | Property taxes | Tax assessment |
|---|---|---|
| 2025 | -- | $144,890 +9.6% |
| 2024 | -- | $132,150 +8.2% |
| 2023 | -- | $122,180 +8.3% |
| 2022 | -- | $112,810 +4.1% |
| 2021 | -- | $108,390 +3.9% |
| 2020 | -- | $104,290 +4.3% |
| 2019 | -- | $99,970 +5.2% |
| 2018 | $1,315 -43.2% | $94,990 +0.4% |
| 2017 | $2,315 | $94,610 +9% |
| 2015 | -- | $86,760 +11.6% |
| 2014 | -- | $77,740 +15.9% |
| 2011 | -- | $67,060 -15.8% |
| 2010 | -- | $79,640 |
| 2009 | -- | $79,640 -6.6% |
| 2003 | -- | $85,250 +13.3% |
| 2002 | -- | $75,240 +21.6% |
| 2001 | $1,873 +7.4% | $61,850 +3.2% |
| 2000 | $1,743 | $59,940 |
Find assessor info on the county website
Monthly payment
Est. payment
Payment breakdown
Explore the cost of this home by adjusting the details. Changes won't be saved.Climate risks
Neighborhood: 48307
Nearby schools
GreatSchools rating
- 8/10Hamlin Elementary SchoolGrades: PK-5Distance: 0.4 mi
- 9/10Rochester High SchoolGrades: 7-12Distance: 1.7 mi
- 9/10Reuther Middle SchoolGrades: 6-12Distance: 2.6 mi
- $351,3003 bd1 ba1.4k sqft1675 Dancer Dr, Rochester Hills, MI 48307Off Market
- $390,4003 bd2 ba1.4k sqft1689 Dancer Dr, Rochester Hills, MI 48307Off Market
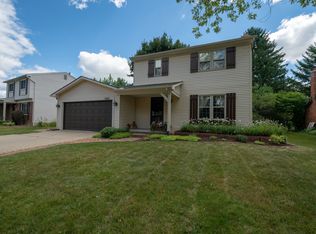
- $371,9003 bd2 ba1k sqft1667 Dancer Dr, Rochester Hills, MI 48307Off Market
- $423,3004 bd2 ba1.7k sqft1695 Dancer Dr, Rochester Hills, MI 48307Off Market
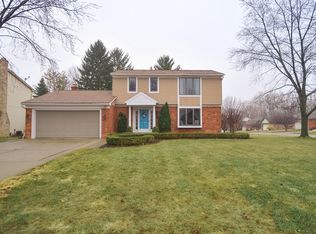
- $518,6003 bd3 ba2.9k sqft690 Parkland Dr, Rochester Hills, MI 48307Off Market
- $495,1004 bd2 ba2.2k sqft1650 Crestline Ct, Rochester Hills, MI 48307Off Market
- $439,9003 bd3 ba1.7k sqft678 Parkdale, Rochester Hills, MI 48307Off Market
- $347,3003 bd1 ba1.2k sqft1655 Dancer Dr, Rochester Hills, MI 48307Off Market
A local agent can set up tours, give advice and negotiate with sellers.
Similar homes
- $419,9003 bd2 ba1.4k sqft1642 Dancer Dr, Rochester Hills, MI 48307For Sale
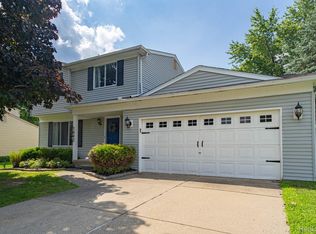
 MLS ID #20261053047, Darlene L Kujanek, Berkshire Hathaway HomeServices Kee Realty. Realcomp II
 - $435,9003 bd3 ba1.9k sqft210 Whitney Dr, Rochester Hills, MI 48307For Sale
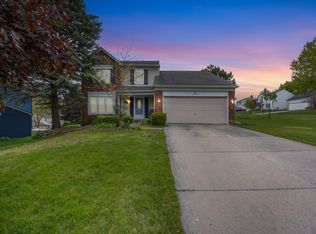
 MLS ID #26023843, Kirk Glassel, The Charles Reinhart Company. MichRIC
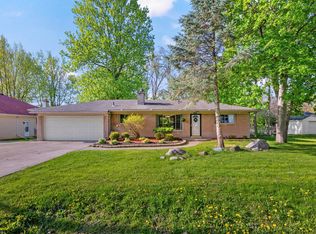
 - $315,0002 bd2 ba1.1k sqft950 Gallaland Ave, Rochester Hills, MI 48307For Sale
 MLS ID #26017888, Jyothi Joseph, Keller Williams Somerset. MichRIC
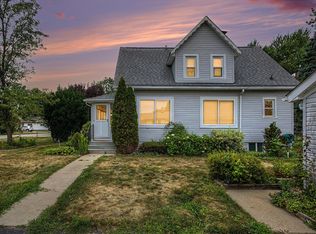
 - $284,9004 bd2 ba1.1k sqft2901 Hartline Dr, Rochester Hills, MI 48309For Sale
 MLS ID #26040062, Debra DeAngelo, Remerica United Realty. MichRIC
 - $390,0004 bd3 ba1.9k sqft58748 Ruth Jean St, Washington, MI 48094For Sale
 MLS ID #50217170, Jessica Kuhn, Epique Inc.. MiRealSource
 - $304,9002 bd2 ba1k sqft983 Wexford Way, Rochester, MI 48307For SaleMLS ID #50214439, Joseph A. Iacona, Keller Williams Realty Lakeside. MiRealSource
- $299,9002 bd2 ba1k sqft985 Wexford Way #34, Rochester, MI 48307For SaleMLS ID #20261050034, Melinda Allen, The Agency Hall & Hunter. Realcomp II
- $310,0003 bd2 ba1.9k sqft29100 Fourner Ave, Madison Heights, MI 48071For SaleMLS ID #20261063798, Barbara Chick, Berkshire Hathaway HomeServices MIRE. Realcomp II
- $389,0004 bd3 ba2k sqft46700 Tilch Rd, Macomb, MI 48044For SaleMLS ID #50207443, Audra Genova, Berkshire Hathaway HomeServices Kee Realty. MiRealSource
- $375,0002 bd2 ba1.7k sqft22437 Milner St, Saint Clair Shores, MI 48081For SaleMLS ID #50218562, Michael Mitchell, Berkshire Hathaway HomeServices Kee Realty SCS. MiRealSource
- $364,9003 bd2 ba1.4k sqft47121 Barbara Rd, Macomb, MI 48044For SaleMLS ID #50212704, Heather Harris, Berkshire Hathaway HomeServices Kee Realty. MiRealSource
- $400,0003 bd2 ba1.6k sqft3914 Edgeland Ave, Royal Oak, MI 48073For SaleMLS ID #50212123, Shana Sine Cameron, Sine & Monaghan LLC. MiRealSource
- $495,0003 bd3 ba2k sqft49720 E Central Park, Shelby Township, MI 48317For SaleMLS ID #50217610, Jerome Fennell, Real Estate One Chesterfield. MiRealSource
- $349,9004 bd3 ba1.9k sqft5563 Northlawn Dr, Sterling Heights, MI 48310For SaleMLS ID #50217880, Michael Gale, Keller Williams Realty Lakeside. MiRealSource
- $294,9003 bd2 ba1.5k sqft5072 Amherst Dr, Sterling Heights, MI 48310For SaleMLS ID #50217550, Lynn Marie Purpura, EXP Realty Rochester. MiRealSource
- $344,0003 bd2 ba1.7k sqft309 S Chocolay Ave, Clawson, MI 48017For SaleMLS ID #20261061333, Michael T Moore, NextHome The Boulevard. Realcomp II
- $345,0003 bd2 ba1.6k sqft26560-26 Mile Rd, New Baltimore, MI 48051For SaleMLS ID #50217759, April Todd, Keller Williams Realty Lakeside. MiRealSource
- $379,0003 bd2 ba1.4k sqft332 Normandy Rd, Royal Oak, MI 48073For SaleMLS ID #26029656, Jeffrey Bortnick, New Home Experts. MichRIC
- $272,9002 bd2 ba1.2k sqft17248 Mayfield Dr, Macomb, MI 48042For SaleMLS ID #50218552, James Kaschalk, RE/MAX First. MiRealSource
- $379,0003 bd3 ba1.5k sqft4576 Bradley Cir Unit 25, Troy, MI 48085For SaleMLS ID #26040137, Desiree Bourgeois, Redfin Corporation. MichRIC
