Welcome to this beautiful 3-bedroom, 2-bathroom home situated on a spacious 1.58-acre lot in Georgetown, DE! Featuring attractive stone accents on the exterior, this home offers a welcoming layout with plenty of space inside and out. Step through the front door into the living room, which flows seamlessly into the kitchen and dining area. The kitchen features granite countertops, a large island with a breakfast bar, and barstools that convey with the home. The dining area includes a corner hutch that also conveys, along with sliding glass doors leading to the sunporch, complete with a propane fireplace. The primary bedroom offers a private bathroom with a dual-sink vanity, walk-in shower, linen closet, and spacious walk-in closet. Two additional bedrooms share a full hall bathroom. A large laundry room provides added convenience and storage space. Additional features include custom blinds throughout, Delaware Electric Co-op service, a carport, and a storage shed. Outside, enjoy the spacious 1.58-acre lot with a fenced-in backyard, perfect for outdoor activities, pets, or entertaining. With plenty of room to enjoy both indoors and outdoors with no HOA or restrictions, this property is a must-see! Schedule your showing today!
For sale
$439,900
24434 Waller Rd, Georgetown, DE 19947
3beds
1,688sqft
Single Family Residence
Built in 2017
1.58 Acres Lot
$-- Zestimate®
$261/sqft
$-- HOA
What's special
Custom blinds throughoutWelcoming layoutLinen closetGranite countertopsDual-sink vanitySpacious walk-in closetWalk-in shower
- 6 days
- 380
- 30
Likely to sell faster than
Zillow last checked:
Listing updated:
Listed by:
Pam Price 302-846-0200,
Berkshire Hathaway HomeServices PenFed Realty 3028460200
Source: Bright MLS,MLS#: DESU2124032
Facts & features
Interior
Bedrooms & bathrooms
- Bedrooms: 3
- Bathrooms: 2
- Full bathrooms: 2
- Main level bathrooms: 2
- Main level bedrooms: 3
Basement
- Area: 0
Heating
- Heat Pump, Electric
Cooling
- Central Air, Electric
Appliances
- Included: Electric Water Heater
Features
- Has basement: No
- Has fireplace: No
Interior area
- Total structure area: 1,688
- Total interior livable area: 1,688 sqft
- Finished area above ground: 1,688
- Finished area below ground: 0
Property
Parking
- Total spaces: 10
- Parking features: Garage Faces Side, Attached, Driveway
- Attached garage spaces: 2
- Uncovered spaces: 8
Accessibility
- Accessibility features: None
Features
- Levels: One
- Stories: 1
- Pool features: None
Lot
- Size: 1.58 Acres
Details
- Additional structures: Above Grade, Below Grade
- Parcel number: 23115.0015.05
- Zoning: AR-1
- Special conditions: Standard
Construction
Type & style
- Home type: SingleFamily
- Architectural style: Ranch/Rambler
- Property subtype: Single Family Residence
Materials
- Vinyl Siding, Stone
- Foundation: Crawl Space
Condition
- New construction: No
- Year built: 2017
Utilities & green energy
- Sewer: On Site Septic
- Water: Well
Community & HOA
Community
- Subdivision: None Available
HOA
- Has HOA: No
Location
- Region: Georgetown
Financial & listing details
- Price per square foot: $261/sqft
- Tax assessed value: $374,100
- Annual tax amount: $796
- Date on market: 11/12/2026
- Listing agreement: Exclusive Right To Sell
- Ownership: Fee Simple
Estimated market value
Not available
Estimated sales range
Not available
Not available
Price history
| Date | Event | Price |
|---|---|---|
| 11/12/2026 | Listed for sale | $439,900+12.8%$261/sqft |
Source:  Bright MLS #DESU2124032 Report a problem | ||
| 3/29/2022 | Sold | $389,900-2.5%$231/sqft |
Source: Bright MLS #DESU2017226 Report a problem | ||
| 3/10/2022 | Pending sale | $399,900$237/sqft |
Source: Bright MLS #DESU2017226 Report a problem | ||
| 3/4/2022 | Listed for sale | $399,900$237/sqft |
Source: Bright MLS #DESU2017226 Report a problem | ||
Public tax history
| Year | Property taxes | Tax assessment |
|---|---|---|
| 2025 | $828 +3.8% | $187,050 +905.6% |
| 2024 | $798 +0.2% | $18,600 |
| 2023 | $797 +1.6% | $18,600 |
| 2022 | $785 +69.8% | $18,600 |
| 2021 | $462 -36.4% | $18,600 |
| 2020 | $727 | $18,600 +675% |
| 2019 | $727 +0.5% | $2,400 -87.1% |
| 2018 | $723 -0.9% | $18,600 +675% |
| 2017 | $730 | $2,400 |
Find assessor info on the county website
Monthly payment
Est. payment
Payment breakdown
Explore the cost of this home by adjusting the details. Changes won't be saved.Climate risks
Neighborhood: 19947
Nearby schools
Schools provided by the listing agent
- District: Indian River
Source: Bright MLS. This data may not be complete. We recommend contacting the local school district to confirm school assignments for this home.
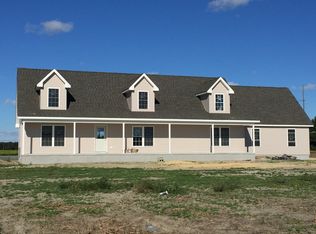
Similar homes
- $--3 bd-- ba1.7k sqft24923 Bethesda Rd, Georgetown, DE 19947Auction
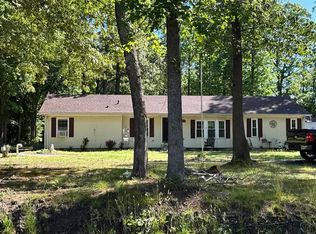 ServiceLink Auction
- $310,0003 bd2 ba1.4k sqftNone Available, Georgetown, DE 19947For Sale

 MLS ID #DESU2120460, Dale King, Real Broker, LLC. Bright MLS
- $339,9003 bd2 ba1.7k sqftNone Available, Georgetown, DE 19947For Sale
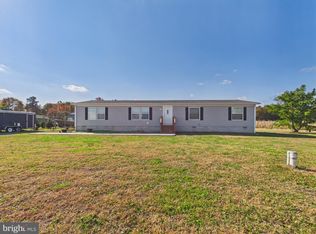 MLS ID #DESU2123286, Dustin Parker, The Parker Group. Bright MLS
- $327,0003 bd2 ba1.2k sqftNone Available, Seaford, DE 19973For Sale
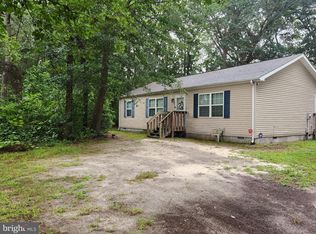 MLS ID #DESU2124336, TRINA JOYNER, Coldwell Banker Premier - Seaford. Bright MLS
- $420,0003 bd2 ba1.8k sqftNone Available, Seaford, DE 19973For SaleMLS ID #DESU2122744, MARY NILES, Keller Williams Realty. Bright MLS
- $496,0904 bd2 ba1.6k sqftNone Available, Georgetown, DE 19947New ConstructionMLS ID #DESU2111714, FRED DEAN, RE/MAX Associates. Bright MLS
- $503,8904 bd3 ba1.7k sqftNone Available, Georgetown, DE 19947New ConstructionMLS ID #DESU2111734, FRED DEAN, RE/MAX Associates. Bright MLS
- $379,0003 bd2 ba1.2k sqftNone Available, Seaford, DE 19973For SaleMLS ID #DESU2123550, Jerry Peele, Keller Williams Realty. Bright MLS
- $359,5003 bd2 ba1.5k sqftNone Available, Georgetown, DE 19947For SaleMLS ID #DESU2119826, BRIAN LINDQUIST, 1ST CHOICE PROPERTIES LLC. Bright MLS
- $502,0003 bd2 ba1.9k sqftNone Available, Georgetown, DE 19947New ConstructionMLS ID #DESU2025956, David Litz, Century 21 Emerald. Bright MLS
- $450,0003 bd3 ba2.1k sqftNone Available, Seaford, DE 19973For SaleMLS ID #DESU2115704, Darlene E Hall, Keller Williams Realty. Bright MLS
- $399,9003 bd3 ba1.9k sqftNone Available, Georgetown, DE 19947For SaleMLS ID #DESU2122574, Terry Lozada, Coldwell Banker Realty. Bright MLS
- $410,0004 bd3 ba1.9k sqftNone Available, Georgetown, DE 19947For SaleMLS ID #DESU2121520, Ivy Sia, Welcome Home Realty. Bright MLS
- $340,9903 bd3 ba1.9k sqftNone Available, Georgetown, DE 19947New ConstructionMLS ID #DESU2124292, Barbara Heilman, Delaware Homes Inc. Bright MLS
- $260,0003 bd2 ba1.6k sqftNone Available, Georgetown, DE 19947For SaleMLS ID #DESU2123136, Jose Quinones, Linda Vista Real Estate. Bright MLS
- $429,0003 bd3 ba2.2k sqftNone Available, Bridgeville, DE 19933For SaleMLS ID #DESU2121326, Dee Cross, CALLAWAY FARNELL AND MOORE. Bright MLS
- $410,0003 bd2 ba1.5k sqftNone Available, Seaford, DE 19973For SaleMLS ID #DESU2123544, Charlene L. Reaser, EXP Realty, LLC. Bright MLS
- $425,0005 bd2 ba2.2k sqftNone Available, Seaford, DE 19973For SaleMLS ID #DESU2116142, SONIA Parker, The Parker Group. Bright MLS
- $425,0003 bd2 ba1.5k sqftNone Available, Georgetown, DE 19947New ConstructionMLS ID #DESU2115904, JUDY DEAN, RE/MAX Associates. Bright MLS
- $359,9903 bd3 ba1.9k sqftNone Available, Georgetown, DE 19947New ConstructionMLS ID #DESU2124026, Barbara Heilman, Delaware Homes Inc. Bright MLS
