BIG BUYER INCENTIVE! Seller is offering a 2/1 interest rate buydown with a full-price offer and use of the preferred lender! One-level living at its best! Situated on 8+ acres with NO HOA, this beautifully updated ranch offers privacy, room to roam, and more living space than you might expect! Step inside to discover a bright, airy interior featuring new flooring and updates throughout. The kitchen is sure to impress with upgraded countertops, stainless steel appliances, plenty of cabinet space, and an inviting layout. Just off the kitchen, you'll find a comfortable living room, while the additional oversized family room provides incredible flexibility for entertaining, relaxing, or gathering with family and friends. Offering 4 bedrooms and 2 full bathrooms, this home provides plenty of room to spread out, all on one convenient level. Step outside onto the side porch and enjoy the peaceful surroundings, wooded privacy, and endless possibilities that come with owning over 8 acres. Whether you're looking for room to enjoy the outdoors, space for hobbies, or simply a private retreat away from the hustle and bustle, this property offers it all. Some photos have been virtually staged to showcase the home’s layout and potential. Furniture and décor shown are not physically present. Hide
For sale
$425,000
24438 Somerville Rd, Mitchells, VA 22729
4beds
2,075sqft
Single Family Residence
Built in 1977
8.24 Acres Lot
$-- Zestimate®
$205/sqft
$-- HOA
What's special
Oversized family roomOne-level livingRoom to roamUpgraded countertopsWooded privacyNew flooringUpdates throughout
- 18 hours
- 76
- 12
Zillow last checked:
Listing updated:
Listed by:
Pamela Martin 540-834-6924,
EXP Realty, LLC 8668257169
Source: Bright MLS,MLS#: VACU2015122
Facts & features
Interior
Bedrooms & bathrooms
- Bedrooms: 4
- Bathrooms: 2
- Full bathrooms: 2
- Main level bathrooms: 2
- Main level bedrooms: 4
Rooms
- Room types: Living Room, Kitchen
Kitchen
- Level: Main
Living room
- Level: Main
Heating
- Forced Air, Electric
Cooling
- Central Air, Electric
Appliances
- Included: Microwave, Dishwasher, Oven/Range - Electric, Stainless Steel Appliance(s), Electric Water Heater
Features
- Floor Plan - Traditional
- Has basement: No
- Has fireplace: No
Interior area
- Total structure area: 2,075
- Total interior livable area: 2,075 sqft
- Finished area above ground: 2,075
Property
Parking
- Total spaces: 8
- Parking features: Driveway
- Uncovered spaces: 8
Accessibility
- Accessibility features: None
Features
- Levels: One
- Stories: 1
- Pool features: None
Lot
- Size: 8.24 Acres
- Features: Backs to Trees, Level
Details
- Additional structures: Above Grade
- Parcel number: 75 29
- Zoning: A1
- Special conditions: Standard
Construction
Type & style
- Home type: SingleFamily
- Architectural style: Ranch/Rambler,Raised Ranch/Rambler
- Property subtype: Single Family Residence
Materials
- Vinyl Siding
- Foundation: Crawl Space, Permanent
Condition
- Good
- New construction: No
- Year built: 1977
Utilities & green energy
- Sewer: On Site Septic
- Water: Well
Community & HOA
Community
- Subdivision: None Available
HOA
- Has HOA: No
Location
- Region: Mitchells
Financial & listing details
- Price per square foot: $205/sqft
- Tax assessed value: $378,200
- Annual tax amount: $1,702
- Date on market: 10/14/2026
- Listing agreement: Exclusive Right To Sell
- Ownership: Fee Simple
Estimated market value
Not available
Estimated sales range
Not available
Not available
Price history
| Date | Event | Price |
|---|---|---|
| 10/14/2026 | Listed for sale | $425,000+136.1%$205/sqft |
Source:  Bright MLS #VACU2015122 Report a problem Bright MLS #VACU2015122 Report a problem | ||
| 7/10/2026 | Sold | $180,000+111.8%$87/sqft |
Source: Public Record Report a problem | ||
| 9/28/2004 | Sold | $85,000+97.7%$41/sqft |
Source: Public Record Report a problem | ||
| 3/2/1999 | Sold | $43,000$21/sqft |
Source: Public Record Report a problem | ||
Public tax history
| Year | Property taxes | Tax assessment |
|---|---|---|
| 2024 | $1,606 +2.2% | $341,700 |
| 2023 | $1,572 +7.7% | $341,700 +28.7% |
| 2022 | $1,460 | $265,400 |
| 2021 | $1,460 | $265,400 +11.6% |
| 2020 | -- | $237,800 |
| 2019 | -- | $237,800 +7.7% |
| 2018 | -- | $220,700 |
| 2017 | $893 | $220,700 +2.3% |
| 2016 | $893 | $215,800 |
| 2015 | $893 -45.4% | $215,800 +9.4% |
| 2014 | $1,637 | $197,200 -6.1% |
| 2012 | -- | $209,900 |
| 2011 | -- | $209,900 +2.1% |
| 2010 | -- | $205,600 |
| 2009 | -- | $205,600 -10.5% |
| 2008 | -- | $229,800 |
| 2006 | -- | $229,800 +82.8% |
| 2005 | -- | $125,700 |
| 2004 | -- | $125,700 |
| 2003 | -- | $125,700 +32.3% |
| 2002 | -- | $95,000 |
| 2001 | -- | $95,000 |
| 2000 | -- | $95,000 |
Find assessor info on the county website
Monthly payment
Est. payment
Payment breakdown
Explore the cost of this home by adjusting the details. Changes won't be saved.Climate risks
Neighborhood: 22729
Nearby schools
Schools provided by the listing agent
- District: Culpeper County Public Schools
Source: Bright MLS. This data may not be complete. We recommend contacting the local school district to confirm school assignments for this home.
Similar homes
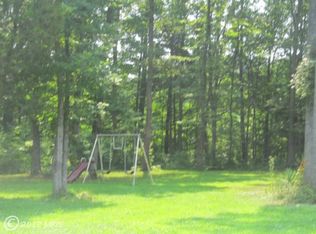
- $435,0003 bd2 ba1.5k sqft12058 Mitchell Rd, Mitchells, VA 22729For Sale

 MLS ID #VACU2015226, Toshua Jackson, Wolford And Associates Realty LLC. Bright MLS
 - $418,0004 bd3 ba2k sqft1732 Meander Run Rd, Locust Dale, VA 22948For Sale
 MLS ID #VAMA2002992, Nancy Walker, Samson Properties. Bright MLS
 - $--3 bd4 ba2.4k sqft112 Maddox Dr, Orange, VA 22960Auction
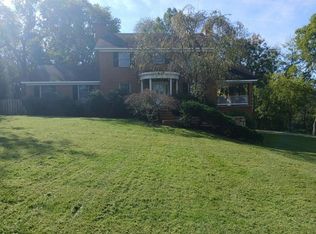 Auction.com 2
 - $435,0003 bd2 ba2.1k sqft181 King St, Culpeper, VA 22701For Sale
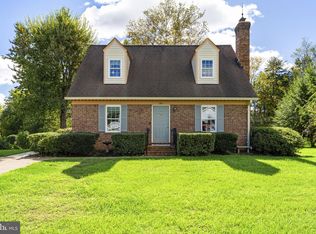 MLS ID #VACU2015234, Jane Meadows, Long & Foster Real Estate, Inc.. Bright MLS
 - $410,0004 bd2 ba2.6k sqft1121 Jackson St, Culpeper, VA 22701For SaleMLS ID #VACU2015214, Theresa Baldwin, Berkshire Hathaway HomeServices PenFed Realty. Bright MLS
- $410,0003 bd2 ba2.1k sqft17195 Reva Rd, Culpeper, VA 22701For SaleMLS ID #VACU2015208, Kelly Cook, Century 21 Redwood Realty. Bright MLS
- $499,9003 bd2 ba1.9k sqft12009 Sperryville Pike, Culpeper, VA 22701For SaleMLS ID #VACU2015212, Amber Davidson-Price, CENTURY 21 New Millennium. Bright MLS
- $399,0004 bd2 ba1.9k sqft15314 Nalles Mill Rd, Culpeper, VA 22701For SaleMLS ID #VACU2014974, Aimee Cutright, Town & Country Elite Realty, LLC.. Bright MLS
- $429,9004 bd2 ba2.5k sqftStevensburg, Culpeper, VA 22701For SaleMLS ID #VACU2015076, Jenny Lopez, Lopez Realtors. Bright MLS
- $450,0003 bd2 ba2.2k sqft19452 Hickory Dr, Culpeper, VA 22701For SaleMLS ID #VACU2014784, Wendy Johnson, Ross Real Estate. Bright MLS
- $439,9004 bd3 ba1.5k sqft9486 Verdiersville Rd, Rhoadesville, VA 22542For SaleMLS ID #VAOR2014408, Daniell Boggs, First Priority Realty. Bright MLS
- $449,0003 bd2 ba1.7k sqft11269 Cedar Ave, Culpeper, VA 22701For SaleMLS ID #VACU2014968, yalcin zabun, Samson Properties. Bright MLS
- $449,9003 bd2 ba1.6k sqft28494 Constitution Hwy, Rhoadesville, VA 22542For SaleMLS ID #VAOR2014708, Mr. Benjamin Quann, Century 21 Redwood Realty. Bright MLS
- $499,0003 bd2 ba1.7k sqft172 Vaughn Ct, Culpeper, VA 22701For SaleMLS ID #VACU2015220, Cindy Thornhill, CENTURY 21 New Millennium. Bright MLS
- $445,0003 bd2 ba1.3k sqft9402 Cedar Hollow Rd, Unionville, VA 22567For Sale
 MLS ID #677764, MELANIE MORRIS, OPENING DOORS REAL ESTATE. CAAR
 - $479,0004 bd4 ba2.9k sqft927 Fairwood Dr, Culpeper, VA 22701For SaleMLS ID #VACU2015210, Benjamin Burgoyne, Simply Sold LLC. Bright MLS
- $265,0002 bd1 ba1k sqft21337 Jacobs Ford Rd, Lignum, VA 22726For SaleMLS ID #VACU2015114, Wes Corbin, RE/MAX Gateway. Bright MLS
- $380,0003 bd2 ba1.9k sqft20446 Constitution Hwy, Orange, VA 22960For SaleMLS ID #679454, THOMAS WOOLFOLK, KELLER WILLIAMS ALLIANCE - CHARLOTTESVILLE. CAAR
- $415,0004 bd2 ba1.7k sqft1010 Nottingham St, Culpeper, VA 22701For SaleMLS ID #VACU2014064, Vicki Jenkins, CENTURY 21 New Millennium. Bright MLS
