Welcome to 2446 Center Rd, an exceptional stone farmhouse on nearly 15 acres in rural Riverside in Danville Schools. Just 10 minutes to Danville, and GMC. This well maintained property offers a 3-car detached garage, a 30x50 bank barn, and a large scenic pond creating a true country retreat. The home features a spacious kitchen with island, pine plank floors, multiple fireplaces, and a partially finished lower level ideal for additional living or flex space. Outdoor living is maximized with multiple decks overlooking sweeping countryside views. Rolling acreage provides privacy, open space, and a picturesque setting rarely available. A unique opportunity for buyers seeking character, land, and timeless craftsmanship. Call Stephanie DiDomenico for your personal tour! This is a 10G property.
Pending
$799,900
2446 Center Rd, Danville, PA 17821
3beds
2,592sqft
Single Family Residence
Built in 1827
14.91 Acres Lot
$749,200 Zestimate®
$309/sqft
$-- HOA
What's special
Multiple fireplacesLarge scenic pondPartially finished lower levelStone farmhousePine plank floorsSpacious kitchen with island
- 240 days
- 50
- 0
Zillow last checked:
Listing updated:
Listed by:
STEPHANIE K DiDOMENICO 570-898-8816,
VILLAGER REALTY, INC. - DANVILLE 570-275-8440
Source: CSVBOR,MLS#: C-471
Facts & features
Interior
Bedrooms & bathrooms
- Bedrooms: 3
- Bathrooms: 2
- Full bathrooms: 1
- 3/4 bathrooms: 1
Primary bedroom
- Level: Second
- Area: 286.76 Square Feet
- Dimensions: 16.11 x 17.80
Bedroom 2
- Level: Second
- Area: 238.43 Square Feet
- Dimensions: 16.11 x 14.80
Bedroom 3
- Level: Second
- Area: 224.91 Square Feet
- Dimensions: 11.90 x 18.90
Bathroom
- Description: with laundry
- Level: First
Bathroom
- Level: Second
Breakfast room
- Level: First
- Area: 152.51 Square Feet
- Dimensions: 15.10 x 10.10
Dining room
- Level: First
- Area: 265.6 Square Feet
- Dimensions: 16.60 x 16.00
Family room
- Level: Basement
- Area: 228.16 Square Feet
- Dimensions: 15.11 x 15.10
Kitchen
- Level: First
- Area: 231.03 Square Feet
- Dimensions: 15.10 x 15.30
Laundry
- Description: with 3/4 bath
- Level: First
Living room
- Level: First
- Area: 223.44 Square Feet
- Dimensions: 13.30 x 16.80
Living room
- Level: Basement
- Area: 241.76 Square Feet
- Dimensions: 15.11 x 16.00
Mud room
- Level: First
- Area: 103.79 Square Feet
- Dimensions: 9.70 x 10.70
Office
- Level: Second
- Area: 135.24 Square Feet
- Dimensions: 16.10 x 8.40
Heating
- Oil
Appliances
- Included: Dishwasher, Microwave, Refrigerator, Stove/Range, Wood Stove
- Laundry: Laundry Hookup
Features
- Doors: Storm Door(s)
- Basement: Interior Entry
- Has fireplace: Yes
Interior area
- Total structure area: 2,592
- Total interior livable area: 2,592 sqft
- Finished area above ground: 2,592
- Finished area below ground: 650
Property
Parking
- Total spaces: 3
- Parking features: 3 Car, Garage Door Opener
- Has garage: Yes
- Details: 12
Features
- Levels: Two
- Stories: 2
- Patio & porch: Deck
Lot
- Size: 14.91 Acres
- Dimensions: 14.91A
- Topography: No
Details
- Additional structures: Shed(s), Barn(s)
- Parcel number: 243382
- Zoning: Agricultural
Construction
Type & style
- Home type: SingleFamily
- Property subtype: Single Family Residence
Materials
- Stone, Wood
- Foundation: None
- Roof: Fiberglass
Condition
- Year built: 1827
Utilities & green energy
- Sewer: On Site
- Water: Well
Community & HOA
Community
- Features: Pond, View
- Subdivision: 0-None
Location
- Region: Danville
Financial & listing details
- Price per square foot: $309/sqft
- Tax assessed value: $20,190
- Annual tax amount: $2,106
- Date on market: 2/27/2026
Estimated market value
$749,200
$712,000 - $787,000
$2,023/mo
Price history
| Date | Event | Price |
|---|---|---|
| 5/25/2026 | Pending sale | $799,900$309/sqft |
Source: CSVBOR #C-471 Report a problem | ||
| 5/7/2026 | Price change | $799,900-3%$309/sqft |
Source: CSVBOR #C-471 Report a problem | ||
| 2/27/2026 | Listed for sale | $825,000$318/sqft |
Source: CSVBOR #C-471 Report a problem | ||
Public tax history
| Year | Property taxes | Tax assessment |
|---|---|---|
| 2025 | $2,054 +5.2% | $20,190 |
| 2024 | $1,953 +4.4% | $20,190 |
| 2023 | $1,870 +1.3% | $20,190 |
| 2022 | $1,846 +2.2% | $20,190 |
| 2021 | $1,805 | $20,190 |
| 2020 | $1,805 +3% | $20,190 |
| 2018 | $1,752 | $20,190 |
| 2017 | -- | $20,190 |
| 2016 | -- | $20,190 |
| 2015 | -- | $20,190 |
| 2014 | -- | $20,190 |
Find assessor info on the county website
Monthly payment
Est. payment
Payment breakdown
Explore the cost of this home by adjusting the details. Changes won't be saved.Climate risks
Neighborhood: 17821
Nearby schools
Schools provided by the listing agent
- District: Danville
Source: CSVBOR. This data may not be complete. We recommend contacting the local school district to confirm school assignments for this home.
Similar homes
- $695,0004 bd3 ba3.5k sqft198 Liberty Valley Rd, Danville, PA 17821For Sale
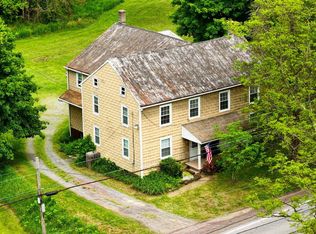 MLS ID #C-1466, STEPHANIE K DiDOMENICO, VILLAGER REALTY, INC. - DANVILLE. CSVBOR
 - $754,9004 bd4 ba3.1k sqft86 Sunset Dr, Danville, PA 17821For Sale
 MLS ID #C-1377, DREW SASSAMAN, VILLAGER REALTY, INC. - DANVILLE. CSVBOR
 - $419,0004 bd3 ba2.3k sqft787 Avenue D, Danville, PA 17821For Sale
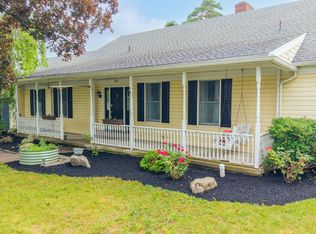 MLS ID #C-1839, MEGAN SCHERER, KELLER WILLIAMS REAL ESTATE. CSVBOR
 - $464,0003 bd3 ba2.1k sqft34 Nada Ln, Danville, PA 17821For Sale
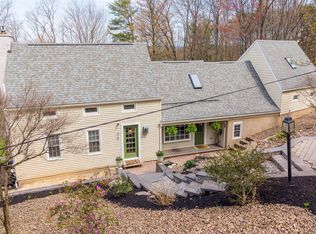 MLS ID #C-973, TIFFANY PRICE, PRO Real Estate Services, Inc.. CSVBOR
 - $470,0004 bd3 ba3k sqft1025 Bloom Rd, Danville, PA 17821For Sale
 MLS ID #PAMN2000448, Nicolette Wayand, TEU Real Estate Corporation. Bright MLS
