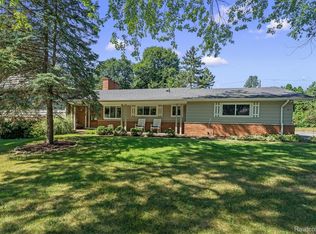
Mid-Century brick Ranch on a beautiful, quiet over half acre lot. Renovated with highly desired upgrades and major improvements make this a truly move-in ready opportunity! Brand new tear-off, dimensional shingle roof, gutters & wood siding (2026). Newer windows, luxury plank flooring, carpet, baseboards and lighting (2021). Newer furnace & A/C, water heater, kitchen plumbing, sump pump, and 150-amp electrical panel. Bright, open-concept floor plan anchored by a dramatic great room features a vaulted beam ceiling, floor-to-ceiling windows, and a striking brick fireplace. The designer kitchen boasts leathered granite countertops, shaker cabinetry, glass tile backsplash, and premium stainless steel appliances and vent hood. A skylight and recessed lighting illuminate the kitchen space, which flows seamlessly into the breakfast area and the Great Room. 4th bedroom or can be used as a Den/Library. The luxuriously updated bathroom (2021) features an oversized vanity, leathered granite countertops, and a custom tile bath/shower. Convenient main-floor laundry closet hookup gives flexibility. Finished lower-level recreation room (2021) with laundry room & ample storage. Circular driveway, a new garage door with opener (2021), and permitted and updated drain/septic field. Enjoy indoor-outdoor living on this spacious lot. Located just minutes from expressways, shopping, and dining, (5 minute drive to downtown Birmingham) this home offers the perfect balance of privacy and convenience. Move right in! BATVAI.
For sale
$449,000
1239 Ashover Dr, Bloomfield Hills, MI 48304
4beds
2,222sqft
Single Family Residence
Built in 1958
0.52 Acres Lot
$-- Zestimate®
$202/sqft
$5/mo HOA
What's special
- 4 days |
- 854 |
- 45 |
Zillow last checked:
Listing updated:
Listed by:
Janet Graham 248-672-4966,
Howard Hanna Birmingham 248-283-8700
Source: Realcomp II,MLS#: 20261063422
Facts & features
Interior
Bedrooms & bathrooms
- Bedrooms: 4
- Bathrooms: 2
- Full bathrooms: 1
- 1/2 bathrooms: 1
Primary bedroom
- Level: Entry
- Area: 156
- Dimensions: 13 X 12
Bedroom
- Level: Entry
- Area: 130
- Dimensions: 13 X 10
Bedroom
- Level: Entry
- Area: 99
- Dimensions: 11 X 9
Bedroom
- Level: Entry
- Area: 99
- Dimensions: 11 X 9
Other
- Level: Entry
Other
- Level: Entry
Other
- Level: Entry
- Area: 56
- Dimensions: 8 X 7
Dining room
- Level: Entry
- Area: 156
- Dimensions: 13 X 12
Flex room
- Level: Basement
- Area: 380
- Dimensions: 19 X 20
Great room
- Level: Entry
- Area: 228
- Dimensions: 19 X 12
Kitchen
- Level: Entry
- Area: 70
- Dimensions: 10 X 7
Laundry
- Level: Basement
- Area: 380
- Dimensions: 19 X 20
Heating
- Forced Air, Natural Gas
Cooling
- Central Air
Appliances
- Included: Dishwasher, Disposal, Free Standing Gas Range, Free Standing Refrigerator, Humidifier, Range Hood, Stainless Steel Appliances, Vented Exhaust Fan, Washer
- Laundry: Laundry Room
Features
- Basement: Finished
- Has fireplace: Yes
- Fireplace features: Living Room, Wood Burning
Interior area
- Total interior livable area: 2,222 sqft
- Finished area above ground: 1,511
- Finished area below ground: 711
Property
Parking
- Total spaces: 2
- Parking features: Two Car Garage, Attached, Circular Driveway, Direct Access, Driveway, Electricityin Garage, Garage Door Opener, Garage Faces Side, Side Entrance
- Attached garage spaces: 2
Features
- Levels: One
- Stories: 1
- Entry location: GroundLevelwSteps
- Patio & porch: Covered, Deck
- Exterior features: Chimney Caps, Lighting
- Pool features: None
Lot
- Size: 0.52 Acres
- Dimensions: 150 x 150
- Features: Corner Lot
Details
- Parcel number: 1901127014
- Special conditions: Agent Owned,Short Sale No
Construction
Type & style
- Home type: SingleFamily
- Architectural style: Ranch
- Property subtype: Single Family Residence
Materials
- Brick
- Foundation: Basement, Block, Sump Pump
- Roof: Composition
Condition
- Platted Sub
- New construction: No
- Year built: 1958
- Major remodel year: 2021
Utilities & green energy
- Sewer: Septic Tank
- Water: Public
Community & HOA
Community
- Security: Smoke Detectors
- Subdivision: CHAPEL HILL ESTATES 1
HOA
- Has HOA: Yes
- HOA fee: $60 annually
Location
- Region: Bloomfield Hills
Financial & listing details
- Price per square foot: $202/sqft
- Tax assessed value: $101,240
- Annual tax amount: $5,673
- Date on market: 8/11/2026
- Cumulative days on market: 57 days
- Listing agreement: Exclusive Right To Sell
- Listing terms: Cash,Conventional,FHA,Va Loan
Estimated market value
Not available
Estimated sales range
Not available
Not available
Price history
| Date | Event | Price |
|---|---|---|
| 8/11/2026 | Listed for sale | $449,000-5.5%$202/sqft |
Source:  Realcomp II #20261063422 Report a problem Realcomp II #20261063422 Report a problem | ||
| 8/11/2026 | Listing removed | $474,900$214/sqft |
Source: Realcomp II #20261048676 Report a problem | ||
| 6/26/2026 | Listed for sale | $474,900-2.9%$214/sqft |
Source: Realcomp II #20261048676 Report a problem | ||
| 6/26/2026 | Listing removed | $489,000$220/sqft |
Source: Realcomp II #20261044282 Report a problem | ||
| 6/20/2026 | Listed for sale | $489,000$220/sqft |
Source: Realcomp II #20261044282 Report a problem | ||
| 5/13/2026 | Listing removed | $489,000$220/sqft |
Source: Realcomp II #20261031013 Report a problem | ||
| 5/9/2026 | Listed for sale | $489,000+34953.8%$220/sqft |
Source: Realcomp II #20261031013 Report a problem | ||
| 2/27/2022 | Listing removed | -- |
Source: Zillow Rental Manager Report a problem | ||
| 12/28/2021 | Listed for rent | $2,500+39.3%$1/sqft |
Source: Zillow Rental Manager Report a problem | ||
| 4/19/2021 | Listing removed | -- |
Source: Zillow Rental Manager Report a problem | ||
| 3/29/2021 | Listed for rent | $1,795+12.2%$1/sqft |
Source: Zillow Rental Manager Report a problem | ||
| 3/15/2021 | Listing removed | -- |
Source: Owner Report a problem | ||
| 8/10/2017 | Listing removed | $1,600$1/sqft |
Source: Owner Report a problem | ||
| 8/5/2017 | Listed for rent | $1,600$1/sqft |
Source: Owner Report a problem | ||
| 3/1/2015 | Sold | $1,395-99.3%$1/sqft |
Source: Agent Provided Report a problem | ||
| 10/31/2014 | Price change | $199,998-2.4%$90/sqft |
Source: Hall & Hunter Realtors #214110803 Report a problem | ||
| 10/24/2014 | Listed for sale | $204,998+49.1%$92/sqft |
Source: Hall & Hunter Realtors #214110803 Report a problem | ||
| 8/7/2014 | Sold | $137,500+14.6%$62/sqft |
Source: Public Record Report a problem | ||
| 12/3/2013 | Sold | $120,000$54/sqft |
Source:  MiRealSource #31173347 Report a problem MiRealSource #31173347 Report a problem | ||
Public tax history
| Year | Property taxes | Tax assessment |
|---|---|---|
| 2025 | $5,595 +8.6% | $172,150 |
| 2024 | $5,151 +6% | $172,150 +16.8% |
| 2023 | $4,858 +2.7% | $147,360 +14.8% |
| 2022 | $4,728 +0.9% | $128,410 +6.4% |
| 2021 | $4,684 | $120,740 +8.3% |
| 2020 | -- | $111,510 +9.9% |
| 2019 | $4,614 +4.1% | $101,450 +0.9% |
| 2018 | $4,433 | $100,540 +1.8% |
| 2017 | -- | $98,770 +9.7% |
| 2016 | -- | $90,040 +14.1% |
| 2015 | -- | $78,910 +10.2% |
| 2014 | -- | $71,600 +2.1% |
| 2011 | -- | $70,150 -2.7% |
| 2010 | $2,725 -10.9% | $72,120 -19.2% |
| 2009 | $3,060 +146% | $89,290 -48.6% |
| 2005 | $1,244 | $173,600 +103.8% |
| 2003 | -- | $85,170 -3.1% |
| 2002 | -- | $87,940 +30.2% |
| 2001 | $2,166 +7.8% | $67,550 +3.2% |
| 2000 | $2,009 | $65,460 |
Find assessor info on the county website
Monthly payment
Est. payment
Payment breakdown
Explore the cost of this home by adjusting the details. Changes won't be saved.Climate risks
Neighborhood: 48304
Nearby schools
GreatSchools rating
- 5/10R. Grant Graham Elementary SchoolGrades: K-5Distance: 1.2 mi
- 5/10Avondale Middle SchoolGrades: 6-8Distance: 3.1 mi
- 6/10Avondale High SchoolGrades: 9-12Distance: 1 mi
- $457,1004 bd3 ba2.4k sqft1225 Ashover Dr, Bloomfield Hills, MI 48304Off Market

- $339,7003 bd1 ba1.5k sqft1226 Winchcombe Dr, Bloomfield Hills, MI 48304Off Market
- $422,6003 bd2 ba2k sqft1238 Ashover Dr, Bloomfield Hills, MI 48304Off Market
- $371,0254 bd2 ba2.5k sqft1240 Winchcombe Dr, Bloomfield Hills, MI 48304Sold

- $371,1003 bd1 ba1.3k sqft1253 Ashover Dr, Bloomfield Hills, MI 48304Off Market
- $351,5003 bd2 ba1.6k sqft1224 Ashover Dr, Bloomfield Hills, MI 48304Off Market
- $453,3004 bd2 ba1.9k sqft1250 Winchcombe Dr, Bloomfield Hills, MI 48304Off Market
- $391,0003 bd1 ba1.5k sqft1211 Ashover Dr, Bloomfield Hills, MI 48304Off Market
A local agent can set up tours, give advice and negotiate with sellers.
Similar homes
- $570,0004 bd4 ba2.7k sqft917 S Reading Rd, Bloomfield Hills, MI 48304For Sale
 MLS ID #20261050693, Anna Kligman, Encore Real Estate, LLC. Realcomp II
 - $420,0004 bd2 ba3.1k sqft793 N Adams Rd, Rochester Hills, MI 48309For Sale
 MLS ID #20261062493, Anya Chamberlain, Golden Key Realty Group LLC. Realcomp II
 - $350,0003 bd2 ba1.7k sqft5511 Wright Dr, Troy, MI 48098For Sale
 MLS ID #20261063109, Cheryl L Waring, RE/MAX Eclipse Clarkston. Realcomp II
 - $450,0003 bd2 ba2.1k sqft4915 Walnut Lake Rd, West Bloomfield, MI 48323For Sale
 MLS ID #20261051367, Meg Stenger, KW Domain. Realcomp II
 - $460,0003 bd3 ba1.6k sqft16249 Birwood Ave, Beverly Hills, MI 48025For SaleMLS ID #20261063821, Tiffany V Glime, The Agency Hall & Hunter. Realcomp II
- $339,0003 bd2 ba2k sqft74 Barrington Rd, Bloomfield Hills, MI 48302For SaleMLS ID #20261058771, Nancy L Grobbel, NHL Real Estate. Realcomp II
- $460,0004 bd3 ba2.1k sqft2557 Orbit Dr, Lake Orion, MI 48360For SaleMLS ID #20261061187, Michelle R Zarghami, Berkshire Hathaway HomeServices Kee Realty. Realcomp II
- $419,9003 bd2 ba2k sqft2731 Crooks Rd, Royal Oak, MI 48073For SaleMLS ID #20261061917, Jeff Glover, KW Professionals. Realcomp II
- $364,9003 bd2 ba2.1k sqft38218 Douglas Dr, Sterling Heights, MI 48310For SaleMLS ID #20261063846, Darius Babanas, Arterra Realty Michigan LLC. Realcomp II
- $475,0003 bd2 ba2.5k sqft3643 Noble Rd, Oxford, MI 48370For SaleMLS ID #20261058438, Julie Pawlak, KW Domain. Realcomp II
- $425,0004 bd2 ba2.5k sqft24567 Westmoreland Dr, Farmington Hills, MI 48336For SaleMLS ID #20261048609, Michelle Makowiec, Crown Real Estate Group. Realcomp II
- $449,9004 bd3 ba2.7k sqft21875 Beech Rd, Southfield, MI 48033For SaleMLS ID #20251058623, Ray Carodine, EXP Realty Main. Realcomp II
- $339,0003 bd3 ba1.9k sqft144 E Hickory Grove Rd, Bloomfield Hills, MI 48304For SaleMLS ID #20261048655, Barbara McClure, Berkshire Hathaway HomeServices Michigan Real Est. Realcomp II
- $505,0004 bd2 ba2k sqft9474 Thames Blvd, White Lake, MI 48386For SaleMLS ID #20261063036, Linda Stodola, RE/MAX Eclipse Clarkston. Realcomp II
- $314,9003 bd2 ba1.3k sqft1754 Ruby Ave, Rochester Hills, MI 48309For SaleMLS ID #20261062233, Patti Gilman, Keller Williams Premier. Realcomp II
- $350,0003 bd2 ba2.4k sqft1635 Castleton Dr, Troy, MI 48083For SaleMLS ID #20261050717, Nicole Mashini, Keller Williams Realty-Great Lakes. Realcomp II
- $399,0004 bd3 ba2.7k sqft20395 Briarwood Ct, Southfield, MI 48076For SaleMLS ID #20261060752, TaShanna Norrell, EXP Realty Main. Realcomp II
- $650,0004 bd3 ba2.7k sqft2937 Waterloo Dr, Troy, MI 48084For SaleMLS ID #20261061863, Meg Stenger, KW Domain. Realcomp II
- $319,0003 bd2 ba2.5k sqft693 Hamlet Rd, Auburn Hills, MI 48326For SaleMLS ID #20261058454, Pamela Vines Selley, Visionary Real Estate. Realcomp II
- $419,0003 bd2 ba1.7k sqft1430 Rossdale Dr, Waterford, MI 48328For SaleMLS ID #20261059198, Dana Shook, HomePointe Realty LLC. Realcomp II
