Say YES to the address! Come see this charming 3 bedroom, 3.5 bath brick colonial offers a desirable east-west exposure, abundant natural light, 1st floor laundry, and beautiful hardwood floors thru-out. NEW ROOF in 8/25! The remodeled kitchen is a beautiful standout, featuring granite counter-tops, stainless steel appliances (all included), ceramic tile flooring, a custom tile backsplash, beverage cooler and tons of cabinetry. An updated powder room too! The traditional floor plan includes a welcoming living room with a large picture window and hardwood floors, a formal dining room that can easily serve as a home office with its versatile farmhouse door, and a cozy family room with fireplace, ceiling fan, and door wall leading to a fenced, spacious backyard. Upstairs, the spacious primary suite features hardwood floors, a stunning updated private bath, and custom closet organizers. Two additional generously sized bedrooms share an updated full bath with dual sinks, a stylish vanity, and elegant pendant lighting. The finished basement expands your living space with a full bath, making it the perfect place for entertaining, a recreation room or guest accommodations. Additional highlights: six panel doors, recessed lighting, added insulation and a covered front porch. Private, fenced backyard with patio - ideal for relaxing or entertaining. The backyard storage shed is included providing convenient extra space for lawn equipment, tools, seasonal decor and more. Award winning Troy Schools. Close to shopping, restaurants and all major expressways. Don't miss your chance to make it yours - Immediate occupancy.
For sale
$439,000
5063 Abington Dr, Troy, MI 48085
3beds
2,588sqft
Single Family Residence
Built in 1968
10,454 Square Feet Lot
$430,400 Zestimate®
$170/sqft
$3/mo HOA
What's special
- 2 days |
- 347 |
- 17 |
Zillow last checked:
Listing updated:
Listed by:
Stacy Miletti 248-877-8528,
Real Estate One-Troy 248-813-4900
Source: Realcomp II,MLS#: 20261064403
Facts & features
Interior
Bedrooms & bathrooms
- Bedrooms: 3
- Bathrooms: 4
- Full bathrooms: 3
- 1/2 bathrooms: 1
Primary bedroom
- Level: Second
- Area: 165
- Dimensions: 15 X 11
Bedroom
- Level: Second
- Area: 132
- Dimensions: 12 X 11
Bedroom
- Level: Second
- Area: 144
- Dimensions: 12 X 12
Primary bathroom
- Level: Second
Other
- Level: Basement
Other
- Level: Basement
Other
- Level: Entry
Other
- Level: Entry
- Area: 110
- Dimensions: 11 X 10
Dining room
- Level: Entry
- Area: 120
- Dimensions: 12 X 10
Family room
- Level: Entry
- Area: 180
- Dimensions: 15 X 12
Kitchen
- Level: Entry
- Area: 120
- Dimensions: 12 X 10
Laundry
- Level: Entry
- Area: 56
- Dimensions: 8 X 7
Living room
- Level: Entry
- Area: 234
- Dimensions: 18 X 13
Heating
- Forced Air, Natural Gas
Cooling
- Ceiling Fans, Central Air
Appliances
- Included: Dishwasher, Disposal, Dryer, Free Standing Electric Range, Free Standing Refrigerator, Microwave, Stainless Steel Appliances, Washer
- Laundry: Laundry Room
Features
- Entrance Foyer
- Basement: Partially Finished
- Has fireplace: Yes
- Fireplace features: Family Room, Gas
Interior area
- Total interior livable area: 2,588 sqft
- Finished area above ground: 1,988
- Finished area below ground: 600
Property
Parking
- Total spaces: 2
- Parking features: Two Car Garage, Attached, Direct Access, Driveway, Electricityin Garage, Garage Door Opener
- Attached garage spaces: 2
Features
- Levels: Two
- Stories: 2
- Entry location: GroundLevelwSteps
- Patio & porch: Covered, Patio, Porch
- Exterior features: Chimney Caps, Lighting
- Pool features: None
- Fencing: Back Yard,Fenced
Lot
- Size: 10,454 Square Feet
- Dimensions: 83 x 125
Details
- Additional structures: Sheds
- Parcel number: 2011352023
- Special conditions: Short Sale No,Standard
Construction
Type & style
- Home type: SingleFamily
- Architectural style: Colonial
- Property subtype: Single Family Residence
Materials
- Brick, Vinyl Siding
- Foundation: Basement, Poured, Sump Pump
- Roof: Asphalt
Condition
- New construction: No
- Year built: 1968
Utilities & green energy
- Sewer: Public Sewer
- Water: Public
Community & HOA
Community
- Features: Sidewalks
- Security: Smoke Detectors
- Subdivision: EAST LONG LAKE ESTATES
HOA
- Has HOA: Yes
- Services included: Other
- HOA fee: $40 annually
Location
- Region: Troy
Financial & listing details
- Price per square foot: $170/sqft
- Tax assessed value: $169,850
- Annual tax amount: $6,167
- Date on market: 8/13/2026
- Cumulative days on market: 30 days
- Listing agreement: Exclusive Right To Sell
- Listing terms: Cash,Conventional
Estimated market value
$430,400
$409,000 - $452,000
$2,901/mo
Price history
| Date | Event | Price |
|---|---|---|
| 8/13/2026 | Listed for sale | $439,000-3.3%$170/sqft |
Source:  Realcomp II #20261064403 Report a problem Realcomp II #20261064403 Report a problem | ||
| 8/13/2026 | Listing removed | $454,000$175/sqft |
Source: Realcomp II #20261060653 Report a problem | ||
| 8/3/2026 | Price change | $454,000-2.3%$175/sqft |
Source: Realcomp II #20261060653 Report a problem | ||
| 7/23/2026 | Listed for sale | $464,500+54.8%$179/sqft |
Source: Realcomp II #20261054624 Report a problem | ||
| 3/8/2018 | Sold | $300,000+3.4%$116/sqft |
Source: Public Record Report a problem | ||
| 1/23/2018 | Listed for sale | $290,000+19.6%$112/sqft |
Source: Arterra Realty Michigan LLC #218005611 Report a problem | ||
| 11/19/2017 | Listing removed | $1,900$1/sqft |
Source: Phoenix Property Management Report a problem | ||
| 11/2/2017 | Listed for rent | $1,900$1/sqft |
Source: Phoenix Property Management Report a problem | ||
| 12/14/2016 | Listing removed | $1,900-9.5%$1/sqft |
Source: Phoenix Property Management Report a problem | ||
| 11/15/2015 | Listing removed | $2,100$1/sqft |
Source: RE/MAX Crown Properties #215106675 Report a problem | ||
| 10/1/2015 | Listed for rent | $2,100$1/sqft |
Source: RE/MAX Crown Properties #215106675 Report a problem | ||
| 9/17/2013 | Sold | $242,500-8.5%$94/sqft |
Source: Public Record Report a problem | ||
| 7/2/2013 | Price change | $265,000-5.3%$102/sqft |
Source: MAX BROOCK, REALTORS-BIRMINGHAM #213055418 Report a problem | ||
| 6/8/2013 | Listed for sale | $279,900+80.6%$108/sqft |
Source: MAX BROOCK, REALTORS-BIRMINGHAM #213055418 Report a problem | ||
| 7/15/2009 | Sold | $155,000$60/sqft |
Source:  MiRealSource #577401 Report a problem MiRealSource #577401 Report a problem | ||
Public tax history
| Year | Property taxes | Tax assessment |
|---|---|---|
| 2025 | -- | $199,790 +2.7% |
| 2024 | -- | $194,520 +7.9% |
| 2023 | -- | $180,310 +11.4% |
| 2022 | -- | $161,840 -0.5% |
| 2021 | -- | $162,610 +6.8% |
| 2020 | -- | $152,290 +8.8% |
| 2019 | -- | $140,020 +23.3% |
| 2015 | -- | $113,600 +11.4% |
| 2014 | -- | $101,970 +19.6% |
| 2011 | -- | $85,230 |
| 2010 | -- | $85,230 -7.2% |
| 2009 | -- | $91,840 -6.7% |
| 2003 | -- | $98,430 +15.8% |
| 2002 | -- | $85,020 +33.4% |
| 2001 | $2,283 +5.3% | $63,730 +3.2% |
| 2000 | $2,167 | $61,760 |
Find assessor info on the county website
Monthly payment
Est. payment
Payment breakdown
Explore the cost of this home by adjusting the details. Changes won't be saved.Climate risks
Neighborhood: 48085
Nearby schools
GreatSchools rating
- 10/10Costello Elementary SchoolGrades: PK-5Distance: 0.6 mi
- 9/10Larson Middle SchoolGrades: 6-8Distance: 1 mi
- 8/10Athens High SchoolGrades: 9-12Distance: 1.1 mi
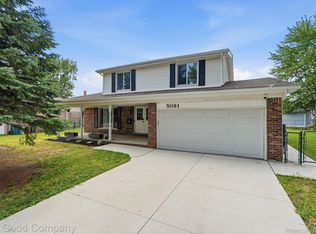
- $399,9994 bd2 ba1.9k sqft5081 Abington Dr, Troy, MI 48085For Sale
- $2,7003 bd2 ba1.4k sqft5045 Abington Dr, Troy, MI 48085For Rent

- $356,9003 bd1 ba1.5k sqft1184 Mayberry Dr, Troy, MI 48085Off Market
- $420,2004 bd1 ba2k sqft1192 Mayberry Dr, Troy, MI 48085Off Market
- $344,5003 bd1 ba1.6k sqft5027 Abington Dr, Troy, MI 48085Off Market
- $392,3003 bd2 ba1.6k sqft1176 Mayberry Dr, Troy, MI 48085Off Market
- $527,1005 bd2 ba2.7k sqft5046 Abington Dr, Troy, MI 48085Off Market
- $416,5003 bd3 ba2.9k sqft5080 Abington Dr, Troy, MI 48085Off Market
A local agent can set up tours, give advice and negotiate with sellers.
Similar homes
- $399,0003 bd3 ba2.8k sqft1347 E Square Lake Rd, Troy, MI 48085For Sale

 MLS ID #20261062834, Stacy Miletti, Real Estate One-Troy. Realcomp II
 - $424,9004 bd3 ba2.7k sqft6011 Walker Dr, Troy, MI 48085For Sale
 MLS ID #20261054677, William R Barber, Real Estate One-Rochester. Realcomp II
 - $424,0004 bd2 ba3.4k sqft3444 Eagle Dr, Troy, MI 48083For Sale
 MLS ID #20261059084, Caron Koteles Riha, Real Estate One-Rochester. Realcomp II
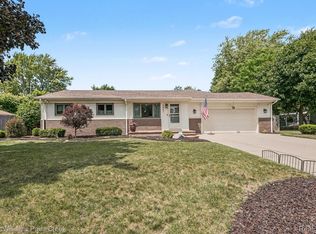
 - $430,0003 bd2 ba2.2k sqft1087 Collingwood Dr, Rochester Hills, MI 48307For Sale
 MLS ID #20261057037, Thomas Vetterli, Keller Williams Paint Creek. Realcomp II
 - $450,0004 bd2 ba2.1k sqft2615 Douglas Dr, Bloomfield Hills, MI 48304For SaleMLS ID #20261062005, Melinda I Nagler, Max Broock, REALTORS®-Bloomfield Hills. Realcomp II
- $430,0003 bd2 ba2.1k sqft541 Curzon Rd, Rochester Hills, MI 48307For SaleMLS ID #20261059104, Gino Tozzi Jr, Real Estate One-Clinton Twp. Realcomp II
- $390,0003 bd2 ba1.6k sqft2810 Walbridge Rd, Rochester Hills, MI 48307For SaleMLS ID #20261052838, Mo Thweny, Real Estate One-W Blmfld. Realcomp II
- $550,0004 bd3 ba1.8k sqft3560 Beach Rd, Troy, MI 48084For SaleMLS ID #20261061158, Samuel M Kaplunov, @properties Christie's Int'l R.E. Birmingham. Realcomp II
- $450,0004 bd3 ba2.1k sqft3200 Hessel Ave, Rochester Hills, MI 48307For SaleMLS ID #20261037355, Alex Nugent, Real Estate One-Troy. Realcomp II
- $299,0003 bd2 ba2.2k sqft36424 Clifford Dr, Sterling Heights, MI 48312For SaleMLS ID #20261063738, Stacy Miletti, Real Estate One-Troy. Realcomp II
- $400,0003 bd2 ba2.3k sqft2436 N Vermont Ave, Royal Oak, MI 48073For SaleMLS ID #20261061827, Kimberly Herron, National Realty Centers, Inc. Realcomp II
- $560,0004 bd3 ba3.6k sqft2888 Colonial Way, Bloomfield Hills, MI 48304For SaleMLS ID #20261062359, Sharon A Spindler, Real Estate One-W Blmfld. Realcomp II
- $450,0004 bd3 ba2.4k sqft2905 Lahser Rd, Bloomfield Hills, MI 48304For SaleMLS ID #20261048708, Melinda I Nagler, Max Broock, REALTORS®-Bloomfield Hills. Realcomp II
- $384,5003 bd2 ba2.4k sqft3161 Woodcrest Rd, Rochester Hills, MI 48309SoldMLS ID #20261054298, Joel Giroux, 3DX Real Estate LLC. Realcomp II
- $464,9004 bd4 ba3.4k sqft30752 Woodstream Ct, Farmington Hills, MI 48334For SaleMLS ID #20261061539, Audrey Levin, Real Estate One-Commerce. Realcomp II
- $384,9003 bd1 ba1.3k sqft3373 Auburn Dr, Troy, MI 48083For SaleMLS ID #20251045456, Diane E Losee, Real Estate One-Troy. Realcomp II
- $368,9003 bd2 ba2.6k sqft37719 Adrian Dr, Sterling Heights, MI 48310For SaleMLS ID #20261055556, Atheer Poota, Real Estate One-W Blmfld. Realcomp II
- $435,0003 bd3 ba2.7k sqft34985 Valley Forge Dr, Farmington Hills, MI 48331For SaleMLS ID #20261061114, Marie Dowler, Max Broock, REALTORS®-Birmingham. Realcomp II
- $299,9004 bd2 ba2.1k sqft31758 Eiffel Ave, Warren, MI 48088For SaleMLS ID #20261064459, Md M Rahman, Brookstone, Realtors LLC. Realcomp II
- $440,0003 bd3 ba2.4k sqft420 Rosario Ln, White Lake, MI 48386For SaleMLS ID #20261057438, Carol A Wagner, Real Estate One-Commerce. Realcomp II
