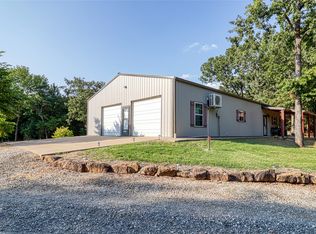
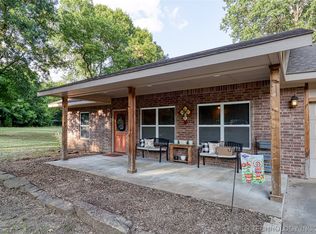
Peaceful Woodland Retreat on 15 acres in a quiet, serene setting that blends comfort, functionality, and natural beauty. With 3 Bedrooms and 2 Full Bathrooms, this home has an open, inviting layout with plenty of natural light that fills the open entertaining area. The kitchen is a chef's dream with a gas cooktop and an expansive island. Aside from the 3 bedrooms, the home also offers a spacious office for remote work or hobbies. Additionally, the bright sun-filled Florida room off the dining has a cozy gas fireplace – perfect for year-round relaxation can be used as 2nd living, game room, or sunroom. The property Highlights +/- 15 acres of mature trees and wildlife along with a pond – a nature lover’s dream! Don't forget about the fantastic 30 x 40 shop for projects, storage, or equipment along with an above-ground pool for summer fun and great pond for fishing, picnics, or peaceful reflection. Whether you’re seeking a private homestead, a family compound, or a weekend escape, this property offers endless possibilities in a tranquil woodland setting. Looking for a family compound for multi-generational living, MLS#2637772 can be purchased with this property resulting in two homes on 16 acres.
For sale
$465,000
13010 S 85th St E, Muskogee, OK 74403
3beds
2,297sqft
Single Family Residence
Built in 2016
15 Acres Lot
$-- Zestimate®
$202/sqft
$-- HOA
What's special
Expansive islandOpen inviting layoutTranquil woodland settingMature trees and wildlifeGas cooktopPlenty of natural lightCozy gas fireplace
- 4 days
- 579
- 80
Likely to sell faster than
Zillow last checked:
Listing updated:
Listed by:
Shelly Ross 918-348-8167,
C21/First Choice Realty
Source: MLS Technology, Inc.,MLS#: 2637771 Originating MLS: MLS Technology
Facts & features
Interior
Bedrooms & bathrooms
- Bedrooms: 3
- Bathrooms: 2
- Full bathrooms: 2
Primary bedroom
- Description: Primary Bedroom,Dress,Private Bath,Separate Closets,Walk-in Closet
- Level: First
Bedroom
- Description: Bedroom,No Bath
- Level: First
Bedroom
- Description: Bedroom,No Bath
- Level: First
Primary bathroom
- Description: Primary Bath,Double Sink,Full Bath,Shower Only,Vent
- Level: First
Bathroom
- Description: Hall Bath,Bathtub,Double Sink,Vent
- Level: First
Bonus room
- Description: Additional Room,Florida
- Level: First
Dining room
- Description: Dining Room,Combo w/ Living
- Level: First
Kitchen
- Description: Kitchen,Island
- Level: First
Living room
- Description: Living Room,Combo,Fireplace
- Level: First
Office
- Description: Office,
- Level: First
Utility room
- Description: Utility Room,Inside,Sink
- Level: First
Heating
- Central, Propane
Cooling
- Central Air
Appliances
- Included: Built-In Range, Built-In Oven, Dishwasher, Gas Water Heater, Microwave, Oven, Range, Refrigerator, Plumbed For Ice Maker
- Laundry: Washer Hookup, Electric Dryer Hookup
Features
- Granite Counters, High Ceilings, High Speed Internet, Vaulted Ceiling(s), Wired for Data, Electric Oven Connection, Gas Range Connection
- Flooring: Carpet, Tile, Vinyl, Wood Veneer
- Windows: Vinyl
- Basement: None
- Number of fireplaces: 1
- Fireplace features: Gas Log
Interior area
- Total structure area: 2,297
- Total interior livable area: 2,297 sqft
Property
Parking
- Total spaces: 2
- Parking features: Attached, Garage, Garage Faces Side, Workshop in Garage, Shared Driveway
- Attached garage spaces: 2
Accessibility
- Accessibility features: Accessible Doors, Accessible Hallway(s)
Features
- Levels: One
- Stories: 1
- Patio & porch: Covered, Deck, Patio, Porch
- Exterior features: Gravel Driveway, Landscaping, Rain Gutters
- Pool features: Above Ground, Liner
- Fencing: Barbed Wire,Partial
- Waterfront features: Other
- Body of water: Arkansas River
Lot
- Size: 15 Acres
- Features: Pond on Lot, Wooded
Details
- Additional structures: Workshop
- Parcel number: 510054222
Construction
Type & style
- Home type: SingleFamily
- Architectural style: Ranch
- Property subtype: Single Family Residence
Materials
- Brick, Brick Veneer, Stone Veneer, Wood Frame
- Foundation: Slab
- Roof: Asphalt,Fiberglass
Condition
- Year built: 2016
Utilities & green energy
- Sewer: Septic Tank
- Water: Rural
- Utilities for property: Electricity Available, Natural Gas Available, High Speed Internet Available, Water Available
Green energy
- Energy efficient items: Appliances, HVAC
Community & HOA
Community
- Features: Gutter(s), Sidewalks
- Security: No Safety Shelter, Smoke Detector(s)
- Subdivision: Keefeton
HOA
- Has HOA: No
- Amenities included: None
- Services included: None
Location
- Region: Muskogee
Financial & listing details
- Price per square foot: $202/sqft
- Tax assessed value: $243,543
- Annual tax amount: $2,623
- Date on market: 10/16/2026
- Cumulative days on market: 154 days
- Listing terms: Conventional,FHA,USDA Loan,VA Loan
Estimated market value
Not available
Estimated sales range
Not available
Not available
Price history
| Date | Event | Price |
|---|---|---|
| 10/17/2026 | Listed for sale | $465,000-33.1%$202/sqft |
Source:  MLS Technology, Inc. #2637771 Report a problem | ||
| 9/20/2026 | Listing removed | $695,000$303/sqft |
Source: MLS Technology, Inc. #2609997 Report a problem | ||
| 9/6/2026 | Price change | $695,000-15.8%$303/sqft |
Source: MLS Technology, Inc. #2609997 Report a problem | ||
| 7/22/2026 | Listed for sale | $825,000$359/sqft |
Source: MLS Technology, Inc. #2609997 Report a problem | ||
| 6/19/2026 | Pending sale | $825,000$359/sqft |
Source: MLS Technology, Inc. #2609997 Report a problem | ||
| 3/21/2026 | Listed for sale | $825,000$359/sqft |
Source: MLS Technology, Inc. #2609997 Report a problem | ||
Public tax history
| Year | Property taxes | Tax assessment |
|---|---|---|
| 2025 | $2,623 +3.4% | $26,790 +3% |
| 2024 | $2,537 +2.4% | $26,009 |
| 2023 | $2,476 +3.6% | $26,009 +6.1% |
| 2022 | $2,391 -1.9% | $24,516 |
| 2021 | $2,437 +2.1% | $24,516 |
| 2020 | $2,387 -1.1% | $24,516 |
| 2019 | $2,414 +2.3% | $24,516 |
| 2017 | $2,360 +93930.7% | $24,516 +97964% |
| 2016 | $3 | $25 |
Find assessor info on the county website
Monthly payment
Est. payment
Payment breakdown
Explore the cost of this home by adjusting the details. Changes won't be saved.Climate risks
Neighborhood: 74403
Nearby schools
Schools provided by the listing agent
- Elementary: Webbers Falls
- Middle: Webbers Falls
- High: Webbers Falls
- District: Webbers Falls - Sch Dist (K0)
Source: MLS Technology, Inc.. This data may not be complete. We recommend contacting the local school district to confirm school assignments for this home.
Similar homes
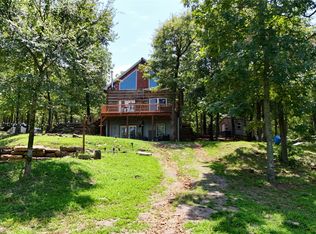
- $520,0003 bd3 ba1.8k sqft7980 E 32nd St S, Muskogee, OK 74403For Sale
 MLS ID #2637922, Dean Anderson, Whitetail Properties Real Esta. MLS Technology, Inc.
- $402,0003 bd2 ba1.5k sqft7710 S 13th St E, Muskogee, OK 74403For Sale
 MLS ID #2623851, Justin Young, C21/First Choice Realty. MLS Technology, Inc.
- $459,0004 bd3 ba2.5k sqft1684 E 61st St S, Muskogee, OK 74403For Sale
 MLS ID #2620070, Patsy Clinkenbeard, C21/First Choice Realty. MLS Technology, Inc.
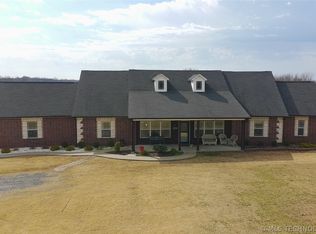
- $495,0004 bd3 ba2.7k sqft2071 E 53rd St S, Muskogee, OK 74403For Sale
 MLS ID #2633312, Stacy Alexander, RE/MAX & ASSOCIATES. MLS Technology, Inc.
