Experience elevated living and walkability of one of Decatur's most coveted neighborhoods. This is your chance to secure luxury new construction by Arlene Dean Homes-a name synonymous with craftsmanship and quality for over 25 years. This home offers a whopping 4,825 square feet of finely curated space designed for modern living and timeless appeal. Ask your agent to check the comps and you will learn that this home is priced well below most new construction per square foot. Graciously appointed with 6 bedrooms and 6.5 baths, this residence features a full basement, a two-car side entry garage, and an open-concept layout that flows effortlessly from formal to casual living. Plus, the lot is large enough to accommodate a pool if desired! Every detail reflects thoughtful design and enduring quality-from custom millwork and designer curated finishes to expansive living spaces that invite both comfort and style. Perfectly situated in Oakhurst, you're just moments from tree-lined parks, award-winning schools, local restaurants, and the charm of downtown Decatur. A rare opportunity to build your dream home-with the trusted excellence of Arlene Dean Homes. Includes full irrigation system to keep yard looking beautiful with little effort. House is generator ready. Top of the line Brizo plumbing fixtures with features like, smudge free finishes, multi-function shower heads and handles keep the bathroom looking modern, sleek and clean with ease. Dekton countertops in main kitchen and scullery kitchen are rated to 2000 degrees and are basically indestructible and stain proof too. Deako light switches are mind blowing. Anyone can swap them out in seconds without electrical experience or even touching wires. Add dimmers, smart switches, and motion detectors with ease or set the house up with the easy app to control lighting from anywhere. Your guests will be in awe of the features in this home. Interior Design by Jeremy Jones of Jones Design Associates. Architectural plans by Eric Rawlings of Rawlings Design. This dream team builds houses that hold value, stay stylish and provide easy living for those fortunate enough to understand the value of true quality.
Active
$2,225,000
246 Garland Ave, Decatur, GA 30030
6beds
4,948sqft
Single Family Residence
Built in 2026
10,454 Square Feet Lot
$2,154,500 Zestimate®
$450/sqft
$-- HOA
What's special
- 28 days
- 995
- 53
Zillow last checked:
Listing updated:
Listed by:
Patrick Peyer 404-564-5560,
Keller Williams Realty
Source: GAMLS,MLS#: 10848483
Facts & features
Interior
Bedrooms & bathrooms
- Bedrooms: 6
- Bathrooms: 7
- Full bathrooms: 6
- 1/2 bathrooms: 1
- Main level bathrooms: 1
- Main level bedrooms: 1
Rooms
- Room types: Foyer
Kitchen
- Features: Breakfast Bar, Second Kitchen
Heating
- Central
Cooling
- Ceiling Fan(s), Central Air
Appliances
- Included: Dishwasher, Microwave, Refrigerator, Tankless Water Heater
- Laundry: In Basement, Upper Level
Features
- Double Vanity, High Ceilings, In-Law Floorplan, Walk-In Closet(s), Wet Bar
- Flooring: Hardwood
- Windows: Double Pane Windows
- Basement: Bath Finished,Bath/Stubbed,Finished,Interior Entry
- Number of fireplaces: 1
- Fireplace features: Family Room
- Common walls with other units/homes: No Common Walls
Interior area
- Total structure area: 4,948
- Total interior livable area: 4,948 sqft
- Finished area above ground: 3,504
- Finished area below ground: 1,444
Property
Parking
- Total spaces: 2
- Parking features: Garage
- Has garage: Yes
Features
- Levels: Two
- Stories: 2
- Patio & porch: Screened
- Fencing: Back Yard,Privacy,Wood
- Has view: Yes
- View description: City
- Waterfront features: No Dock Or Boathouse
- Body of water: None
Lot
- Size: 10,454 Square Feet
- Features: City Lot
Details
- Parcel number: 15 203 01 026
Construction
Type & style
- Home type: SingleFamily
- Architectural style: European,Other
- Property subtype: Single Family Residence
Materials
- Concrete, Other
- Roof: Composition
Condition
- New Construction
- New construction: Yes
- Year built: 2026
Details
- Warranty included: Yes
Utilities & green energy
- Electric: 220 Volts
- Sewer: Public Sewer
- Water: Public
- Utilities for property: Electricity Available, Natural Gas Available
Green energy
- Green verification: Certified Earthcraft
- Energy efficient items: Appliances, Insulation, Thermostat
- Water conservation: Low-Flow Fixtures
Community & HOA
Community
- Features: None
- Security: Security System, Smoke Detector(s)
- Subdivision: Oakhurst
HOA
- Has HOA: No
- Services included: None
Location
- Region: Decatur
Financial & listing details
- Price per square foot: $450/sqft
- Tax assessed value: $473,900
- Annual tax amount: $10,200
- Date on market: 9/17/2026
- Cumulative days on market: 28 days
- Listing agreement: Exclusive Agency
- Listing terms: Cash,Conventional,Other
- Electric utility on property: Yes
Estimated market value
$2,154,500
$2.05M - $2.26M
$7,173/mo
Price history
| Date | Event | Price |
|---|---|---|
| 9/18/2026 | Listed for sale | $2,225,000$450/sqft |
Source:  FMLS GA #7839911 Report a problem FMLS GA #7839911 Report a problem | ||
| 9/15/2026 | Listing removed | $2,225,000$450/sqft |
Source: FMLS GA #7796815 Report a problem | ||
| 9/8/2026 | Price change | $2,225,000-1.1%$450/sqft |
Source: FMLS GA #7796815 Report a problem | ||
| 7/24/2026 | Price change | $2,250,000-2.2%$455/sqft |
Source:  GAMLS #10795809 Report a problem GAMLS #10795809 Report a problem | ||
| 5/2/2026 | Listed for sale | $2,300,000$465/sqft |
Source: FMLS GA #7736167 Report a problem | ||
| 5/1/2026 | Listing removed | $2,300,000$465/sqft |
Source: GAMLS #10711610 Report a problem | ||
| 3/17/2026 | Listed for sale | $2,300,000+15%$465/sqft |
Source: FMLS GA #7736167 Report a problem | ||
| 8/22/2025 | Listing removed | $2,000,000$404/sqft |
Source: GAMLS #10528544 Report a problem | ||
| 5/23/2025 | Listed for sale | $2,000,000$404/sqft |
Source: FMLS GA #7584883 Report a problem | ||
| 5/22/2025 | Listing removed | $2,000,000$404/sqft |
Source: FMLS GA #7564179 Report a problem | ||
| 5/22/2025 | Price change | $2,000,000+11.1%$404/sqft |
Source: FMLS GA #7564179 Report a problem | ||
| 4/22/2025 | Listed for sale | $1,800,000+249.5%$364/sqft |
Source: FMLS GA #7564179 Report a problem | ||
| 2/5/2025 | Sold | $515,000+114.6%$104/sqft |
Source: Public Record Report a problem | ||
| 3/3/2010 | Sold | $240,000-3.6%$49/sqft |
Source: Public Record Report a problem | ||
| 12/19/2009 | Listed for sale | $249,000+34.6%$50/sqft |
Source: RE/MAX Executives #3997204 Report a problem | ||
| 9/7/2000 | Sold | $185,000+156.9%$37/sqft |
Source: Public Record Report a problem | ||
| 11/7/1995 | Sold | $72,000$15/sqft |
Source: Public Record Report a problem | ||
Public tax history
| Year | Property taxes | Tax assessment |
|---|---|---|
| 2025 | $14,471 +10.7% | $189,559 |
| 2024 | $13,073 +616.2% | $189,559 0% |
| 2023 | $1,825 +34.9% | $189,560 +33.2% |
| 2022 | $1,353 +4.8% | $142,360 +4.9% |
| 2021 | $1,290 -12.1% | $135,760 -3.9% |
| 2020 | $1,468 -6.9% | $141,280 -7.4% |
| 2019 | $1,577 +4.9% | $152,560 +9.4% |
| 2018 | $1,503 +8% | $139,400 -0.3% |
| 2017 | $1,392 -4.7% | $139,800 +2.5% |
| 2016 | $1,461 | $136,360 +66.6% |
| 2014 | $1,461 | $81,840 -8.4% |
| 2013 | -- | $89,360 |
| 2012 | -- | $89,360 +9.7% |
| 2011 | -- | $81,440 |
| 2010 | $889 +134.4% | $81,440 |
| 2009 | $379 +23.7% | $81,440 +4.2% |
| 2008 | $307 -12.4% | $78,160 |
| 2007 | $350 | $78,160 |
| 2006 | $350 +18.7% | $78,160 +13.9% |
| 2005 | $295 +5.7% | $68,640 |
| 2004 | $279 -0.4% | $68,640 |
| 2003 | $280 +114.8% | $68,640 +4.3% |
| 2002 | $130 +101.5% | $65,800 +8.6% |
| 2001 | $65 | $60,600 |
Find assessor info on the county website
Monthly payment
Est. payment
Payment breakdown
Explore the cost of this home by adjusting the details. Changes won't be saved.Climate risks
Neighborhood: College Heights
Nearby schools
Schools provided by the listing agent
- Elementary: Fifth Avenue
- Middle: Beacon Hill
- High: Decatur
Source: GAMLS. This data may not be complete. We recommend contacting the local school district to confirm school assignments for this home.

Similar homes
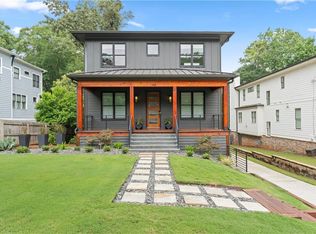
- $1,700,0005 bd5 ba4.3k sqft148 Candler Dr, Decatur, GA 30030For Sale
 MLS ID #7812785, Kenji Otokawa, Komp Realty, LLC.. FMLS GA
 - $1,869,9556 bd7 ba5.8k sqft108 Walden Square Way, Decatur, GA 30030For Sale
 MLS ID #7819431, Avi Shemesh, Chapman Hall Realty. FMLS GA
 - $1,250,0004 bd4 ba2.9k sqft107 Candler Pointe Way, Decatur, GA 30030Active

 MLS ID #10869128, Timothy Cox, Keller Williams Realty. GAMLS
 - $2,195,0006 bd6 ba5.3k sqft75 26th St NW, Atlanta, GA 30309For Sale
 MLS ID #7836730, STEPHANIE MCCARTHY, Atlanta Fine Homes Sotheby's International. FMLS GA
 - $2,299,0006 bd5 ba4.4k sqft1376 Lavista Rd NE, Atlanta, GA 30324For SaleMLS ID #7823365, Makenzi Kopp, Atlanta Fine Homes Sotheby's International. FMLS GA
- $2,275,0006 bd7 ba5.4k sqft1228 Kingsley Cir, Atlanta, GA 30324New ConstructionMLS ID #7806404, M RYAN PASLEY, Rock River Realty, LLC.. FMLS GA
- $1,925,0006 bd7 ba5k sqft1409 Sheridan Rd NE, Atlanta, GA 30324For SaleMLS ID #7825612, Vivian Clarke, HomeSmart. FMLS GA
- $1,895,0005 bd6 ba4.9k sqft1929 Wildwood Pl NE, Atlanta, GA 30324For SaleMLS ID #7834798, JARED SAPP, Atlanta Fine Homes Sotheby's International. FMLS GA
- $2,475,0006 bd5 ba4.8k sqft740 E Morningside Dr NE, Atlanta, GA 30324For SaleMLS ID #7836592, DAVID KAUFMAN, Atlanta Fine Homes Sotheby's International. FMLS GA
- $2,545,0006 bd9 ba5.7k sqft1332 Wayne Ave NE, Atlanta, GA 30306New ConstructionMLS ID #7845264, Amanda Nichols, Atlanta Fine Homes Sotheby's International. FMLS GA
- $2,495,0005 bd7 ba5.5k sqft1260 Kingsley Cir NE, Atlanta, GA 30324ActiveMLS ID #10851176, Jehmaul LaBeach, Coldwell Banker Realty. GAMLS
- $2,195,0004 bd5 ba5.3k sqft1466 Peachtree Battle Ave NW, Atlanta, GA 30327For SaleMLS ID #7826525, ADAM ELLIS, Atlanta Fine Homes Sotheby's International. FMLS GA
- $1,695,0006 bd6 ba4.7k sqft1967 Highgrove Ct, Atlanta, GA 30345New ConstructionMLS ID #7832190, JARED SAPP, Atlanta Fine Homes Sotheby's International. FMLS GA
- $2,495,0005 bd5 ba5.4k sqft695 W Conway Dr NW, Atlanta, GA 30327ActiveMLS ID #10867135, Kelly Boudreau, HOME Luxury Real Estate. GAMLS
- $2,495,0006 bd6 ba5.3k sqft3230 W Andrews Dr NW, Atlanta, GA 30305For SaleMLS ID #7819742, JARED SAPP, Atlanta Fine Homes Sotheby's International. FMLS GA
- $1,895,0004 bd4 ba3.8k sqft640 E Ave Ne, Atlanta, GA 30312For SaleMLS ID #7840989, Chase Horner, Atlanta Fine Homes Sotheby's International. FMLS GA
- $2,095,0005 bd5 ba5.9k sqft220 Powers Cv, Sandy Springs, GA 30327For SaleMLS ID #7831674, CHASE MIZELL, Atlanta Fine Homes Sotheby's International. FMLS GA
- $1,750,0006 bd5 ba4.9k sqft1301 Lavista Rd NE, Atlanta, GA 30324ActiveMLS ID #10850860, Mark D Parks, eXp Realty. GAMLS
- $2,000,0006 bd5 ba4.4k sqft1180 E Beechwood Dr NW, Atlanta, GA 30327ActiveMLS ID #10735194, Anita Kauka, Harry Norman Realtors. GAMLS
- $1,250,0004 bd4 ba4k sqft922 Barton Woods Rd NE, Atlanta, GA 30307ActiveMLS ID #10869577, Alex Tucker, Keller Williams Realty. GAMLS
