Back on the market! Thoughtfully designed with modern yet timeless finishes, this exceptional newer construction home offers the rare combination of luxury, functionality, energy efficiency, and an unbeatable Decatur lifestyle. An exceptional floor plan places four bedrooms on the upper level, including an expansive primary suite with a beautifully appointed spa-like bath and oversized walk-in closet, a second bedroom with its own private ensuite bath, two additional bedrooms served by a full hall bath, and a spacious dedicated laundry room—all conveniently located on the same floor. The main level is designed for both everyday living and effortless entertaining, featuring an open-concept great room, a stunning chef’s kitchen with a large island, spacious dining area, private office, convenient half bath, and an additional bar with beverage refrigerator. The great room flows seamlessly onto a screened porch with its own fireplace, creating the perfect extension of the living space for year-round enjoyment. The finished terrace level adds exceptional versatility with a fifth bedroom, fourth full bath, expansive bonus room, utility/storage room, and a spacious two-car garage. Whether you’re hosting guests, enjoying movie nights, creating a playroom, or designing the ultimate media room or home gym, this flexible space easily adapts to your lifestyle. Throughout the home, custom finishes blend contemporary style with timeless design. Built as an EarthCraft Certified home, it features Energy Star appliances, WaterSense EPA-certified plumbing fixtures, wiring for electric vehicle charging, and thoughtful upgrades that enhance both efficiency and everyday comfort. Set on an oversized 0.36-acre lot, the expansive yard provides abundant space to enjoy, with room to add a pool or other outdoor amenities if desired. Beyond the home itself, the location is truly exceptional. Tucked away on a quiet dead-end street known for its vibrant, welcoming community, where the sense of connection is something rarely found today. At the end of the street, a scenic nature trail leads directly to a neighborhood playground and park, making it easy to enjoy the outdoors just steps from your front door. You’re also just minutes from Oakhurst, Downtown Decatur, award-winning restaurants, local shops, parks, and everything that makes Decatur one of Metro Atlanta’s most sought-after places to call home.
Active
$1,700,000
148 Candler Dr, Decatur, GA 30030
5beds
4,374sqft
Single Family Residence, Residential
Built in 2020
0.36 Acres Lot
$1,638,100 Zestimate®
$389/sqft
$-- HOA
What's special
Private officeOpen-concept great roomSpacious dining areaQuiet dead-end streetOversized walk-in closetEnergy star appliancesWatersense epa-certified plumbing fixtures
- 76 days
- 640
- 29
Zillow last checked:
Listing updated:
Listed by:
Kenji Otokawa,
Komp Realty, LLC. 404-401-6063
Source: FMLS GA,MLS#: 7812785
Facts & features
Interior
Bedrooms & bathrooms
- Bedrooms: 5
- Bathrooms: 5
- Full bathrooms: 4
- 1/2 bathrooms: 1
Rooms
- Room types: Attic, Basement, Bonus Room, Laundry, Office
Primary bedroom
- Features: Oversized Master
- Level: Oversized Master
Bedroom
- Features: Oversized Master
Primary bathroom
- Features: Double Vanity, Separate Tub/Shower, Soaking Tub
Dining room
- Features: Separate Dining Room
Kitchen
- Features: Cabinets White, Kitchen Island, Stone Counters
Heating
- Central, ENERGY STAR Qualified Equipment
Cooling
- Ceiling Fan(s), Central Air, ENERGY STAR Qualified Equipment
Appliances
- Included: Dishwasher, Disposal, Dryer, ENERGY STAR Qualified Appliances, Gas Oven, Gas Range, Microwave, Range Hood, Refrigerator, Washer
- Laundry: Laundry Room, Upper Level
Features
- Beamed Ceilings, Crown Molding, Double Vanity, High Ceilings, High Ceilings 10 ft Main, High Ceilings 10 ft Upper, Recessed Lighting, Tray Ceiling(s), Walk-In Closet(s)
- Flooring: Hardwood, Tile
- Windows: Double Pane Windows, Window Treatments
- Basement: Daylight,Exterior Entry,Finished,Finished Bath,Full,Interior Entry
- Attic: Pull Down Stairs
- Number of fireplaces: 3
- Fireplace features: Brick, Family Room, Gas Starter, Outside, Stone
- Common walls with other units/homes: No Common Walls
Interior area
- Total structure area: 4,374
- Total interior livable area: 4,374 sqft
- Finished area above ground: 3,471
- Finished area below ground: 903
Video & virtual tour
Property
Parking
- Total spaces: 4
- Parking features: Driveway, Garage
- Garage spaces: 2
- Has uncovered spaces: Yes
Accessibility
- Accessibility features: None
Features
- Levels: Three Or More
- Patio & porch: Covered, Deck, Enclosed, Front Porch, Patio, Rear Porch, Screened
- Exterior features: Private Yard, Rain Gutters, Rear Stairs, Storage
- Pool features: None
- Spa features: None
- Fencing: Back Yard,Wood
- Has view: Yes
- View description: Neighborhood
- Waterfront features: None
- Body of water: None
Lot
- Size: 0.36 Acres
- Features: Back Yard, Front Yard, Landscaped, Level, Rectangular Lot
Details
- Additional structures: Shed(s)
- Parcel number: 15 202 13 150
- Other equipment: Dehumidifier
- Horse amenities: None
Construction
Type & style
- Home type: SingleFamily
- Architectural style: Craftsman,Modern
- Property subtype: Single Family Residence, Residential
Materials
- Brick, HardiPlank Type
- Roof: Shingle
Condition
- Resale
- New construction: No
- Year built: 2020
Utilities & green energy
- Electric: 110 Volts, 220 Volts, 220 Volts in Garage
- Sewer: Public Sewer
- Water: Public
- Utilities for property: Cable Available, Electricity Available, Natural Gas Available, Phone Available, Sewer Available, Water Available
Green energy
- Green verification: EarthCraft Home
- Energy efficient items: Appliances, Construction, HVAC, Insulation, Thermostat, Windows
- Energy generation: None
Community & HOA
Community
- Features: Near Public Transport, Near Schools, Near Trails/Greenway, Park
- Security: Carbon Monoxide Detector(s), Secured Garage/Parking, Security Lights, Security System Owned, Smoke Detector(s)
- Subdivision: Winnona Park / Dearborn Park
HOA
- Has HOA: No
Location
- Region: Decatur
Financial & listing details
- Price per square foot: $389/sqft
- Tax assessed value: $1,300,000
- Annual tax amount: $21,379
- Date on market: 7/31/2026
- Cumulative days on market: 59 days
- Electric utility on property: Yes
- Road surface type: Asphalt
Estimated market value
$1,638,100
$1.56M - $1.72M
$6,054/mo
Price history
| Date | Event | Price |
|---|---|---|
| 7/31/2026 | Listed for sale | $1,700,000+56.7%$389/sqft |
Source:  FMLS GA #7812785 Report a problem FMLS GA #7812785 Report a problem | ||
| 6/30/2020 | Sold | $1,085,000$248/sqft |
Source: Public Record Report a problem | ||
Public tax history
| Year | Property taxes | Tax assessment |
|---|---|---|
| 2025 | $32,187 +1.7% | $520,000 -1.8% |
| 2024 | $31,659 +189930.7% | $529,360 +5.6% |
| 2023 | $17 -99.6% | $501,280 +15.4% |
| 2022 | $4,127 +3.2% | $434,280 +3.3% |
| 2021 | $3,997 +541% | $420,520 +600.9% |
| 2020 | $624 | $60,000 |
Find assessor info on the county website
Monthly payment
Est. payment
Payment breakdown
Explore the cost of this home by adjusting the details. Changes won't be saved.Climate risks
Neighborhood: College Heights
Nearby schools
Schools provided by the listing agent
- Elementary: Winnona Park/Talley Street
- Middle: Beacon Hill
- High: Decatur
Source: FMLS GA. This data may not be complete. We recommend contacting the local school district to confirm school assignments for this home.
Similar homes
- $1,250,0004 bd4 ba2.9k sqft107 Candler Pointe Way, Decatur, GA 30030Active

 MLS ID #10869128, Timothy Cox, Keller Williams Realty. GAMLS
 - $1,869,9556 bd7 ba5.8k sqft108 Walden Square Way, Decatur, GA 30030For Sale

 MLS ID #7819431, Avi Shemesh, Chapman Hall Realty. FMLS GA
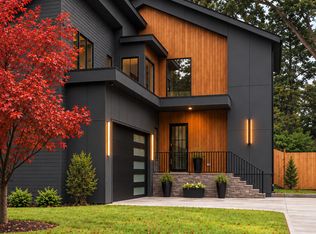
 - $2,225,0006 bd7 ba4.9k sqft246 Garland Ave, Decatur, GA 30030Active
 MLS ID #10848483, Patrick Peyer, Keller Williams Realty. GAMLS
 - $1,675,0005 bd5 ba3.7k sqft1130 Hancock Dr NE, Atlanta, GA 30306For Sale
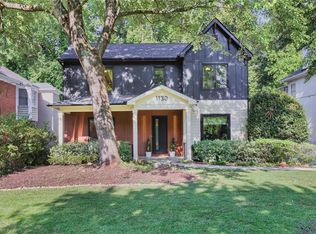 MLS ID #7831889, Pailey Nooromid, Atlanta Fine Homes Sotheby's International. FMLS GA
 - $975,0005 bd6 ba4.9k sqft1401 Rupert Rd, Decatur, GA 30030ActiveMLS ID #10804948, Akunna Anyanwu, Crye-Leike, Realtors. GAMLS
- $1,695,0005 bd5 ba4.3k sqft1531 Dresden Dr NE, Brookhaven, GA 30319For SaleMLS ID #7826589, Hunter Smith, Atlanta Fine Homes Sotheby's International. FMLS GA
- $1,695,0006 bd6 ba4.7k sqft1967 Highgrove Ct, Atlanta, GA 30345New ConstructionMLS ID #7832190, JARED SAPP, Atlanta Fine Homes Sotheby's International. FMLS GA
- $1,795,0005 bd6 ba4.9k sqft1929 Wildwood Pl NE, Atlanta, GA 30324For SaleMLS ID #7834798, JARED SAPP, Atlanta Fine Homes Sotheby's International. FMLS GA
- $1,350,0005 bd4 ba3.9k sqft953 Ormewood Ave SE, Atlanta, GA 30316ActiveMLS ID #10873372, Connie Cousins-Baker, Harry Norman Realtors. GAMLS
- $999,9905 bd4 ba4k sqft3009 Orion Dr, Decatur, GA 30033ActiveMLS ID #10872953, David Brown, Coldwell Banker Realty. GAMLS
- $1,795,0005 bd6 ba3.8k sqft585 Mountain Way NE, Atlanta, GA 30342For SaleMLS ID #7834690, JARED SAPP, Atlanta Fine Homes Sotheby's International. FMLS GA
- $1,250,0005 bd5 ba4.6k sqft1529 Richard Stokes Dr, Decatur, GA 30033For SaleMLS ID #7773708, Ashley Michael, NorthGroup Real Estate. FMLS GA
- $1,749,0004 bd5 ba3.8k sqft1151 Orme Cir NE, Atlanta, GA 30306For SaleMLS ID #7829758, Gabriel Giron, The von Group, LLC. FMLS GA
- $1,590,0005 bd5 ba3.3k sqft1192 Bernadette Ln NE, Atlanta, GA 30329ActiveMLS ID #10834207, Christian Jean-Louis, eXp Realty. GAMLS
- $1,725,0006 bd5 ba4.3k sqft4029 Emma Ln NE, Atlanta, GA 30342For SaleMLS ID #7785321, TOM ARMENTROUT, Atlanta Fine Homes Sotheby's International. FMLS GA
- $1,750,0006 bd5 ba4.9k sqft1301 Lavista Rd NE, Atlanta, GA 30324ActiveMLS ID #10850860, Mark D Parks, eXp Realty. GAMLS
- $1,785,0004 bd5 ba3.5k sqft1446 Monroe Dr NE, Atlanta, GA 30324For SaleMLS ID #7846067, JARED SAPP, Atlanta Fine Homes Sotheby's International. FMLS GA
- $1,250,0005 bd5 ba3.5k sqft866 Nottingham Dr, Avondale Estates, GA 30002For SaleMLS ID #7828533, Vishnu Katekaneni, Nathan's Realty. FMLS GA
- $1,925,0006 bd7 ba5k sqft1409 Sheridan Rd NE, Atlanta, GA 30324For SaleMLS ID #7825612, Vivian Clarke, HomeSmart. FMLS GA
- $1,598,0004 bd4 ba2.8k sqft810 Vedado Way NE, Atlanta, GA 30308ActiveMLS ID #10795819, Kerry Arias, BHHS Georgia Properties. GAMLS
