Welcome home to this absolutely charming 3-bedroom Berkley beauty, packed with character, stylish updates, and incredible curb appeal! Truly move-in ready, this home perfectly blends classic charm with modern finishes in one of Berkley’s most desirable locations.
Step inside to freshly painted interiors, beautifully refinished hardwood floors, gorgeous cove ceilings, an arched entryway, and upgraded lighting that gives the main level a warm, inviting feel. The show-stopping remodeled kitchen features marble countertops, updated cabinetry with stylish hardware, subway tile backsplash, exposed brick accent wall, and appliances that stay.
Two bedrooms are conveniently located on the main floor and feature new doors and hardware, including a beautiful barn door in the primary bedroom. The remodeled full bath offers a tiled shower with decorative accents, new vanity, and updated fixtures.
Need more space? The finished basement delivers! A third bedroom with an egress window plus TWO additional finished bonus rooms provide endless possibilities for a home office, gym, game room, hobby space, or additional living area. Laundry appliances stay too!
Outside, enjoy mature landscaping, a fully fenced backyard with patio, and a 1.5-car detached garage with plenty of extra storage. Vinyl windows and central air add even more comfort and convenience.
Best of all, you’re tucked away on a beautiful, quiet street while still close to the restaurants, shops, parks, and excitement of downtown Berkley. Stylish, updated, and ready for its next owner—this is the one you’ve been waiting for!
Coming soon 08/16
$275,000
3309 Cummings Ave, Berkley, MI 48072
3beds
1,600sqft
Single Family Residence
Built in 1920
5,227 Square Feet Lot
$198,900 Zestimate®
$172/sqft
$-- HOA
What's special
- 2 days |
- 647 |
- 43 |
Zillow last checked:
Listing updated:
Listed by:
Erik K Jurvis 248-739-6590,
DOBI Real Estate 248-385-3350
Source: Realcomp II,MLS#: 20261064541
Facts & features
Interior
Bedrooms & bathrooms
- Bedrooms: 3
- Bathrooms: 1
- Full bathrooms: 1
Bedroom
- Level: Entry
- Area: 117
- Dimensions: 13 X 9
Bedroom
- Level: Entry
- Area: 110
- Dimensions: 11 X 10
Bedroom
- Level: Basement
- Area: 90
- Dimensions: 10 X 9
Other
- Level: Entry
- Area: 56
- Dimensions: 8 X 7
Dining room
- Level: Entry
- Area: 144
- Dimensions: 12 X 12
Kitchen
- Level: Entry
- Area: 84
- Dimensions: 12 X 7
Laundry
- Level: Basement
- Area: 130
- Dimensions: 13 X 10
Living room
- Level: Entry
- Area: 210
- Dimensions: 15 X 14
Heating
- Forced Air, Natural Gas
Features
- Basement: Partially Finished
- Has fireplace: No
Interior area
- Total interior livable area: 1,600 sqft
- Finished area above ground: 900
- Finished area below ground: 700
Property
Parking
- Total spaces: 1.5
- Parking features: Oneand Half Car Garage, Detached
- Garage spaces: 1.5
Features
- Levels: One
- Stories: 1
- Entry location: GroundLevelwSteps
- Pool features: None
Lot
- Size: 5,227 Square Feet
- Dimensions: 40 x 130.93
Details
- Parcel number: 2518103019
- Special conditions: Short Sale No,Standard
Construction
Type & style
- Home type: SingleFamily
- Architectural style: Bungalow
- Property subtype: Single Family Residence
Materials
- Aluminum Siding
- Foundation: Basement, Block
Condition
- New construction: No
- Year built: 1920
Utilities & green energy
- Sewer: Public Sewer
- Water: Public
Community & HOA
Community
- Subdivision: BERKLEY SCHOOL PARK
HOA
- Has HOA: No
Location
- Region: Berkley
Financial & listing details
- Price per square foot: $172/sqft
- Tax assessed value: $58,250
- Annual tax amount: $3,556
- Date on market: 8/16/2026
- Cumulative days on market: 2 days
- Listing agreement: Exclusive Right To Sell
- Listing terms: Cash,Conventional,FHA,Va Loan
Estimated market value
$198,900
$167,000 - $231,000
$1,736/mo
Price history
| Date | Event | Price |
|---|---|---|
| 9/20/1999 | Sold | $113,400+24.6%$71/sqft |
Source: Public Record Report a problem | ||
| 12/22/1997 | Sold | $91,000$57/sqft |
Source: Public Record Report a problem | ||
Public tax history
| Year | Property taxes | Tax assessment |
|---|---|---|
| 2025 | $3,667 +13.2% | $113,350 +5.9% |
| 2024 | $3,239 +0% | $107,030 +8.3% |
| 2023 | $3,239 -19.3% | $98,840 +9.5% |
| 2022 | $4,014 +106.9% | $90,280 +8.9% |
| 2021 | $1,940 | $82,870 +5.5% |
| 2020 | -- | $78,520 +5.5% |
| 2019 | $3,444 +6.1% | $74,430 +8.4% |
| 2018 | $3,247 +2.3% | $68,680 +6% |
| 2017 | $3,173 | $64,810 +8.7% |
| 2016 | $3,173 | $59,610 +6.8% |
| 2015 | -- | $55,790 +12.5% |
| 2014 | -- | $49,580 +10.2% |
| 2011 | -- | $44,980 -8.9% |
| 2010 | $2,652 -5.4% | $49,400 -13.9% |
| 2009 | $2,804 +21.3% | $57,390 -51.5% |
| 2005 | $2,312 | $118,280 +94.6% |
| 2003 | -- | $60,790 +11.8% |
| 2002 | -- | $54,360 +8.5% |
| 2001 | $1,709 -0.1% | $50,110 -1.2% |
| 2000 | $1,710 | $50,720 |
Find assessor info on the county website
Monthly payment
Est. payment
Payment breakdown
Explore the cost of this home by adjusting the details. Changes won't be saved.Climate risks
Neighborhood: 48072
Nearby schools
GreatSchools rating
- 8/10Angell Elementary SchoolGrades: K-5Distance: 0.1 mi
- 9/10Anderson Middle SchoolGrades: 4-8Distance: 0.7 mi
- 8/10Berkley High SchoolGrades: 7-12Distance: 1.1 mi
- $397,5003 bd2 ba1.3k sqft3325 Cummings Ave, Berkley, MI 48072Off Market
- $310,1003 bd2 ba995 sqft3293 Cummings Ave, Berkley, MI 48072Off Market
- $246,9002 bd1 ba835 sqft3339 Cummings Ave, Berkley, MI 48072Off Market
- $346,4003 bd3 ba1.5k sqft3281 Cummings Ave, Berkley, MI 48072Off Market
- $213,5003 bd1 ba1.2k sqft3310 Thomas Ave, Berkley, MI 48072Off Market
- $272,9003 bd1 ba1k sqft3269 Cummings Ave, Berkley, MI 48072Off Market
- $216,6002 bd1 ba785 sqft3324 Thomas Ave, Berkley, MI 48072Off Market
- $348,5003 bd2 ba1.1k sqft3292 Thomas Ave, Berkley, MI 48072Off Market
A local agent can set up tours, give advice and negotiate with sellers.
Similar homes
- $300,0003 bd2 ba1.5k sqft1998 Columbia Rd, Berkley, MI 48072For Sale
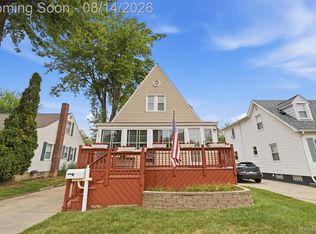
 MLS ID #20261060673, Nicholle Houghtaling, Realtors In Michigan. Realcomp II
 - $287,9003 bd1 ba997 sqft2452 Earlmont Rd, Berkley, MI 48072For Sale
 MLS ID #20261062780, Tara Nysen, Select Real Estate Professionals. Realcomp II
 - $260,0003 bd1 ba1.4k sqft2211 Harvard Rd, Berkley, MI 48072For Sale
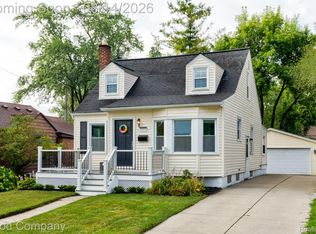 MLS ID #20261061996, Jim Shaffer, Good Company. Realcomp II
 - $--3 bd1 ba861 sqft2349 Columbia Rd, Berkley, MI 48072Auction
 Auction.com 2
 - $--3 bd1 ba1k sqft28525 Selkirk St, Southfield, MI 48076AuctionAuction.com 2
- $245,0003 bd2 ba1.2k sqft3834 Oakshire Ave, Berkley, MI 48072For SaleMLS ID #20261042771, Nancy R Robinson, Real Broker, LLC Berkley. Realcomp II
- $315,0003 bd1 ba1.2k sqft1099 Eaton Rd, Berkley, MI 48072For SaleMLS ID #20261064360, Christopher Koumoutsopoulos, Signature Sotheby's International Realty Bham. Realcomp II
- $269,9003 bd2 ba1.6k sqft1150 Eleven Mile Rd, Berkley, MI 48072For SaleMLS ID #20261060561, Christina Gennari, KW Domain. Realcomp II
- $285,0003 bd1 ba1.9k sqft1355 Harvard Rd, Berkley, MI 48072For SaleMLS ID #20261062236, Jim Shaffer, Good Company. Realcomp II
- $399,9993 bd3 ba1.8k sqft3050 Catalpa Dr, Berkley, MI 48072For SaleMLS ID #20261064275, Dany Ori, Golden Key Realty Group LLC. Realcomp II
- $299,0003 bd2 ba2.2k sqft29604 Chelmsford Rd, Southfield, MI 48076For SaleMLS ID #20261063962, Mary Kay Buckley, RE/MAX Showcase Homes. Realcomp II
- $379,9003 bd2 ba1.1k sqft2060 Royal Ave, Berkley, MI 48072For SaleMLS ID #20261063721, Brooke Bocquet-Azimi, DOBI Real Estate. Realcomp II
- $--3 bd2 ba2.2k sqft29464 Brentwood St, Southfield, MI 48076AuctionXome
- $250,0002 bd1 ba1.1k sqft27786 California Dr NE, Lathrup Village, MI 48076For SaleMLS ID #20261063864, Laura M Bell, Signature Sotheby's International Realty Bham. Realcomp II
- $--3 bd1 ba1.4k sqft29132 Fairfax St, Southfield, MI 48076AuctionServiceLink Auction
- $244,0003 bd1 ba1k sqft2980 Greenfield Rd, Berkley, MI 48072For Sale
 MLS ID #50206186, Susan Parker, Century 21 Professionals. MiRealSource
 - $375,0003 bd2 ba1.4k sqft2056 Cambridge Rd, Berkley, MI 48072For SaleMLS ID #20261062543, Chase Schultz, EXP Realty. Realcomp II
- $259,9003 bd1 ba1.2k sqft28463 Sutherland St, Southfield, MI 48076For SaleMLS ID #20261061497, J P Rue, Real Estate One-Milford. Realcomp II
- $279,0003 bd2 ba2k sqft27626 Lexington Pkwy, Southfield, MI 48076For SaleMLS ID #20261062396, Elizabeth Essad, DOBI Real Estate. Realcomp II
- $329,9003 bd1 ba1k sqft3095 Buckingham Ave, Berkley, MI 48072For SaleMLS ID #20261058547, Jim Shaffer, Good Company. Realcomp II
