The perfect combination of privacy and convenience in Mt. Juliet. Nestled on a super quiet cul-de-sac, this beautiful home offers an open floor plan, has a large master suite, a spacious kitchen, backs up to common area, has lots of natural light, and plenty of flexible living space to fit your needs. One of the home's most unique features is a hidden room, perfect for a home office, podcast studio, workout space, hobby room, or additional storage. The spacious owner's suite includes a large walk-in closet and a private retreat from the rest of the home. Step outside and enjoy one of the home's standout features—a private backyard with the closest backyard neighbors over 100+ yards away —creating the perfect setting for relaxing evenings, entertaining guests, or simply enjoying the peaceful surroundings. Homes offering this level of privacy in such a convenient Mt. Juliet location are hard to find. Refrigerator and washer and dryer included with the property. Schedule your private showing today. Receive 1% of the loan amount to use toward closing costs or rate buydown when using preferred lender. Contact listing agent for details
Active
$729,900
3061 Elliott Dr, Mount Juliet, TN 37122
5beds
3,339sqft
Single Family Residence, Residential
Built in 2019
8,276 Square Feet Lot
$-- Zestimate®
$219/sqft
$65/mo HOA
What's special
Peaceful surroundingsPrivate backyardLarge master suiteOpen floor planPrivate retreatSuper quiet cul-de-sacLarge walk-in closet
- 2 days |
- 142 |
- 8 |
Likely to sell faster than
Zillow last checked:
Listing updated:
Listed by:
John Davis Hitch 615-812-8226,
Benchmark Realty, LLC 615-288-8292
Source: RealTracs MLS as distributed by MLS GRID,MLS#: 3511005
Facts & features
Interior
Bedrooms & bathrooms
- Bedrooms: 5
- Bathrooms: 3
- Full bathrooms: 3
- Main level bedrooms: 3
Bedroom 1
- Area: 221 Square Feet
- Dimensions: 17x13
Bedroom 2
- Area: 132 Square Feet
- Dimensions: 12x11
Bedroom 3
- Area: 154 Square Feet
- Dimensions: 14x11
Bedroom 4
- Area: 168 Square Feet
- Dimensions: 14x12
Dining room
- Area: 132 Square Feet
- Dimensions: 12x11
Kitchen
- Area: 154 Square Feet
- Dimensions: 14x11
Living room
- Area: 323 Square Feet
- Dimensions: 19x17
Recreation room
- Features: Second Floor
- Level: Second Floor
- Area: 323 Square Feet
- Dimensions: 19x17
Heating
- Central
Cooling
- Central Air
Appliances
- Included: Gas Range, Stainless Steel Appliance(s)
Features
- Flooring: Carpet, Wood, Tile
- Basement: Crawl Space
Interior area
- Total structure area: 3,339
- Total interior livable area: 3,339 sqft
- Finished area above ground: 3,339
Property
Parking
- Total spaces: 2
- Parking features: Attached
- Attached garage spaces: 2
Features
- Levels: Two
- Stories: 2
Lot
- Size: 8,276 Square Feet
- Dimensions: 70.62 x 130 IRR
Details
- Parcel number: 095H F 04300 000
- Special conditions: Standard
Construction
Type & style
- Home type: SingleFamily
- Property subtype: Single Family Residence, Residential
Materials
- Brick, Stone
Condition
- New construction: No
- Year built: 2019
Utilities & green energy
- Sewer: Public Sewer
- Water: Public
- Utilities for property: Water Available
Community & HOA
Community
- Subdivision: Beckwith Crossing Ph2
HOA
- Has HOA: Yes
- HOA fee: $65 monthly
Location
- Region: Mount Juliet
Financial & listing details
- Price per square foot: $219/sqft
- Tax assessed value: $546,300
- Annual tax amount: $3,003
- Date on market: 8/13/2026
Estimated market value
Not available
Estimated sales range
Not available
Not available
Price history
| Date | Event | Price |
|---|---|---|
| 8/13/2026 | Listed for sale | $729,900+0.7%$219/sqft |
Source:  RealTracs MLS as distributed by MLS GRID #3511005 Report a problem RealTracs MLS as distributed by MLS GRID #3511005 Report a problem | ||
| 8/5/2026 | Listing removed | $724,900$217/sqft |
Source: RealTracs MLS as distributed by MLS GRID #3225518 Report a problem | ||
| 7/29/2026 | Price change | $724,900-4.6%$217/sqft |
Source: RealTracs MLS as distributed by MLS GRID #3225518 Report a problem | ||
| 7/21/2026 | Price change | $759,900-1.3%$228/sqft |
Source: RealTracs MLS as distributed by MLS GRID #3225518 Report a problem | ||
| 6/25/2026 | Price change | $769,900-0.6%$231/sqft |
Source: RealTracs MLS as distributed by MLS GRID #3225518 Report a problem | ||
| 5/30/2026 | Listed for sale | $774,900+59.8%$232/sqft |
Source: RealTracs MLS as distributed by MLS GRID #3225518 Report a problem | ||
| 8/20/2019 | Sold | $485,000+466.8%$145/sqft |
Source: Public Record Report a problem | ||
| 4/29/2019 | Sold | $85,565$26/sqft |
Source: Public Record Report a problem | ||
Public tax history
| Year | Property taxes | Tax assessment |
|---|---|---|
| 2025 | $3,003 +8.9% | $136,575 |
| 2024 | $2,757 | $136,575 |
| 2023 | $2,757 | $136,575 |
| 2022 | $2,757 | $136,575 |
| 2021 | -- | $136,575 +467.3% |
| 2020 | $646 +6.6% | $24,075 |
| 2019 | $606 -4.9% | $24,075 +1.4% |
| 2018 | $638 0% | $23,750 |
| 2017 | $638 | $23,750 |
Find assessor info on the county website
Monthly payment
Est. payment
Payment breakdown
Explore the cost of this home by adjusting the details. Changes won't be saved.Climate risks
Neighborhood: 37122
Nearby schools
GreatSchools rating
- 9/10Rutland Elementary SchoolGrades: PK-5Distance: 0.9 mi
- 9/10Gladeville Middle SchoolGrades: 6-8Distance: 3.7 mi
- 7/10Wilson Central High SchoolGrades: 9-12Distance: 4.4 mi
Schools provided by the listing agent
- Elementary: Gladeville Elementary
- Middle: Gladeville Middle School
- High: Wilson Central High School
Source: RealTracs MLS as distributed by MLS GRID. This data may not be complete. We recommend contacting the local school district to confirm school assignments for this home.
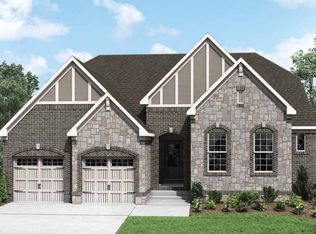
- $750,9004 bd3 ba2.8k sqft3061 Elliott Dr, Mt Juliet, TN 37122Off Market
- $831,100-- bd3 ba2.9k sqft3059 Elliott Dr, Mount Juliet, TN 37122Off Market
- $815,1004 bd4 ba3.5k sqft3063 Elliott Dr, Mount Juliet, TN 37122Off Market
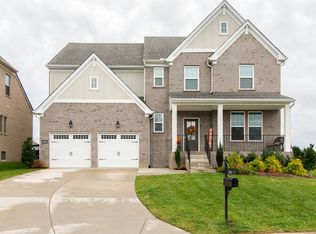
- $945,9004 bd4 ba3.4k sqft3063 Elliott Dr, Mt Juliet, TN 37122Off Market
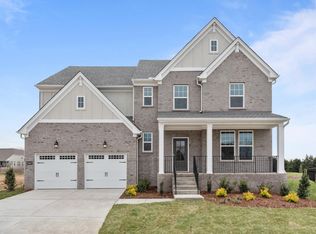
- $893,3004 bd5 ba3.7k sqft3057 Elliott Dr, Mount Juliet, TN 37122Off Market
- $1,139,8004 bd5 ba3.7k sqft3057 Elliott Dr, Mt Juliet, TN 37122Off Market
- $910,9004 bd5 ba3.6k sqft3065 Elliott Dr, Mount Juliet, TN 37122Off Market
- $762,1004 bd3 ba2.8k sqft3055 Elliott Dr, Mount Juliet, TN 37122Off Market
A local agent can set up tours, give advice and negotiate with sellers.
A local lender can help you make sure your offer is ready when you are.
Similar homes
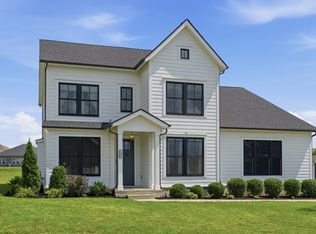
- $735,0004 bd3 ba3k sqft1006 Dermot Dr, Mount Juliet, TN 37122For Sale
 MLS ID #3287880, Andrew McGinnis. RealTracs MLS as distributed by MLS GRID
 - $769,0004 bd4 ba2.6k sqft530 Oakvale Ln, Mount Juliet, TN 37122For Sale
 MLS ID #3501466, Kammy Huddleston. RealTracs MLS as distributed by MLS GRID
 - $850,0003 bd4 ba2.9k sqft510 Calibre Ln, Mount Juliet, TN 37122For Sale
 MLS ID #3336086, Brady Smith, Broker/Realtor. RealTracs MLS as distributed by MLS GRID
 - $724,5005 bd4 ba3.8k sqft5406 Pisano St, Mount Juliet, TN 37122For Sale
 MLS ID #3282367, Tiffany Bippus. RealTracs MLS as distributed by MLS GRID
 - $759,9004 bd3 ba2.9k sqft609 Sire Ave, Mount Juliet, TN 37122For SaleMLS ID #3243489, John T. Hendon. RealTracs MLS as distributed by MLS GRID
- $569,9004 bd4 ba2.5k sqft335 Collier Rd, Mount Juliet, TN 37122For SaleMLS ID #3309511, Courtney Burghall. RealTracs MLS as distributed by MLS GRID
- $849,0005 bd4 ba3.8k sqft837 Ava Ln, Mount Juliet, TN 37122For SaleMLS ID #3245150, Aruna Khadka. RealTracs MLS as distributed by MLS GRID
- $669,9004 bd4 ba3.4k sqft321 Union Pier Dr, Mount Juliet, TN 37122For SaleMLS ID #3183561, Damon Smith. RealTracs MLS as distributed by MLS GRID
- $599,9004 bd4 ba2.5k sqft829 Ashton Park Way, Mount Juliet, TN 37122For SaleMLS ID #3512469, Michael Bird. RealTracs MLS as distributed by MLS GRID
- $575,0004 bd3 ba2.4k sqft501 Janis Ln, Mount Juliet, TN 37122For SaleMLS ID #3336139, Lucy Sique REALTOR® ABR® SRS®. RealTracs MLS as distributed by MLS GRID
- $899,9005 bd4 ba3.8k sqft792 Plowson Rd, Mount Juliet, TN 37122For SaleMLS ID #3251429, Amy Lazere. RealTracs MLS as distributed by MLS GRID
- $842,9005 bd4 ba3.8k sqft503 Red Barn Way, Mount Juliet, TN 37122For SaleMLS ID #3262645, SHERRY MULLINS. RealTracs MLS as distributed by MLS GRID
- $829,9006 bd5 ba3.8k sqft723 Tennypark Ln, Mount Juliet, TN 37122For SaleMLS ID #3230013, Kendra Nitz. RealTracs MLS as distributed by MLS GRID
- $689,9004 bd4 ba3k sqft413 Mabels Way, Mount Juliet, TN 37122For SaleMLS ID #3220519, Jennifer McCaleb. RealTracs MLS as distributed by MLS GRID
- $725,0005 bd4 ba2.8k sqft629 Westcott Ln, Nolensville, TN 37135For SaleMLS ID #3502128, Katina Thornton. RealTracs MLS as distributed by MLS GRID
- $639,9904 bd3 ba2.6k sqft608 Southshore Point, Mount Juliet, TN 37122For SaleMLS ID #3180336, Mack Breard. RealTracs MLS as distributed by MLS GRID
- $650,0005 bd4 ba3.2k sqft1637 Summit Rdg, Lebanon, TN 37090For SaleMLS ID #3499543, Charissa Izzard. RealTracs MLS as distributed by MLS GRID
- $739,9005 bd4 ba3.3k sqft1717 Boardwalk Pl, Gallatin, TN 37066For SaleMLS ID #3145061, Christy Bashlor. RealTracs MLS as distributed by MLS GRID
- $814,9004 bd4 ba3.2k sqft190 Beverly Randolph Dr, Murfreesboro, TN 37129For SaleMLS ID #3322548, Bernita Duncan. RealTracs MLS as distributed by MLS GRID
- $715,0004 bd3 ba3k sqft5146 Mountainbrook Cir, Hermitage, TN 37076For SaleMLS ID #3246763, Nanci Dahl. RealTracs MLS as distributed by MLS GRID
