Set against the peaceful countryside of Bridgewater, this 1917 Craftsman offers a level of character that simply cannot be recreated. Approximately 1,600 square feet of living space showcases original hardwood flooring, substantial woodwork, solid wood doors, and a beautifully preserved paneled staircase. The home's historic details are complemented by thoughtful updates throughout. The renovated kitchen offers granite countertops, stainless steel appliances, and updated cabinetry, while two full bathrooms,one conveniently located on the main floor and another remodeled bath upstairs add function to the three bedroom layout. Generously sized rooms and abundant natural light create an inviting atmosphere on both levels. A full basement, detached garage, and ample closet space provide plenty of room for storage. Step outside onto the back deck to enjoy sweeping views of the surrounding countryside and a setting that feels removed yet remains convenient. Located in Saline School District.
Active
$340,000
9161 Austin Rd, Saline, MI 48176
3beds
1,600sqft
Single Family Residence
Built in 1917
0.29 Acres Lot
$329,500 Zestimate®
$213/sqft
$-- HOA
What's special
- 3 days |
- 528 |
- 33 |
Zillow last checked:
Listing updated:
Listed by:
Jonathan Robbins 734-323-1415,
Brookstone, REALTORS® 248-963-0505
Source: MichRIC,MLS#: 26042077
Facts & features
Interior
Bedrooms & bathrooms
- Bedrooms: 3
- Bathrooms: 2
- Full bathrooms: 2
Primary bedroom
- Level: Upper
- Area: 196
- Dimensions: 14.00 x 14.00
Bedroom 2
- Level: Upper
- Area: 168
- Dimensions: 12.00 x 14.00
Bedroom 3
- Level: Upper
- Area: 120
- Dimensions: 12.00 x 10.00
Bathroom 1
- Level: Main
- Area: 28
- Dimensions: 7.00 x 4.00
Bathroom 2
- Level: Upper
- Area: 64
- Dimensions: 8.00 x 8.00
Dining area
- Level: Main
- Area: 196
- Dimensions: 14.00 x 14.00
Kitchen
- Level: Main
- Area: 209
- Dimensions: 11.00 x 19.00
Living room
- Level: Main
- Area: 224
- Dimensions: 14.00 x 16.00
Other
- Level: Main
- Area: 121
- Dimensions: 11.00 x 11.00
Heating
- Forced Air
Cooling
- Central Air
Appliances
- Included: Dishwasher, Disposal, Dryer, Microwave, Oven, Range, Refrigerator, Washer, Water Softener Owned
- Laundry: In Basement, Sink
Features
- Ceiling Fan(s), Center Island, Pantry
- Flooring: Tile, Wood
- Windows: Bay/Bow, Window Treatments
- Basement: Full
- Has fireplace: No
Interior area
- Total structure area: 1,600
- Total interior livable area: 1,600 sqft
- Finished area below ground: 0
Property
Parking
- Total spaces: 1
- Parking features: Garage Faces Front, Garage Door Opener, Detached
- Garage spaces: 1
Features
- Stories: 2
Lot
- Size: 0.29 Acres
- Dimensions: 60 x 208
- Features: Rolling Hills
Details
- Parcel number: Q1701300006
Construction
Type & style
- Home type: SingleFamily
- Architectural style: Craftsman
- Property subtype: Single Family Residence
Materials
- Vinyl Siding
- Roof: Asphalt
Condition
- New construction: No
- Year built: 1917
Utilities & green energy
- Sewer: Septic Tank
- Water: Well
- Utilities for property: Phone Available, Natural Gas Available, Electricity Available, Phone Connected, Natural Gas Connected
Community & HOA
Location
- Region: Saline
Financial & listing details
- Price per square foot: $213/sqft
- Tax assessed value: $146,655
- Annual tax amount: $6,385
- Date on market: 8/13/2026
- Listing terms: Cash,FHA,VA Loan,MSHDA,Conventional
- Electric utility on property: Yes
- Road surface type: Paved
Estimated market value
$329,500
$313,000 - $346,000
$2,375/mo
Price history
| Date | Event | Price |
|---|---|---|
| 8/13/2026 | Listed for sale | $340,000+3%$213/sqft |
Source:  MichRIC #26042077 Report a problem MichRIC #26042077 Report a problem | ||
| 11/6/2024 | Sold | $330,000+1.5%$206/sqft |
Source: MichRIC #24049691 Report a problem | ||
| 11/3/2024 | Pending sale | $325,000$203/sqft |
Source: MichRIC #24049691 Report a problem | ||
| 10/4/2024 | Contingent | $325,000$203/sqft |
Source: MichRIC #24049691 Report a problem | ||
| 9/21/2024 | Listed for sale | $325,000+116.7%$203/sqft |
Source: MichRIC #24049691 Report a problem | ||
| 8/25/2014 | Sold | $150,000-3.2%$94/sqft |
Source: Public Record Report a problem | ||
| 6/20/2014 | Listed for sale | $155,000+14.8%$97/sqft |
Source: The Edward Surovell Company #3223174 Report a problem | ||
| 9/16/2013 | Sold | $135,000$84/sqft |
Source: Public Record Report a problem | ||
| 5/17/2013 | Listed for sale | $135,000-15.6%$84/sqft |
Source: Reinhart Realtors #3212850 Report a problem | ||
| 6/11/2010 | Listing removed | $159,900$100/sqft |
Source: Korican Real Estate #3003707 Report a problem | ||
| 4/22/2010 | Listed for sale | $159,900$100/sqft |
Source: Korican Real Estate #3003707 Report a problem | ||
Public tax history
| Year | Property taxes | Tax assessment |
|---|---|---|
| 2025 | $2,947 | $142,800 +29.3% |
| 2024 | -- | $110,400 +17.8% |
| 2023 | -- | $93,700 -3.2% |
| 2022 | -- | $96,800 +2% |
| 2021 | -- | $94,900 +12.8% |
| 2020 | $2,323 | $84,100 +6.7% |
| 2019 | -- | $78,800 +27.7% |
| 2018 | -- | $61,700 -12.9% |
| 2017 | -- | $70,800 +9.6% |
| 2016 | -- | $64,593 +0.3% |
| 2015 | -- | $64,400 +28.5% |
| 2014 | -- | $50,123 |
| 2013 | -- | $50,123 +2.4% |
| 2012 | -- | $48,949 +2.7% |
| 2011 | -- | $47,663 +1.7% |
| 2010 | -- | $46,867 -0.3% |
| 2009 | -- | $47,009 +4.4% |
| 2008 | -- | $45,028 +2.3% |
| 2007 | -- | $44,016 -27.8% |
| 2005 | -- | $61,000 -3.2% |
| 2004 | -- | $63,000 +8.8% |
| 2003 | -- | $57,900 +6.8% |
| 2002 | $1,099 +69.7% | $54,200 +13.2% |
| 2001 | $648 +12% | $47,900 +3.7% |
| 2000 | $579 +60.9% | $46,200 +7.4% |
| 1999 | $360 | $43,000 |
Find assessor info on the county website
Monthly payment
Est. payment
Payment breakdown
Explore the cost of this home by adjusting the details. Changes won't be saved.Climate risks
Neighborhood: 48176
Nearby schools
GreatSchools rating
- 9/10Heritage SchoolGrades: 4-5Distance: 6.4 mi
- 9/10Saline Middle SchoolGrades: 6-8Distance: 6.7 mi
- 10/10Saline High SchoolGrades: 9-12Distance: 7.9 mi
- $204,6004 bd1 ba-- sqft9149 Austin Rd, Saline, MI 48176Off Market
- $215,000-- bd-- ba-- sqft9173 Austin Rd, Saline, MI 48176Off Market
- $252,300-- bd-- ba-- sqft9137 Austin Rd, Saline, MI 48176Off Market
- $246,300-- bd-- ba-- sqft9168 Austin Rd, Saline, MI 48176Off Market
- $386,5005 bd3 ba2.6k sqft9123 Austin Rd, Saline, MI 48176Off Market
- $407,0005 bd3 ba2.6k sqft9123 E Austin Rd, Saline, MI 48176Off Market
- $222,300-- bd-- ba-- sqft9205 Austin Rd, Saline, MI 48176Off Market
- $355,0003 bd2 ba2k sqft9148 Austin Rd, Saline, MI 48176Sold
A local agent can set up tours, give advice and negotiate with sellers.
Similar homes
- $375,0003 bd2 ba1.7k sqft126 Pleasant Ridge Dr, Saline, MI 48176For Sale

 MLS ID #26041908, Cheryl Clossick, Real Estate One Inc. MichRIC
 - $349,9003 bd2 ba1.6k sqft222 Monroe St, Saline, MI 48176For Sale
 MLS ID #26025433, John Tenza, The Charles Reinhart Company. MichRIC
 - $350,0003 bd3 ba2k sqft43 Butternut Ct, Chelsea, MI 48118For Sale
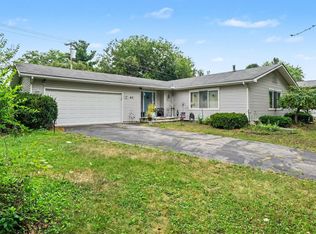 MLS ID #26041995, Matthew McKernan, The Charles Reinhart Company. MichRIC
 - $329,9003 bd3 ba1.8k sqft288 Whitlock St, Saline, MI 48176For Sale
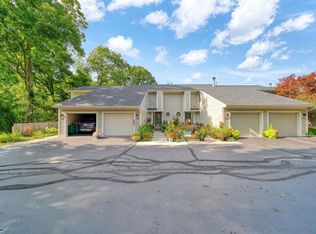
 MLS ID #50217095, Joseph Wagley, The Wagley Group. MiRealSource
 - $299,0002 bd2 ba1.4k sqft515 Sycamore Cir, Saline, MI 48176For SaleMLS ID #26042116, Martin Bouma, Keller Williams Ann Arbor Mrkt. MichRIC
- $370,0005 bd2 ba1.8k sqft20171 Bowens Rd, Manchester, MI 48158For SaleMLS ID #26040313, Valarie Moore, Keller Williams Ann Arbor Mrkt. MichRIC
- $449,9004 bd3 ba1.8k sqft207 W Russell St, Saline, MI 48176For SaleMLS ID #26039067, Megan Mazurek, The Charles Reinhart Company. MichRIC
- $435,0003 bd2 ba1.6k sqft534 Forestbrooke Ct, Saline, MI 48176For SaleMLS ID #26027932, Donald Wurtzel, Cornerstone Real Estate. MichRIC
- $385,0003 bd3 ba2.3k sqft11305 E Pinnacle Dr, Grass Lake, MI 49240For SaleMLS ID #26041933, Brittany Ostrowski, ERA Reardon Realty, L.L.C.. MichRIC
- $504,9994 bd2 ba1.9k sqft315 E Michigan Ave, Saline, MI 48176For Sale
 MLS ID #20261047819, Erik Wright, Social House Real Estate Group LLC. Realcomp II
 - $299,9003 bd2 ba1.6k sqft11484 Dennison Rd, Milan, MI 48160For SaleMLS ID #26040991, Danielle Grostick, Real Estate One Inc. MichRIC
- $330,0004 bd3 ba2.2k sqft5769 Meadowview St, Ypsilanti, MI 48197For SaleMLS ID #26041765, Charles Cook, Household Real Estate, LLC.. MichRIC
- $349,9004 bd2 ba2.2k sqft3015 Dennison Rd, Dundee, MI 48131For SaleMLS ID #26040384, Danielle Grostick, Real Estate One Inc. MichRIC
- $319,9002 bd2 ba1.8k sqft1908 E Us Highway 12, Clinton, MI 49236For SaleMLS ID #50207032, Jeryl Vallie-Cepida, Foundation Realty, LLC - Manitou Beach. MiRealSource
- $359,0003 bd1 ba1.9k sqft3418 Dixboro Rd, Ann Arbor, MI 48105For SaleMLS ID #26040912, Patricia Durston, The Charles Reinhart Company. MichRIC
- $465,0003 bd2 ba1.4k sqft521 Marblewood Ln, Saline, MI 48176For SaleMLS ID #26038862, Andrew Collins, Cornerstone Real Estate. MichRIC
- $335,0003 bd2 ba1.2k sqft295 Ridgeway Dr, Brooklyn, MI 49230For SaleMLS ID #50213639, Holly Griewahn, Foundation Realty, LLC - Manitou Beach. MiRealSource
- $289,0003 bd3 ba2.3k sqft520 W Main St, Manchester, MI 48158For SaleMLS ID #26035463, Jason Aldrich, ERA Reardon - Brooklyn. MichRIC
- $429,9004 bd2 ba2.2k sqft315 S Washington St, Manchester, MI 48158For SaleMLS ID #26037610, Melissa LaDuke, The Charles Reinhart Company. MichRIC
- $274,9002 bd1 ba850 sqft6840 M 52, Chelsea, MI 48118For SaleMLS ID #26041615, Martin Bouma, Keller Williams Ann Arbor Mrkt. MichRIC
