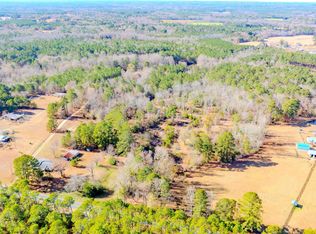
Embrace this spacious Homestead Paradise!! Nestled on over 23 acres of serene countryside, this 3 bedroom custom-built home offers unparalleled privacy perfect for relaxing and entertainment. The property features a Spacious Open Concept with Porcelain tile flooring and custom cherry wood barn doors that add rustic charm throughout the main living areas. The large Kitchen is complemented by granite countertops and lots of cabinet space. The Primary Suite features a spa-like experience with a dual-head walk-in shower and ample closet space. Also included is a large safe. Step outside into the custom In-Ground Pool featuring a shaded seating areas and a soothing fountain, perfect for unwinding on warm days. The Covered Pavilion boasts a stunning ceiling and houses a professional-grade outdoor kitchen, complete with a pizza oven, gas stove, sink, refrigerator, TV, and ample space, ideal for hosting gatherings. Conveniently located next to the pool is a bath house with a walk-in tile shower and changing area. Oversized Garage includes a partially finished bonus area upstairs, offering potential for expansion or additional living space. Concrete platform and plumbing in ground already in place for an all home generator. The 40x30 Shop is fully wired offering endless possibilities for use. Also includes additional Outbuildings, which are all wired, perfect for storage or workshop needs along with a private shooting range. There's also a newly built 12x20 wired outbuilding used for raising rabbits. This property backs up to Upper Little River providing a tranquil setting and opportunities for outdoor activities. Don't miss out on this amazing piece of nature!!
For sale
$769,000
2483 Mcneill Hobbs Road, Bunnlevel, NC 28323
3beds
1,855sqft
Single Family Residence
Built in 2016
23.15 Acres Lot
$748,900 Zestimate®
$415/sqft
$-- HOA
What's special
Soothing fountainCustom in-ground poolStunning ceilingTranquil settingCovered pavilionPrivate shooting rangeDual-head walk-in shower
- 7 days
- 408
- 46
Zillow last checked:
Listing updated:
Listed by:
Daniel Carlton 919-902-1590,
Homes by Carlton Realty, LLC
Source: Hive MLS,MLS#: 100609695 Originating MLS: Johnston County Association of REALTORS
Originating MLS: Johnston County Association of REALTORSFacts & features
Interior
Bedrooms & bathrooms
- Bedrooms: 3
- Bathrooms: 2
- Full bathrooms: 2
Rooms
- Room types: Master Bedroom, Bedroom 2, Bedroom 3, Dining Room, Living Room, Bonus Room
Primary bedroom
- Level: Main
Bedroom 2
- Level: Main
Bedroom 3
- Level: Main
Bonus room
- Description: Partially finished
- Level: Second
Dining room
- Level: Main
Kitchen
- Level: Main
Living room
- Level: Main
Heating
- Heat Pump, Electric, Forced Air
Cooling
- Central Air, Heat Pump
Appliances
- Included: Vented Exhaust Fan, Electric Cooktop, Built-In Electric Oven, Dishwasher
- Laundry: Dryer Hookup, Washer Hookup
Features
- Master Downstairs, Central Vacuum, Walk-in Closet(s), Ceiling Fan(s), Walk-in Shower, Walk-In Closet(s)
- Flooring: Carpet, Tile
- Basement: None
- Attic: Pull Down Stairs
- Has fireplace: No
Interior area
- Total structure area: 1,855
- Total interior livable area: 1,855 sqft
Property
Parking
- Total spaces: 10
- Parking features: Workshop in Garage, Attached, Detached, Gravel
- Attached garage spaces: 4
Features
- Levels: One
- Patio & porch: Covered, Porch
- Pool features: In Ground
- Fencing: Partial
- Has view: Yes
- View description: Creek/Stream
- Has water view: Yes
- Water view: Creek/Stream
- Frontage type: See Remarks
Lot
- Size: 23.15 Acres
- Features: Wooded
Details
- Additional structures: Covered Area, Second Garage, Shed(s), Bathhouse, Gazebo, Storage, Workshop, Outbuilding, Outdoor Kitchen
- Parcel number: 120557 0015 06
- Zoning: RA-30
- Special conditions: Standard
Construction
Type & style
- Home type: SingleFamily
- Property subtype: Single Family Residence
Materials
- Vinyl Siding, Wood Frame
- Foundation: Slab
- Roof: Shingle
Condition
- New construction: No
- Year built: 2016
Utilities & green energy
- Sewer: Septic Tank
- Water: Well, Private
- Utilities for property: Water Connected
Community & HOA
Community
- Subdivision: Not In Subdivision
HOA
- Has HOA: No
Location
- Region: Bunnlevel
Financial & listing details
- Price per square foot: $415/sqft
- Tax assessed value: $443,862
- Annual tax amount: $2,427
- Date on market: 10/12/2026
- Cumulative days on market: 8 days
- Listing agreement: Exclusive Right To Sell
- Listing terms: Cash,Conventional,FHA,USDA Loan,VA Loan
- Road surface type: Paved
Estimated market value
$748,900
$711,000 - $786,000
$1,771/mo
Price history
| Date | Event | Price |
|---|---|---|
| 10/10/2026 | Listed for sale | $769,000-19.1%$415/sqft |
Source:  Doorify MLS #10197782 Report a problem Doorify MLS #10197782 Report a problem | ||
| 9/2/2025 | Listing removed | $950,000$512/sqft |
Source: Doorify MLS #10095390 Report a problem | ||
| 5/9/2025 | Listed for sale | $950,000-20.8%$512/sqft |
Source: Doorify MLS #10095390 Report a problem | ||
| 10/17/2022 | Listing removed | -- |
Source:  RE/MAX International Report a problem RE/MAX International Report a problem | ||
| 7/16/2022 | Listed for sale | $1,200,000+1100%$647/sqft |
Source: Doorify MLS #2462780 Report a problem | ||
| 7/23/2014 | Sold | $100,000+62.6%$54/sqft |
Source: Public Record Report a problem | ||
| 3/21/2007 | Sold | $61,500$33/sqft |
Source: Public Record Report a problem | ||
Public tax history
| Year | Property taxes | Tax assessment |
|---|---|---|
| 2025 | $2,427 +1.4% | $334,052 |
| 2024 | $2,393 | $334,052 |
| 2023 | $2,393 | $334,052 |
| 2022 | $2,393 +24.9% | $334,052 +55.1% |
| 2021 | $1,916 | $215,400 |
| 2020 | $1,916 +0.8% | $215,400 |
| 2019 | $1,901 | $215,400 |
| 2018 | $1,901 +731.5% | $215,400 |
| 2017 | $229 | $215,400 +1027.2% |
| 2016 | -- | $19,110 -8.9% |
| 2015 | -- | $20,980 +29.7% |
| 2008 | -- | $16,170 -76.7% |
| 2007 | -- | $69,450 |
Find assessor info on the county website
Monthly payment
Est. payment
Payment breakdown
Explore the cost of this home by adjusting the details. Changes won't be saved.Climate risks
Neighborhood: 28323
Nearby schools
Schools provided by the listing agent
- Elementary: Lillington-Shawtown Elementary School
- Middle: Harnett Central Middle School
- High: Harnett Central High School
Source: Hive MLS. This data may not be complete. We recommend contacting the local school district to confirm school assignments for this home.
Similar homes
- $799,0002 bd1 ba1.2k sqft5131 Ponderosa Rd, Sanford, NC 27332For Sale
 MLS ID #10135105, Douglas Moore. Doorify MLS
 - $390,0003 bd2 ba1.6k sqft390 Comanche Dr, Erwin, NC 28339For Sale
 MLS ID #10188419, Ashley Hum. Doorify MLS
 - $585,0003 bd3 ba2.1k sqft186 Baptist Grove Rd, Fuquay Varina, NC 27526For Sale
 MLS ID #10165819, Stephanie Rae Wiggins. Doorify MLS
 - $399,0003 bd4 ba2.2k sqft1003 W Pope St, Dunn, NC 28334For Sale
 MLS ID #10196858, Lindsey Edith Elmore Godwin. Doorify MLS
 - $595,0003 bd2 ba2.4k sqft6509 Wavcott Dr, Fuquay Varina, NC 27526For SaleMLS ID #10186440, Silvia Alvarez. Doorify MLS
- $400,0003 bd3 ba2.2k sqft35 Fisher Rd, Lillington, NC 27546For SaleMLS ID #10169835, Kelly Sullivan. Doorify MLS
- $570,0004 bd4 ba2.7k sqft78 Bushel Basket Dr, Benson, NC 27504For SaleMLS ID #10197361, Stephanie Denise Fowler. Doorify MLS
- $450,0003 bd3 ba1.6k sqft1046 Ponderosa Trl, Cameron, NC 28326For SaleMLS ID #10198813, Walter Ciucevich. Doorify MLS
- $649,4253 bd3 ba2.4k sqft4104 Olde Waverly Way, Fuquay Varina, NC 27526For SaleMLS ID #10186025, Joshua Dale Vick. Doorify MLS
- $950,0003 bd3 ba2.5k sqft1336 Zacks Mill Rd, Benson, NC 27504For SaleMLS ID #10191669, Doug Baer. Doorify MLS
- $385,0004 bd3 ba2.1k sqft255 Rocky Point Ct, Fuquay Varina, NC 27526For SaleMLS ID #10192017, Thomas Ladane Shoupe. Doorify MLS
- $474,9003 bd3 ba2.7k sqft1130 Creekside Trl, Sanford, NC 27332For SaleMLS ID #10195872, Travis Cameron Brafford. Doorify MLS
- $399,0003 bd3 ba2k sqft1225 Chimney Ridge Dr, Fuquay Varina, NC 27526For SaleMLS ID #10197219, Chuck Hinton. Doorify MLS
- $542,0004 bd3 ba2.6k sqft820 Christian Light Rd, Fuquay Varina, NC 27526For SaleMLS ID #10167983, Nicole Carroll. Doorify MLS
- $385,0004 bd2 ba1.8k sqft388 Turlington Rd, Dunn, NC 28334For SaleMLS ID #10185272, Courtney Lynn Allee. Doorify MLS
- $410,0003 bd3 ba1.9k sqft1516 Andersonwood Dr, Fuquay Varina, NC 27526For SaleMLS ID #10185697, Carolyn Stottlemyer. Doorify MLS
- $413,8003 bd2 ba2.1k sqft375 Rockhaven Dr, Fuquay Varina, NC 27526New ConstructionDoorify MLS
- $388,0003 bd3 ba2.2k sqft127 Paige Stone Way, Angier, NC 27501For SaleMLS ID #10191918, Tracy Benton. Doorify MLS
