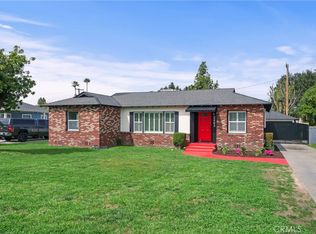
ADU POTENTIAL DETACHED GARAGE - Welcome to 2483 Rancho Dr, a spacious 3-bedroom, 2-bathroom home offering 1,811 square feet of living space on a generous 9,147 square foot lot. The well-sized floor plan provides plenty of space for comfortable living, while the large lot offers flexibility for outdoor enjoyment and future possibilities. Conveniently located in Riverside with easy access to local shopping, dining, schools, and major transportation routes. A great opportunity for buyers looking for space, value, and potential in a desirable Riverside location. More Pics coming soon
Pending
Listed by: STIGLER HOMES • DAVID MARTINEZ • Contact: 951-809-6896
$590,000
2483 Rancho Dr, Riverside, CA 92507
3beds
1,811sqft
Single Family Residence
Built in 1949
9,148 Square Feet Lot
$591,300 Zestimate®
$326/sqft
$-- HOA
What's special
- 14 days
- 1,825
- 155
Likely to sell faster than
Zillow last checked:
Listing updated:
Listed by:
DAVID MARTINEZ DRE #02089542 951-809-6896,
STIGLER HOMES
Source: CRMLS,MLS#: IV26201250 Originating MLS: California Regional MLS
Originating MLS: California Regional MLSFacts & features
Interior
Bedrooms & bathrooms
- Bedrooms: 3
- Bathrooms: 2
- Full bathrooms: 2
- Main level bathrooms: 2
- Main level bedrooms: 3
Rooms
- Room types: Kitchen, Living Room, Primary Bathroom, Primary Bedroom, Dining Room
Heating
- Central
Cooling
- Central Air
Appliances
- Laundry: Washer Hookup
Features
- Separate/Formal Dining Room
- Has fireplace: Yes
- Fireplace features: Living Room, Wood Burning
- Common walls with other units/homes: No Common Walls
Interior area
- Total interior livable area: 1,811 sqft
Property
Parking
- Total spaces: 2
- Parking features: Driveway, Garage
- Garage spaces: 2
Features
- Levels: One
- Stories: 1
- Entry location: 1
- Pool features: None
- Has view: Yes
- View description: Neighborhood
Lot
- Size: 9,148 Square Feet
- Features: Back Yard, Sprinklers In Front, Yard
Details
- Parcel number: 221191008
- Special conditions: Standard
Construction
Type & style
- Home type: SingleFamily
- Property subtype: Single Family Residence
Materials
- Roof: Shingle
Condition
- New construction: No
- Year built: 1949
Utilities & green energy
- Sewer: Public Sewer
- Water: Public
Community & HOA
Community
- Features: Curbs, Street Lights
Location
- Region: Riverside
Financial & listing details
- Price per square foot: $326/sqft
- Tax assessed value: $471,145
- Date on market: 9/16/2026
- Cumulative days on market: 15 days
- Listing terms: Cash,Conventional,FHA,VA Loan
Estimated market value
$591,300
$562,000 - $621,000
$3,173/mo
Price history
| Date | Event | Price |
|---|---|---|
| 9/29/2026 | Pending sale | $590,000$326/sqft |
Source:  CRMLS #IV26201250 Report a problem CRMLS #IV26201250 Report a problem | ||
| 9/16/2026 | Listed for sale | $590,000+48.2%$326/sqft |
Source: CRMLS #IV26201250 Report a problem | ||
| 6/15/2017 | Sold | $398,000+0.8%$220/sqft |
Source: Public Record Report a problem | ||
| 5/17/2017 | Pending sale | $394,900$218/sqft |
Source: Coldwell Banker Residential Brokerage - Yorba Linda/Tustin #WS17101498 Report a problem | ||
| 5/9/2017 | Listed for sale | $394,900+49%$218/sqft |
Source: Coldwell Banker Residential Brokerage - Yorba Linda/Tustin #WS17101498 Report a problem | ||
| 1/24/2013 | Sold | $265,000-1.5%$146/sqft |
Source: Public Record Report a problem | ||
| 12/20/2012 | Pending sale | $269,000$149/sqft |
Source: Real Estate Associates #IV12149392 Report a problem | ||
| 12/11/2012 | Listed for sale | $269,000+53.7%$149/sqft |
Source: Real Estate Associates #IV12149392 Report a problem | ||
| 10/25/2012 | Sold | $175,000-7.8%$97/sqft |
Source: Public Record Report a problem | ||
| 8/8/2012 | Listed for sale | $189,900$105/sqft |
Source: WESTCOE REALTORS INC #I12098246 Report a problem | ||
Public tax history
| Year | Property taxes | Tax assessment |
|---|---|---|
| 2026 | -- | $471,145 +2% |
| 2025 | $5,192 +3.4% | $461,908 +2% |
| 2024 | $5,022 +0.4% | $452,852 +2% |
| 2023 | $5,000 +1.9% | $443,974 +2% |
| 2022 | $4,908 +1.3% | $435,269 +2% |
| 2021 | $4,844 +0.8% | $426,735 +1% |
| 2020 | $4,808 +1.9% | $422,360 +2% |
| 2019 | $4,717 +2% | $414,079 +2% |
| 2018 | $4,625 +43% | $405,960 +44.4% |
| 2017 | $3,234 | $281,170 +2% |
| 2016 | $3,234 +8.4% | $275,657 +1.5% |
| 2015 | $2,985 +0.9% | $271,519 +2% |
| 2014 | $2,957 | $266,202 +52.1% |
| 2013 | -- | $175,000 +269.7% |
| 2012 | -- | $47,331 +2% |
| 2011 | -- | $46,404 +0.7% |
| 2010 | -- | $46,059 -0.2% |
| 2009 | -- | $46,171 +2% |
| 2008 | -- | $45,267 +2% |
| 2007 | -- | $44,381 +2% |
| 2006 | -- | $43,512 +2% |
| 2005 | -- | $42,659 +3.9% |
| 2003 | -- | $41,058 +2% |
| 2002 | -- | $40,254 +2% |
| 2001 | $445 +1.7% | $39,466 +2% |
| 2000 | $438 | $38,693 |
Find assessor info on the county website
Monthly payment
Est. payment
Payment breakdown
Explore the cost of this home by adjusting the details. Changes won't be saved.Climate risks
Neighborhood: Eastside
Nearby schools
Schools provided by the listing agent
- Elementary: Alcott
- Middle: Matthew Gage
- High: Polytechnic
Source: CRMLS. This data may not be complete. We recommend contacting the local school district to confirm school assignments for this home.
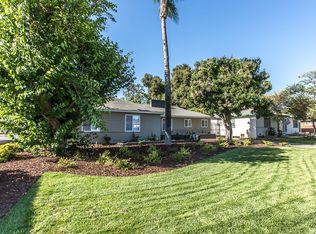
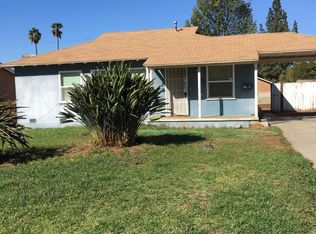
Similar homes
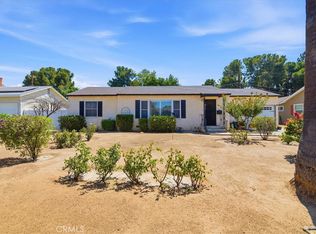
- $529,9004 bd2 ba1.4k sqft4110 Dwight Ave, Riverside, CA 92507For Sale
 MLS ID #PW26025972, Ann Mai, RedTree Realty Inc. CRMLS

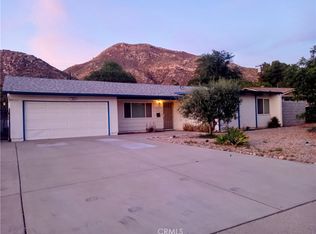
 - $575,0003 bd2 ba1.3k sqft6080 Lawson Way, Riverside, CA 92506For Sale
 MLS ID #IV26178070, RICHARD PAUL, BERKSHIRE HATHAWAY HOMESERVICES CALIFORNIA REALTY. CRMLS
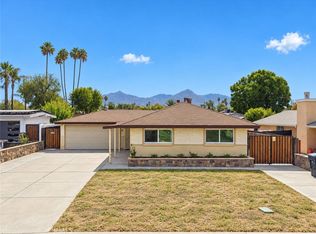
 - $579,9004 bd2 ba1.2k sqft657 Glenhill Dr, Riverside, CA 92507For Sale
 MLS ID #IV26076583, DAVID QUINTERO, DAVID QUINTERO, BROKER. CRMLS
 - $589,0003 bd2 ba1k sqft706 Kemp St, Riverside, CA 92501For Sale
 MLS ID #HD26168300, Edgar Guzman, CENTURY 21 LEADERS REAL ESTATE. CRMLS
Local buyer's agents are ready to help
