Welcome to this amazing property where every room has a fantastic view out its window!
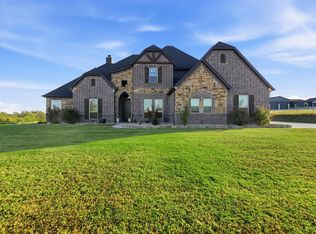
As you arrive, it boasts a beautiful circle drive for your guests and, once through the porte-cochere, private parking in 2 garages for the owners. Inside you will find a family room with a beautiful stone fireplace open to the chef's kitchen. A six element, freestanding, double oven commercial style range with a griddle anchors the kitchen, and there is an additional built-in wall oven, too! The oversized island is perfect for entertaining, as is the adjacent dining room with built-in cabinets and a gas fireplace. The primary retreat features a beautiful en suite bath with a large walk-in closet. Additionally, downstairs are 2 bedrooms, both with walk-in closets and en suite baths, and an office. Either of these bedrooms would make the perfect in-law suite! Upstairs is a game room with two additional bedrooms and 2 more full bathrooms. And don't miss the bonus room above the garage! It's the perfect 2nd office or man cave!
Looking for a great outdoor living space? You found it. The covered back patio has electric screens and a dedicated AC vent. The covered outdoor kitchen and, separate, in-ground, hot tub are steps away from the relaxing pool. And the whole back entertaining area overlooks the beautiful acreage behind this home! What a view! And the sunsets here are absolutely spectacular!
Past the house, a 2400 SF barn with six horse stalls, electricity, water, a multi-camera security system, and a storage loft all allow for spoiling your horses! And don't worry, there is a current ag exemption for this property!
Come see this spectacular home and beautiful acreage! *Please note there is an internal error in the listing serve that shows the home in the incorrect location. The home and 12 acres are located directly off of Donald Rd. County tax records (Denton CAD) are correct.
For sale
$1,722,000
5550 Donald Rd, Krum, TX 76249
5beds
4,202sqft
Single Family Residence
Built in 2017
12.16 Acres Lot
$1,609,600 Zestimate®
$410/sqft
$-- HOA
What's special
- 10 days |
- 198 |
- 15 |
Likely to sell faster than
Zillow last checked:
Listing updated:
Listed by:
Amy Cook 0768180 940-464-1111,
Real Estate Station LLC 940-464-1111
Source: NTREIS,MLS#: 21332419
Facts & features
Interior
Bedrooms & bathrooms
- Bedrooms: 5
- Bathrooms: 6
- Full bathrooms: 5
- 1/2 bathrooms: 1
Primary bedroom
- Features: En Suite Bathroom, Walk-In Closet(s)
- Level: First
- Dimensions: 21 x 16
Bedroom
- Features: En Suite Bathroom, Walk-In Closet(s)
- Level: First
- Dimensions: 12 x 14
Bedroom
- Features: En Suite Bathroom, Walk-In Closet(s)
- Level: First
- Dimensions: 13 x 12
Bedroom
- Level: Second
- Dimensions: 16 x 12
Bedroom
- Features: En Suite Bathroom, Walk-In Closet(s)
- Level: Second
- Dimensions: 14 x 12
Primary bathroom
- Features: Double Vanity, Granite Counters, Garden Tub/Roman Tub, Multiple Shower Heads, Separate Shower
- Level: First
- Dimensions: 19 x 13
Bonus room
- Level: Second
- Dimensions: 24 x 17
Dining room
- Features: Built-in Features, Fireplace
- Level: First
- Dimensions: 15 x 14
Other
- Level: First
- Dimensions: 9 x 6
Other
- Level: First
- Dimensions: 11 x 6
Other
- Features: En Suite Bathroom
- Level: Second
- Dimensions: 9 x 6
Other
- Level: Second
- Dimensions: 8 x 6
Game room
- Level: Second
- Dimensions: 17 x 16
Half bath
- Level: First
- Dimensions: 7 x 4
Kitchen
- Features: Breakfast Bar, Built-in Features, Granite Counters, Kitchen Island, Walk-In Pantry
- Level: First
- Dimensions: 15 x 19
Living room
- Features: Ceiling Fan(s), Fireplace
- Level: First
- Dimensions: 26 x 18
Office
- Level: First
- Dimensions: 17 x 12
Heating
- Electric
Cooling
- Electric
Appliances
- Included: Some Gas Appliances, Double Oven, Dishwasher, Gas Cooktop, Plumbed For Gas, Refrigerator, Water Softener
- Laundry: Electric Dryer Hookup
Features
- Built-in Features, Vaulted Ceiling(s), Wired for Sound
- Flooring: Carpet, Hardwood, Marble
- Has basement: No
- Number of fireplaces: 2
- Fireplace features: Dining Room, Family Room
Interior area
- Total interior livable area: 4,202 sqft
Video & virtual tour
Property
Parking
- Total spaces: 4
- Parking features: Circular Driveway, Porte-Cochere
- Attached garage spaces: 3
- Carport spaces: 1
- Covered spaces: 4
Features
- Levels: Two
- Stories: 2
- Patio & porch: Covered
- Exterior features: Awning(s), Dog Run, Outdoor Grill, Outdoor Kitchen, Outdoor Living Area
- Pool features: In Ground, Outdoor Pool, Pool, Water Feature
- Has spa: Yes
- Spa features: Hot Tub
- Fencing: Barbed Wire,Cross Fenced,Wood
Lot
- Size: 12.16 Acres
- Features: Acreage, Agricultural, Landscaped, Pasture
Details
- Additional structures: Barn(s), Stable(s)
- Parcel number: R60446
- Horses can be raised: Yes
- Horse amenities: Barn, Hay Storage, Stable(s), Tack Room
Construction
Type & style
- Home type: SingleFamily
- Architectural style: Contemporary/Modern,Detached,Farmhouse
- Property subtype: Single Family Residence
Materials
- Brick
- Foundation: Slab
- Roof: Composition
Condition
- Year built: 2017
Utilities & green energy
- Sewer: Aerobic Septic, Private Sewer
- Water: Well
- Utilities for property: Electricity Connected, Propane, Sewer Available, Septic Available, Water Available
Community & HOA
Community
- Subdivision: Bbb & Crr
HOA
- Has HOA: No
Location
- Region: Krum
Financial & listing details
- Price per square foot: $410/sqft
- Tax assessed value: $1,442,669
- Annual tax amount: $16,537
- Date on market: 8/4/2026
- Cumulative days on market: 4 days
- Exclusions: TV's and Starlink System
- Road surface type: Gravel
Estimated market value
$1,609,600
$1.53M - $1.69M
$5,748/mo
Price history
| Date | Event | Price |
|---|---|---|
| 8/11/2026 | Listed for sale | $1,722,000+14.8%$410/sqft |
Source: NTREIS #21332419 Report a problem | ||
| 8/6/2024 | Sold | -- |
Source: NTREIS #20648027 Report a problem | ||
| 7/24/2024 | Pending sale | $1,500,000$357/sqft |
Source: NTREIS #20648027 Report a problem | ||
| 7/3/2024 | Contingent | $1,500,000$357/sqft |
Source: NTREIS #20648027 Report a problem | ||
| 6/19/2024 | Price change | $1,500,000-46.2%$357/sqft |
Source: NTREIS #20648027 Report a problem | ||
| 5/26/2024 | Listed for sale | $2,790,000$664/sqft |
Source: NTREIS #20579959 Report a problem | ||
| 5/19/2024 | Contingent | $2,790,000$664/sqft |
Source: NTREIS #20579959 Report a problem | ||
| 4/5/2024 | Listed for sale | $2,790,000-3.5%$664/sqft |
Source: NTREIS #20579959 Report a problem | ||
| 11/6/2023 | Listing removed | -- |
Source: NTREIS #20447978 Report a problem | ||
| 10/9/2023 | Listed for sale | $2,890,000$688/sqft |
Source: NTREIS #20447978 Report a problem | ||
Public tax history
| Year | Property taxes | Tax assessment |
|---|---|---|
| 2025 | $14,841 +23.5% | $1,197,322 -44.8% |
| 2024 | $12,015 -7.8% | $2,167,831 -3.1% |
| 2023 | $13,030 -0.5% | $2,236,718 +4.5% |
| 2022 | $13,097 +13.4% | $2,139,586 +94.1% |
| 2021 | $11,553 +21.8% | $1,102,310 +82.5% |
| 2020 | $9,485 -3.9% | $604,144 -38.4% |
| 2019 | $9,873 +298.3% | $980,682 +598.4% |
| 2018 | $2,479 | $140,411 +1240.8% |
| 2017 | -- | $10,472 -19.3% |
| 2016 | -- | $12,983 |
| 2015 | -- | $12,983 |
Find assessor info on the county website
Monthly payment
Est. payment
Payment breakdown
Explore the cost of this home by adjusting the details. Changes won't be saved.Climate risks
Neighborhood: 76249
Nearby schools
GreatSchools rating
- 5/10Dyer Elementary SchoolGrades: PK-5Distance: 6.3 mi
- 6/10Krum Middle SchoolGrades: 6-8Distance: 6.9 mi
- 5/10Krum High SchoolGrades: 9-12Distance: 7 mi
Schools provided by the listing agent
- Elementary: Dyer
- Middle: Krum
- High: Krum
- District: Krum ISD
Source: NTREIS. This data may not be complete. We recommend contacting the local school district to confirm school assignments for this home.
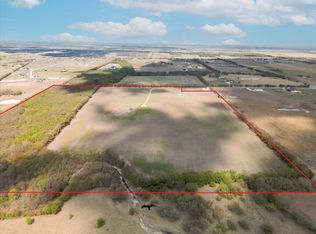
- $--55.1 acresDonald Rd, Krum, TX 76249Sold
- $522,500-- bd2 ba2k sqft5573 Donald Rd, Krum, TX 76249Off Market
- $1,107,4003 bd2 ba3.9k sqft5582 Donald Rd, Krum, TX 76249Off Market
- $255,100-- bd-- ba2.1k sqft13307 Fm 1173, Krum, TX 76249Off Market
- $230,0006.63 acresDonald Rd, Krum, TX 76249Off Market
- $1,060,0004 bd4 ba3k sqft5676 Donald Rd, Krum, TX 76249Off Market
- $793,900-- bd2 ba3k sqft13133 Fm 1173, Krum, TX 76249Off Market
- $351,700-- bd-- ba-- sqft13133 Fm 1173, Krum, TX 76249Off Market
A local agent can set up tours, give advice and negotiate with sellers.
Similar homes
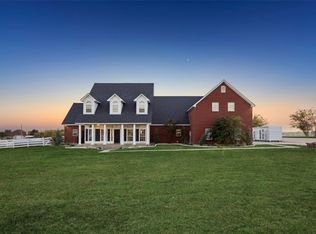
- $1,649,4994 bd4 ba5.6k sqft2751-2 Mitchell Rd, Krum, TX 76249For Sale
 MLS ID #21264225, Michael Hershenberg. NTREIS
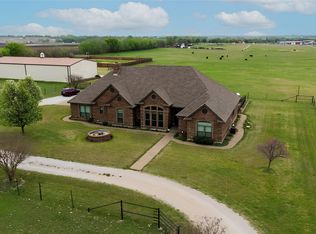
 - $1,500,0004 bd4 ba2.4k sqft13435 Jackson Rd, Krum, TX 76249For Sale
 MLS ID #21221869, Jennifer Jarosz Garrett. NTREIS
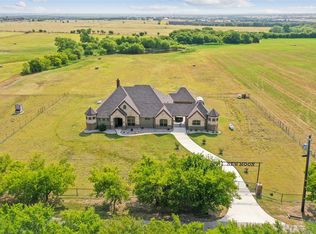
 - $1,300,0004 bd4 ba3k sqft10240 Freeman Rd, Sanger, TX 76266For Sale
 MLS ID #21351105, JUSTIN NEWLAND. NTREIS
 - $1,799,0006 bd4 ba4.3k sqft6298 Belz Rd, Sanger, TX 76266For Sale
 MLS ID #21351715, Chad Mudd. NTREIS
 - $977,0005 bd4 ba3.6k sqft7299 Tom Trl, Krum, TX 76249For SaleMLS ID #21209740, Rosemary Platt. NTREIS
- $1,789,0005 bd4 ba4.1k sqft115 Quiet Hill Cir, Argyle, TX 76226For SaleMLS ID #21348697, Charles Horton. NTREIS
- $1,100,0003 bd4 ba2.3k sqft10609 Jackson Rd, Krum, TX 76249For SaleMLS ID #21290333, Mckinley Goodger. NTREIS
- $1,649,9004 bd5 ba3.9k sqft2687 N Trinity St, Decatur, TX 76234For SaleMLS ID #21213624 , Cason Caraway. REALSTACK
- $1,800,0004 bd3 ba3.3k sqft2408 Strader Rd, Justin, TX 76247For SaleMLS ID #21294603, Callen Miller. NTREIS
- $949,0003 bd3 ba2.3k sqft11278 Jackson Rd, Krum, TX 76249For SaleMLS ID #21281145, Justin Hammond. NTREIS
- $975,0004 bd3 ba4k sqft12240 Wellington Rd, Ponder, TX 76259For SaleMLS ID #21282414, Coltin Sherrell. NTREIS
- $1,299,0005 bd4 ba3.3k sqft19611 N County Line Rd, Ponder, TX 76259For SaleMLS ID #21211220, Cason Caraway. REALSTACK
- $1,675,0005 bd5 ba4.1k sqft904 Fincher Trl, Argyle, TX 76226For SaleMLS ID #21339067, Gina Green. NTREIS
- $1,175,0004 bd3 ba3.5k sqft3249 Glenmore Ave, Northlake, TX 76247For SaleMLS ID #21355844, Carrah O'Riley. NTREIS
- $1,895,0005 bd6 ba5.6k sqft686 Knob Hill Ct, Argyle, TX 76226For SaleMLS ID #21257532, Rachel Robertson. NTREIS
- $1,250,0004 bd4 ba3.5k sqft25459 Dove Hollow Dr, Justin, TX 76247For SaleMLS ID #21333733, Tomie Fox. NTREIS
- $2,000,0006 bd7 ba5.8k sqft737 Manor Dr, Argyle, TX 76226For SaleMLS ID #21342430, Lori Jacobson. NTREIS
- $1,499,0004 bd4 ba3.2k sqft510 County Road 247, Valley View, TX 76272For SaleMLS ID #20942704, Wesley Hill. NTREIS
- $999,0004 bd4 ba3.7k sqft19001 N County Line Rd, Ponder, TX 76259For SaleMLS ID #21277242, Jessica Kemp. NTREIS
- $1,540,0005 bd4 ba4k sqft3300 Wellington Ln, Northlake, TX 76247For SaleMLS ID #21243081, Kason Hart. NTREIS
