The moment you walk into this home, you know you're home. Beautifully maintained and solidly built: Main level featuring - Sparkling oak hardwood flooring throughout most rooms, central vac and central air, 3 bedrooms, 2 full baths, den with pellet stove and access to back patio, dining room, kitchen with eat-in counter, living room with plenty of natural light from large picture window, ceiling fans and lights in most rooms, pull down stairs for added storage in the attic. Lower level - finished family room, office, full bath, unfinished utility room, plus direct access to 2-car garage under. Property is privately located and nicely landscaped with flag pole, basket ball hoop, large shed/workshop with electricity, and paved driveway that has parking for 6+ cars. Gas stove, dishwasher, washer, dryer, refrigerator, central vac unit, central air unit, and small refrigeration is lower level to convey with the property. This home is part of the sought after Far Hills Association which gives access to private beaches on Sunset Lake and many other amenities. Check out the Far Hills Association website for more information. Open House on Sunday 10/18/26 from 11am to 1pm.
For sale
Price cut: $5K (10/7)
$464,900
388 Sherbert Rd, Ashburnham, MA 01430
3beds
2,096sqft
Single Family Residence
Built in 1993
0.55 Acres Lot
$462,700 Zestimate®
$222/sqft
$133/mo HOA
What's special
Central airCentral vacPrivately locatedDining roomKitchen with eat-in counterFinished family roomAccess to back patio
- 54 days
- 404
- 12
Zillow last checked:
Listing updated:
Listed by:
Kathleen Bowse-Hatfield 978-602-7491,
Alpha Real Estate 978-580-1812
Source: MLS PIN,MLS#: 73567201
Facts & features
Interior
Bedrooms & bathrooms
- Bedrooms: 3
- Bathrooms: 3
- Full bathrooms: 3
- Main level bathrooms: 2
- Main level bedrooms: 3
Primary bedroom
- Features: Bathroom - Full, Ceiling Fan(s), Closet, Flooring - Hardwood, Lighting - Overhead, Pocket Door
- Level: Main
Bedroom 2
- Features: Ceiling Fan(s), Closet, Flooring - Hardwood, Lighting - Overhead, Pocket Door
- Level: Main
Bedroom 3
- Features: Ceiling Fan(s), Closet, Flooring - Hardwood, Lighting - Overhead
- Level: Main
Primary bathroom
- Features: Yes
Bathroom 1
- Features: Bathroom - Full, Bathroom - With Tub & Shower, Closet - Linen, Flooring - Hardwood, Countertops - Stone/Granite/Solid, Pocket Door
- Level: Main
Bathroom 2
- Features: Bathroom - Full, Bathroom - With Tub & Shower, Closet - Linen, Flooring - Hardwood, Enclosed Shower - Fiberglass
- Level: Main
Bathroom 3
- Features: Bathroom - Full, Bathroom - With Shower Stall, Closet - Linen, Flooring - Hardwood, Countertops - Stone/Granite/Solid
Dining room
- Features: Ceiling Fan(s), Flooring - Hardwood, Lighting - Overhead
- Level: Main
Family room
- Features: Bathroom - Full, Closet, Flooring - Hardwood, Flooring - Wall to Wall Carpet, Recessed Lighting
Kitchen
- Features: Closet, Flooring - Vinyl, Recessed Lighting, Gas Stove, Peninsula
- Level: Main
Living room
- Features: Ceiling Fan(s), Closet, Flooring - Hardwood, Window(s) - Picture
- Level: Main
Office
- Features: Flooring - Wall to Wall Carpet, Recessed Lighting
Heating
- Baseboard, Oil, Pellet Stove, Leased Propane Tank
Cooling
- Central Air
Appliances
- Included: Water Heater, Range, Dishwasher, Refrigerator, Washer, Dryer, Vacuum System
- Laundry: Flooring - Vinyl, Main Level, Electric Dryer Hookup, Washer Hookup
Features
- Ceiling Fan(s), Attic Access, Lighting - Overhead, Recessed Lighting, Den, Office, Central Vacuum
- Flooring: Vinyl, Carpet, Hardwood, Flooring - Wall to Wall Carpet
- Basement: Full,Partially Finished,Garage Access
- Has fireplace: Yes
- Fireplace features: Wood / Coal / Pellet Stove
Interior area
- Total structure area: 2,096
- Total interior livable area: 2,096 sqft
- Finished area above ground: 1,486
- Finished area below ground: 610
Property
Parking
- Total spaces: 8
- Parking features: Under, Paved Drive, Off Street, Paved
- Attached garage spaces: 2
- Uncovered spaces: 6
Features
- Patio & porch: Patio
- Exterior features: Patio, Rain Gutters, Storage
- Waterfront features: Lake/Pond, Beach Ownership(Association)
Lot
- Size: 0.55 Acres
- Features: Wooded
Details
- Foundation area: 1456
- Parcel number: 3574134
- Zoning: 1010
Construction
Type & style
- Home type: SingleFamily
- Architectural style: Split Entry
- Property subtype: Single Family Residence
Materials
- Modular
- Foundation: Concrete Perimeter, Slab
- Roof: Shingle
Condition
- Year built: 1993
Utilities & green energy
- Electric: Circuit Breakers, 200+ Amp Service
- Sewer: Private Sewer
- Water: Public
- Utilities for property: for Gas Range, for Electric Dryer, Washer Hookup
Community & HOA
Community
- Features: Walk/Jog Trails, Conservation Area
HOA
- Has HOA: Yes
- HOA fee: $1,600 annually
Location
- Region: Ashburnham
Financial & listing details
- Price per square foot: $222/sqft
- Tax assessed value: $409,100
- Annual tax amount: $6,083
- Date on market: 8/25/2026
- Listing terms: Contract
Estimated market value
$462,700
$440,000 - $486,000
$2,961/mo
Price history
| Date | Event | Price |
|---|---|---|
| 10/7/2026 | Price change | $464,900-1.1%$222/sqft |
Source: MLS PIN #73567201 Report a problem | ||
| 8/24/2026 | Listed for sale | $469,900$224/sqft |
Source: MLS PIN #73567201 Report a problem | ||
Public tax history
| Year | Property taxes | Tax assessment |
|---|---|---|
| 2025 | $5,927 -4.7% | $398,600 +1% |
| 2024 | $6,218 +9.6% | $394,800 +15.2% |
| 2023 | $5,672 +7.5% | $342,700 +22.6% |
| 2022 | $5,277 +8.7% | $279,500 +18.3% |
| 2021 | $4,854 +2.2% | $236,200 |
| 2020 | $4,748 -5.4% | $236,200 +6.1% |
| 2019 | $5,020 +2.1% | $222,600 +5.9% |
| 2018 | $4,916 +12.1% | $210,100 +10% |
| 2017 | $4,387 +2.4% | $191,000 +1.4% |
| 2016 | $4,286 +2.1% | $188,400 |
| 2015 | $4,198 +12.4% | $188,400 |
| 2014 | $3,736 +8.7% | $188,400 +3.3% |
| 2013 | $3,438 +2.8% | $182,400 |
| 2012 | $3,345 -11.1% | $182,400 -16.8% |
| 2011 | $3,761 +15.1% | $219,300 +8.3% |
| 2010 | $3,269 +7.4% | $202,400 -7.7% |
| 2009 | $3,044 -4.6% | $219,300 -11.1% |
| 2008 | $3,191 -7.9% | $246,800 -7.4% |
| 2007 | $3,465 +6.5% | $266,500 +4.5% |
| 2006 | $3,254 +15.8% | $255,000 +23.1% |
| 2005 | $2,810 +12.4% | $207,200 +10.3% |
| 2004 | $2,501 -3.6% | $187,800 +11.6% |
| 2003 | $2,595 +14% | $168,300 +35.4% |
| 2001 | $2,276 -1.6% | $124,300 |
| 2000 | $2,312 | $124,300 |
Find assessor info on the county website
Monthly payment
Est. payment
Payment breakdown
Explore the cost of this home by adjusting the details. Changes won't be saved.Climate risks
Neighborhood: 01430
Similar homes
- $449,9003 bd3 ba1.7k sqft386 Sherbert Rd, Ashburnham, MA 01430For Sale
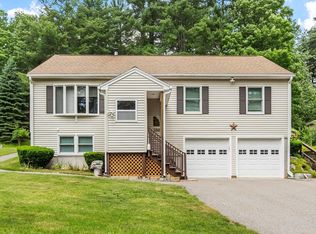 MLS ID #73539085, Douglas Tammelin, Coldwell Banker Realty - Leominster. MLS PIN
 - $479,9005 bd3 ba2.6k sqft54 S Main St, Ashburnham, MA 01430For Sale
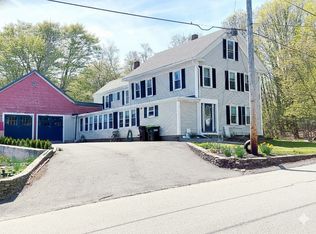 MLS ID #73567952, Cory Gracie, LAER Realty Partners. MLS PIN
 - $450,0003 bd2 ba1.9k sqft889 Jaffrey Road, Marlborough, NH 03455Active
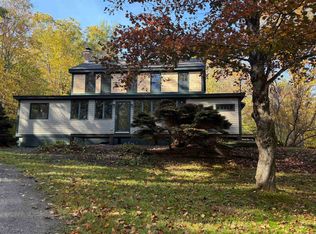 MLS ID #5114710, Robin Smith. PrimeMLS
 - $465,0005 bd3 ba2.3k sqft144 Airport Rd, Gardner, MA 01440For Sale
 MLS ID #73565002, Jared Rowland, Lamacchia Realty, Inc.. MLS PIN
