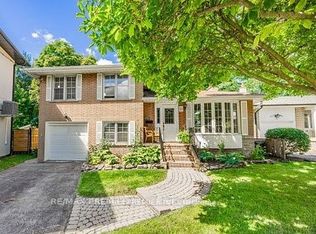
OPPORTUNITY KNOCKS IN ETOBICOKE! Whether you're a builder, developer, investor, or buyer with a vision, this property offers plenty of possibilities and potential! Situated on a generous 45 x 122 ft lot, this older detached bungalow presents an excellent opportunity to renovate, reimagine, or build your custom dream home. For those with an eye on development, explore the potential for lot severance, redevelopment, or even a future land assembly, with several neighbouring properties featuring older bungalows along the same stretch. Offered at very competitive price, take advantage of this exciting opportunity and unlock the potential of this well-established Etobicoke location. Renovate it, rebuild it, or explore the possibilities - the next chapter is yours to create! Some photos have been virtually staged.
For sale
C$899,900
361 Rathburn Rd, Toronto, ON M9B 2M2
5beds
2baths
Single Family Residence
Built in ----
5,512 Square Feet Lot
$-- Zestimate®
C$--/sqft
C$-- HOA
What's special
Older detached bungalow
- 5 hours
- 9
- 0
Zillow last checked:
Listing updated:
Listed by:
REAL BROKER ONTARIO LTD.
Source: TRREB,MLS®#: W14094616 Originating MLS®#: Toronto Regional Real Estate Board
Facts & features
Interior
Bedrooms & bathrooms
- Bedrooms: 5
- Bathrooms: 2
Primary bedroom
- Level: Main
- Dimensions: 3.1 x 3.94
Bedroom
- Level: Basement
- Dimensions: 3.33 x 3.73
Bedroom
- Level: Main
- Dimensions: 3.1 x 2.9
Bedroom
- Level: Main
- Dimensions: 3.68 x 2.9
Bedroom
- Level: Basement
- Dimensions: 6.91 x 3.12
Dining room
- Level: Main
- Dimensions: 3.53 x 2.31
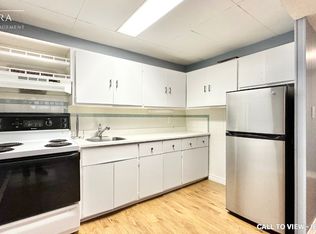
Kitchen
- Level: Main
- Dimensions: 2.64 x 4.5
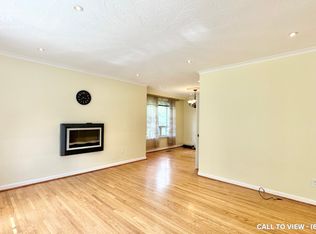
Living room
- Level: Main
- Dimensions: 6.02 x 3.76
Other
- Level: Basement
- Dimensions: 7.37 x 3.35
Utility room
- Level: Basement
- Dimensions: 10.59 x 6.76
Heating
- Forced Air, Gas
Cooling
- None
Features
- None
- Basement: Full
- Has fireplace: Yes
Interior area
- Living area range: 1100-1500 null
Video & virtual tour
Property
Parking
- Total spaces: 3
- Parking features: Garage
- Has garage: Yes
Features
- Pool features: None
Lot
- Size: 5,512 Square Feet
Details
- Parcel number: 074560201
Construction
Type & style
- Home type: SingleFamily
- Architectural style: Bungalow
- Property subtype: Single Family Residence
Materials
- Brick
- Foundation: Block, Concrete Block
- Roof: Asphalt Shingle
Utilities & green energy
- Sewer: Sewer
Community & HOA
Location
- Region: Toronto
Financial & listing details
- Annual tax amount: C$5,125
- Date on market: 10/19/2026
Price history
Price history is unavailable.
Public tax history
Tax history is unavailable.
Climate risks
Neighborhood: Islington
Nearby schools
GreatSchools rating
No schools nearby
We couldn't find any schools near this home.

Similar homes
- C$877,8885 bd2 ba-- sqft48 Sedgebrook Cres, Toronto, ON M9B 2X3For Sale
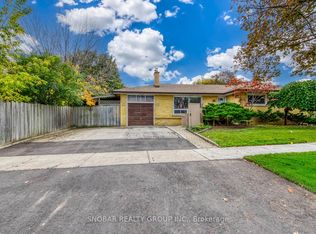 MLS ID #W14089598, SNOBAR REALTY GROUP INC.. TRREB
- C$1,199,0005 bd3 ba-- sqft10 Beaver Bend Cres, Toronto, ON M9B 5P8For Sale
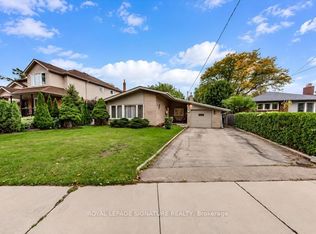 MLS ID #W14088238, ROYAL LEPAGE SIGNATURE REALTY. TRREB
- C$899,9005 bd3 ba-- sqft2 Leavenworth Cres, Toronto, ON M9C 1T3For Sale
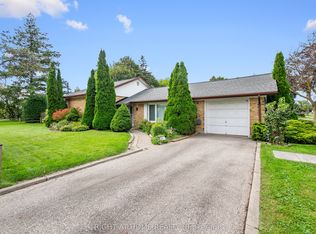 MLS ID #W13798542, RIGHT AT HOME REALTY INC.. TRREB
- C$899,0004 bd1 ba-- sqft27 Nipissing Dr, Toronto, ON M9B 4V4For Sale
 MLS ID #W13867564, RE/MAX HALLMARK FIRST GROUP REALTY LTD.. TRREB
