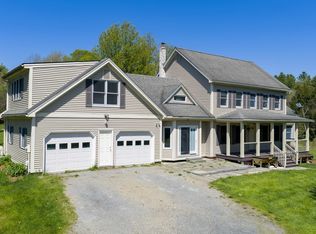
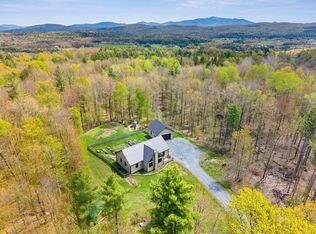
Tucked at the end of a quiet cul-de-sac in Chittenden County, this classic Colonial offers something increasingly rare: genuine privacy, generous land, and a lifestyle that feels like a retreat every single day. Sited on nearly 1.5 acres with access to over 21 acres of shared common land, the property has a sense of space that's hard to put a price on. Private walking trails meander through the grounds, and whether you're starting the morning on the covered front porch or winding down on the back deck, this place has a way of making the outside world feel very far away. The interior is just as inviting. Hardwood floors carry you through an open, well-proportioned layout where the kitchen earns its place as the true center of the home. Cherry cabinetry, granite countertops, and a large center island make it equally suited for a quiet weeknight dinner or a full house of guests. Three bedrooms and three full baths plus a half bath offer comfortable space for everyone, and the primary suite adds a walk-in closet, private bath, and the kind of small conveniences like a laundry chute that make daily life a little smoother. Downstairs, the finished walk-up basement opens up a whole second tier of living. A large family room, dedicated office or den, oversized laundry room, and a full bath make it a flexible space that can shift with your needs over time, whether that means hosting, hobbies, or working from home. Also on the property is a detached heated flex space with RV power hookup, a versatile bonus area that can adapt to a variety of uses. Rounding it all out: a 5-star energy rating, generator wiring already in place, and a location that puts Burlington about 30 minutes out and Essex, Jeffersonville, and Smugglers' Notch Resort within 15. It's the perfect balance of seclusion and convenience.
Active
Listed by: KW Vermont
$599,900
25 Meadowlark Acres Road, Westford, VT 05494
3beds
2,797sqft
Est.: Get pre-qualified
Single Family Residence
Built in 2002
1.49 Acres Lot
$583,700 Zestimate®
$214/sqft
$-- HOA
What's special
Generous landGenuine privacyCovered front porchHardwood floorsQuiet cul-de-sacDedicated office or denFinished walk-up basement
- 1 day |
- 807 |
- 25 |
Zillow last checked:
Listing updated:
Listed by:
Jordan Lafond,
KW Vermont Cell:802-373-8415
Source: PrimeMLS,MLS#: 5091525
Tour with a local agent
Facts & features
Interior
Bedrooms & bathrooms
- Bedrooms: 3
- Bathrooms: 4
- Full bathrooms: 3
- 1/2 bathrooms: 1
Heating
- Propane, Baseboard
Cooling
- None
Appliances
- Included: Gas Cooktop, Dishwasher, Dryer, Wall Oven, Refrigerator, Washer
Features
- Ceiling Fan(s)
- Flooring: Carpet, Ceramic Tile, Hardwood, Slate/Stone, Vinyl
- Windows: Screens
- Basement: Finished,Full,Interior Stairs,Interior Access,Walk-Up Access
Interior area
- Total structure area: 2,797
- Total interior livable area: 2,797 sqft
- Finished area above ground: 2,097
- Finished area below ground: 700
Property
Parking
- Total spaces: 6
- Parking features: Gravel, Auto Open, Direct Entry, Parking Spaces 6+, Attached
- Garage spaces: 4
Accessibility
- Accessibility features: 1st Floor 1/2 Bathroom, 1st Floor Hrd Surfce Flr, Access to Parking, Bathroom w/Tub
Features
- Levels: Two
- Stories: 2
- Patio & porch: Covered Porch
- Exterior features: Deck, Garden, Storage
- Frontage length: Road frontage: 126
Lot
- Size: 1.49 Acres
- Features: Country Setting, Landscaped, Level, Walking Trails, Rural
Details
- Parcel number: 72022910035
- Zoning description: RES
Construction
Type & style
- Home type: SingleFamily
- Architectural style: Colonial
- Property subtype: Single Family Residence
Materials
- Wood Frame
- Foundation: Poured Concrete
- Roof: Shingle
Condition
- New construction: No
- Year built: 2002
Utilities & green energy
- Electric: Circuit Breakers
- Sewer: Concrete, Private Sewer, Septic Tank
- Utilities for property: Cable
Community & HOA
Community
- Security: Carbon Monoxide Detector(s), Smoke Detector(s)
HOA
- Amenities included: Common Acreage, Snow Removal
Location
- Region: Westford
Financial & listing details
- Price per square foot: $214/sqft
- Tax assessed value: $337,800
- Annual tax amount: $8,751
- Date on market: 5/28/2026
Estimated market value
$583,700
$555,000 - $613,000
$4,613/mo
Price history
| Date | Event | Price |
|---|---|---|
| 5/28/2026 | Listed for sale | $599,900+55.8%$214/sqft |
Source:  PrimeMLS #5091525 Report a problem PrimeMLS #5091525 Report a problem | ||
| 4/3/2020 | Sold | $385,000-1.3%$138/sqft |
Source: PrimeMLS #4790271 Report a problem | ||
| 1/15/2020 | Listed for sale | $389,900+8.6%$139/sqft |
Source: Cornerstone Real Estate Company #4790271 Report a problem | ||
| 6/9/2014 | Sold | $359,000$128/sqft |
Source: Public Record Report a problem | ||
| 3/25/2014 | Listed for sale | $359,000$128/sqft |
Source: Green Mountain Properties Keller Williams #4343273 Report a problem | ||
Public tax history
| Year | Property taxes | Tax assessment |
|---|---|---|
| 2024 | -- | $337,800 |
| 2023 | -- | $337,800 |
| 2022 | -- | $337,800 |
| 2021 | -- | $337,800 |
| 2020 | -- | $337,800 |
| 2019 | -- | $337,800 |
| 2018 | -- | $337,800 |
| 2017 | -- | $337,800 |
| 2016 | -- | $337,800 +9900% |
| 2015 | -- | $3,378 |
| 2014 | -- | $3,378 +3.2% |
| 2013 | -- | $3,273 |
| 2012 | -- | $3,273 |
| 2011 | -- | $3,273 |
| 2010 | -- | $3,273 |
| 2009 | -- | $3,273 +23.5% |
| 2008 | -- | $2,651 |
| 2007 | -- | $2,651 -1.7% |
| 2006 | -- | $2,698 |
Find assessor info on the county website
Monthly payment
Est. payment$--/mo
Payment breakdown
Explore the cost of this home by adjusting the details. Changes won't be saved.
All calculations are estimates and provided by Zillow, Inc. for informational purposes only. Actual amounts may vary.
HOA fees may include property taxes on listings classified as Co-Ops. Contact the listing agent and/or owner for fee details.
Mortgage interest rates are dependent on a number of factors, including credit score, down payment, and repayment length. Interest rate data provided by Zillow Group Marketplace, Inc. as of 1/1/1970 from various mortgage lenders with which we have lead or other similar arrangements; the Estimated Payment is an average of those rates.
See how much you could borrow to make a competitive offer.
Climate risks
Neighborhood: 05494
Nearby schools
GreatSchools rating
- 9/10Westford Elementary SchoolGrades: PK-8Distance: 3 mi
- 10/10Essex High SchoolGrades: 9-12Distance: 11.5 mi
Schools provided by the listing agent
- Elementary: Westford Elementary School
- Middle: Westford Elementary School
- High: Essex High
- District: Essex School District
Source: PrimeMLS. This data may not be complete. We recommend contacting the local school district to confirm school assignments for this home.
A local agent can set up tours, give advice and negotiate with sellers.


- Vermont
- Chittenden County
- Westford
- 05494
- 25 Meadowlark Acres Road
Nearby cities
Nearby zip codes
Other Westford Topics
