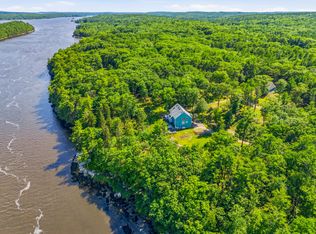
Life on the Kennebec means endless opportunities to explore winding rivers and quiet coves, cast a line, and enjoy the natural beauty of the Maine coast. Just north of the historic Doubling Point Light, this extraordinary private waterfront retreat offers a rare combination of serenity, craftsmanship, and exceptional access to all points on the water.

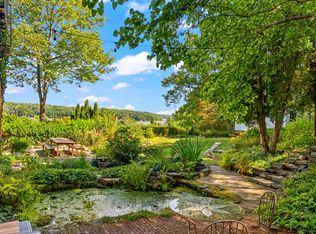
Nestled on beautifully landscaped, park-like grounds, the property features stunning stone and granite terraces that create multiple outdoor living spaces, each thoughtfully positioned to take full advantage of the spectacular setting.
The custom-designed home is bright, inviting, and distinctive, with water views from nearly every room. Polished wood floors, exposed beams, custom built-ins, and a cozy wood-burning fireplace bring warmth and timeless character throughout. Impeccably maintained and thoughtfully designed, the residence seamlessly blends comfort and craftsmanship.
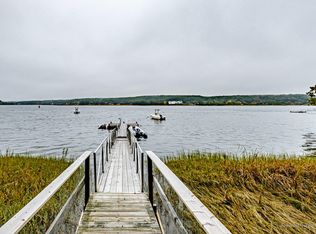
Just steps from the house, a newly constructed deep-water dock provides exceptional access to the Kennebec River, with mooring options that make boating, fishing, and exploring the surrounding coves effortless. Adding even greater versatility, a private guest suite above the garage offers a welcoming space for family and friends or an ideal retreat for extended stays.
This is a property designed for those who cherish both the water and the land--a peaceful private escape with endless possibilities for outdoor adventure and waterfront living. Yet despite its tranquil setting, it is only 10 minutes from the charming historic city of Bath, where locally owned shops, acclaimed restaurants, scenic parks, farmers markets, and seasonal events capture all that makes coastal Maine so desirable.
Pending
Price cut: $50K (8/14)
$1,350,000
25 S River Road, Arrowsic, ME 04530
3beds
2,615sqft
Single Family Residence
Built in 1984
3.7 Acres Lot
$-- Zestimate®
$516/sqft
$71/mo HOA
What's special
Cozy wood-burning fireplacePolished wood floorsBeautifully landscaped park-like groundsMultiple outdoor living spacesPrivate waterfront retreatNewly constructed deep-water dockExposed beams
- 159 days
- 50
- 0
Zillow last checked:
Listing updated:
Listed by:
Roxanne York Real Estate
Source: Maine Listings,MLS#: 1661874
Facts & features
Interior
Bedrooms & bathrooms
- Bedrooms: 3
- Bathrooms: 3
- Full bathrooms: 2
- 1/2 bathrooms: 1
Primary bedroom
- Features: Closet, Full Bath, Separate Shower
- Level: Third
Bedroom 1
- Features: Walk-In Closet(s)
- Level: First
Bedroom 2
- Features: Closet
- Level: First
Dining room
- Features: Dining Area, Informal
- Level: Second
Kitchen
- Features: Kitchen Island, Pantry
- Level: Second
Laundry
- Features: Built-in Features
- Level: First
Living room
- Features: Built-in Features, Wood Burning Fireplace
- Level: Second
Office
- Features: Built-in Features
- Level: Third
Heating
- Baseboard, Hot Water, Zoned
Cooling
- Wall Unit(s)
Appliances
- Included: Dishwasher, Dryer, Microwave, Gas Range, Refrigerator, Washer
- Laundry: Built-Ins
Features
- Bathtub, Pantry, Shower, Walk-In Closet(s), Primary Bedroom w/Bath
- Flooring: Tile, Wood
- Basement: Interior Entry,Crawl Space,Partial,Unfinished
- Number of fireplaces: 1
Interior area
- Total structure area: 2,615
- Total interior livable area: 2,615 sqft
- Finished area above ground: 2,615
- Finished area below ground: 0
Video & virtual tour
Property
Parking
- Total spaces: 2
- Parking features: Gravel, 5 - 10 Spaces, On Site, Detached, Storage
- Garage spaces: 2
Accessibility
- Accessibility features: Level Entry
Features
- Levels: Multi/Split
- Patio & porch: Deck, Patio
- Has view: Yes
- View description: Scenic
- Body of water: Kennebec River
- Frontage length: Waterfrontage: 600,Waterfrontage Owned: 500,Waterfrontage Shared: 100
Lot
- Size: 3.7 Acres
- Features: Abuts Conservation, Near Public Beach, Rural, Open Lot, Rolling Slope, Landscaped
Details
- Parcel number: 25SouthRiverRD0Arrowsic50414
- Zoning: Rural Residential 1
- Other equipment: Generator, Internet Access Available
Construction
Type & style
- Home type: SingleFamily
- Architectural style: Contemporary
- Property subtype: Single Family Residence
Materials
- Wood Frame, Clapboard, Wood Siding
- Foundation: Poured Concrete
- Roof: Composition,Shingle
Condition
- Year built: 1984
Utilities & green energy
- Electric: Circuit Breakers
- Sewer: Private Sewer, Septic Tank
- Water: Private, Well
Community & HOA
Community
- Security: Security System
- Subdivision: Whitmore's Landing Association
HOA
- Has HOA: Yes
- HOA fee: $850 annually
Location
- Region: Bath
Financial & listing details
- Price per square foot: $516/sqft
- Annual tax amount: $5,182
- Date on market: 5/29/2026
- Road surface type: Gravel, Dirt
Estimated market value
Not available
Estimated sales range
Not available
$3,387/mo
Price history
| Date | Event | Price |
|---|---|---|
| 9/7/2026 | Pending sale | $1,350,000$516/sqft |
Source:  Maine Listings #1661874 Report a problem Maine Listings #1661874 Report a problem | ||
| 8/14/2026 | Price change | $1,350,000-3.6%$516/sqft |
Source: Maine Listings #1661874 Report a problem | ||
| 5/29/2026 | Listed for sale | $1,400,000$535/sqft |
Source: Maine Listings #1661874 Report a problem | ||
| 5/20/2026 | Pending sale | $1,400,000$535/sqft |
Source: Maine Listings #1661874 Report a problem | ||
| 5/13/2026 | Listed for sale | $1,400,000$535/sqft |
Source: Maine Listings #1661874 Report a problem | ||
Public tax history
Tax history is unavailable.
Monthly payment
Est. payment
Payment breakdown
Explore the cost of this home by adjusting the details. Changes won't be saved.Climate risks
Neighborhood: 04530
Similar homes
- $1,454,0003 bd3 ba3.5k sqft64 Pleasant Cove Road, Phippsburg, ME 04562Active
 MLS ID #1669816, Rob Williams Real Estate Brokers. Maine Listings
 - $795,0003 bd2 ba1.9k sqft40 Robinson Street, Bath, ME 04530Active
 MLS ID #1680596, Vitalius Real Estate Group. Maine Listings
 - $1,450,0003 bd3 ba2.7k sqft75 Post Office Road, Westport Island, ME 04578Active
 MLS ID #1676015, Sprague & Curtis Real Estate. Maine Listings
 - $699,0003 bd1 ba1.8k sqft80 Spinney Mill Road, Arrowsic, ME 04530Active
 MLS ID #1665394, White Wave Real Estate. Maine Listings
 - $1,299,9004 bd3 ba2.5k sqft9 + 11 Orion Point Way, Harpswell, ME 04079ActiveMLS ID #1668748, EXP Realty. Maine Listings
- $1,425,0005 bd3 ba3.1k sqft1 Chimes Lane, Boothbay Harbor, ME 04538ActiveMLS ID #1674842, Benchmark Real Estate. Maine Listings
- $1,100,0003 bd3 ba2.2k sqft3 Rocky Road, Westport Island, ME 04578ActiveMLS ID #1683880, Engel & Volkers Casco Bay. Maine Listings
- $675,0003 bd4 ba3k sqft9 Hounds Way, Bath, ME 04530ActiveMLS ID #1674290, Keller Williams Realty. Maine Listings
- $1,300,0005 bd5 ba2.9k sqft1 Harolds Way, Freeport, ME 04032ActiveMLS ID #1674666, Coldwell Banker Realty. Maine Listings
- $840,0003 bd2 ba2.2k sqft39 Plummer Road, Westport Island, ME 04578ActiveMLS ID #1675383, Vitalius Real Estate Group, LLC. Maine Listings
- $1,255,5003 bd3 ba2.5k sqft15 Church Lane, Phippsburg, ME 04562ActiveMLS ID #1622846, Rob Williams Real Estate Brokers. Maine Listings
- $789,0003 bd2 ba1.8k sqft353 East Side Road, Boothbay, ME 04537ActiveMLS ID #1682587, Tindal & Callahan Real Estate. Maine Listings
- $1,495,0006 bd3 ba3.6k sqft33 + 30 Taylor Road, Westport Island, ME 04578ActiveMLS ID #1672860, Engel & Volkers Casco Bay. Maine Listings
- $1,250,0003 bd3 ba2.3k sqft25 River Rock Lane, Freeport, ME 04032ActiveMLS ID #1683659, Keller Williams Realty. Maine Listings
- $1,800,0003 bd2 ba3.5k sqft27 Varney Mill Road, Bath, ME 04530ActiveMLS ID #1664551, Legacy Properties Sotheby's International Realty. Maine Listings
- $699,0002 bd2 ba1.3k sqft606 Main Road, Phippsburg, ME 04562ActiveMLS ID #1673398, Sharon Drake Real Estate, Inc.. Maine Listings
- $675,0003 bd3 ba2.4k sqft847 Middlesex Road, Topsham, ME 04086ActiveMLS ID #1680061, Engel & Volkers Casco Bay. Maine Listings
- $1,950,0003 bd4 ba3.1k sqft17 River Wind Lane, Edgecomb, ME 04556ActiveMLS ID #1680263, Legacy Properties Sotheby's International Realty. Maine Listings
- $1,100,0003 bd4 ba3.1k sqft155 Harpswell Neck Road, Harpswell, ME 04079ActiveMLS ID #1683232, Fontaine Family-The Real Estate Leader. Maine Listings
- $1,200,0005 bd4 ba2.6k sqft325 Bristol Road, Damariscotta, ME 04543ActiveMLS ID #1676215, Newcastle Realty. Maine Listings
