Calling for Best and Final by 12pm Thursday 10/15. Reimagined and elevated, this top grade colonial offers over 7,000 sq ft of living space across 4 finished levels, enhanced by an extensive, no-expense-spared renovation. Beautiful millwork sets the tone from the statement-making 2-story foyer. The kitchen, dining room, and family room were opened into one sun-filled gathering space, anchored by a fully updated chef's kitchen with induction range, double wall ovens, and an oversized eat-at Island. The family room, warmed by a stone gas fireplace, flows to the fenced backyard, now featuring a new outdoor kitchen for al fresco entertaining. A living room with gas fireplace, plus mud room and laundry off the 2-car garage, complete the main level. Upstairs, the primary suite was reworked with a sitting area, new luxe spa bath, dual sinks, soaking tub, steam shower, and expanded closets. The renovation also added a 5th bedroom to this level, for five bedrooms total (one ensuite). The 3rd level offers custom millwork, an office/living area, and full bath - ideal as a Guest Suite. The Lower Level features a TV/Living and Bar area with two fridges, a dishwasher, and ice maker, beamed ceilings, and stone gas fireplace, plus a climate-controlled wine room, 17'x13' home gym, playroom, and bedroom with full bath. A rare, fully renovated luxury home in one of Stamford's premier waterfront enclaves
For sale
Price cut: $345K (9/28)
$2,950,000
25 Sagamore Road, Stamford, CT 06902
6beds
7,310sqft
Single Family Residence
Built in 2006
0.29 Acres Lot
$2,872,000 Zestimate®
$404/sqft
$-- HOA
What's special
Soaking tubBeamed ceilingsCustom millworkBeautiful millworkOversized eat-at islandDual sinksDouble wall ovens
- 88 days
- 1,659
- 100
Zillow last checked:
Listing updated:
Listed by:
Ryan Dichter (720)480-4386,
Compass Connecticut, LLC 203-343-0141
Source: Smart MLS,MLS#: 24195176
Facts & features
Interior
Bedrooms & bathrooms
- Bedrooms: 6
- Bathrooms: 6
- Full bathrooms: 5
- 1/2 bathrooms: 1
Rooms
- Room types: Gym, Laundry, Wine Cellar
Primary bedroom
- Features: Remodeled, Bay/Bow Window, Full Bath, Steam/Sauna, Whirlpool Tub, Walk-In Closet(s)
- Level: Upper
Bedroom
- Level: Upper
Bedroom
- Level: Upper
Bedroom
- Level: Upper
Bedroom
- Level: Upper
Bedroom
- Features: Full Bath
- Level: Lower
Dining room
- Features: Remodeled, High Ceilings, Hardwood Floor
- Level: Main
Family room
- Features: High Ceilings, Fireplace, Hardwood Floor
- Level: Main
Kitchen
- Features: High Ceilings, Kitchen Island, Hardwood Floor
- Level: Main
Living room
- Features: High Ceilings, Gas Log Fireplace, Hardwood Floor
- Level: Main
Media room
- Features: High Ceilings, Wet Bar, Engineered Wood Floor
- Level: Lower
Office
- Features: Bookcases, Built-in Features, Full Bath, Hardwood Floor
- Level: Third,Upper
Rec play room
- Level: Lower
Heating
- Forced Air, Gas In Street
Cooling
- Central Air
Appliances
- Included: Microwave, Refrigerator, Freezer, Ice Maker, Dishwasher, Washer, Dryer, Gas Water Heater, Tankless Water Heater
- Laundry: Main Level, Mud Room
Features
- Sound System, Open Floorplan, Smart Thermostat
- Windows: Thermopane Windows
- Basement: Full,Heated,Sump Pump,Storage Space,Finished,Cooled,Liveable Space
- Attic: Storage,Finished
- Number of fireplaces: 3
Interior area
- Total structure area: 7,310
- Total interior livable area: 7,310 sqft
- Finished area above ground: 5,660
- Finished area below ground: 1,650
Property
Parking
- Total spaces: 2
- Parking features: Attached
- Attached garage spaces: 2
Features
- Patio & porch: Patio
- Exterior features: Outdoor Grill, Rain Gutters, Underground Sprinkler
- Fencing: Full
- Waterfront features: Walk to Water, Beach Access, Water Community
Lot
- Size: 0.29 Acres
- Features: Level, Landscaped
Details
- Parcel number: 2543592
- Zoning: R10
Construction
Type & style
- Home type: SingleFamily
- Architectural style: Colonial
- Property subtype: Single Family Residence
Materials
- Clapboard, Wood Siding
- Foundation: Concrete Perimeter
- Roof: Wood
Condition
- New construction: No
- Year built: 2006
Utilities & green energy
- Sewer: Public Sewer
- Water: Public
Green energy
- Energy efficient items: Thermostat, Windows
Community & HOA
Community
- Features: Paddle Tennis, Playground, Tennis Court(s)
- Security: Security System
- Subdivision: Shippan
HOA
- Has HOA: No
Location
- Region: Stamford
Financial & listing details
- Price per square foot: $404/sqft
- Tax assessed value: $1,131,610
- Annual tax amount: $27,068
- Date on market: 7/30/2026
Estimated market value
$2,872,000
$2.73M - $3.02M
$9,976/mo
Price history
| Date | Event | Price |
|---|---|---|
| 9/28/2026 | Price change | $2,950,000-10.5%$404/sqft |
Source:  Smart MLS #24195176 Report a problem Smart MLS #24195176 Report a problem | ||
| 7/30/2026 | Listed for sale | $3,295,000+57%$451/sqft |
Source: Smart MLS #24195176 Report a problem | ||
| 11/6/2023 | Sold | $2,099,000$287/sqft |
Source: Smart MLS #170567185 Report a problem | ||
| 6/14/2023 | Pending sale | $2,099,000$287/sqft |
Source:  Greenwich MLS, Inc. #118244 Report a problem Greenwich MLS, Inc. #118244 Report a problem | ||
| 6/7/2023 | Contingent | $2,099,000$287/sqft |
Source: Smart MLS #170567185 Report a problem | ||
| 5/10/2023 | Listed for sale | $2,099,000+41.3%$287/sqft |
Source: Smart MLS #170567185 Report a problem | ||
| 3/31/2009 | Sold | $1,485,000$203/sqft |
Source: Smart MLS #98394311 Report a problem | ||
Public tax history
| Year | Property taxes | Tax assessment |
|---|---|---|
| 2025 | $27,159 +2.7% | $1,131,610 |
| 2024 | $26,434 -7.5% | $1,131,610 |
| 2023 | $28,562 +7.9% | $1,131,610 +16.2% |
| 2022 | $26,464 +0.9% | $974,020 |
| 2021 | $26,240 +2.2% | $974,020 |
| 2020 | $25,665 | $974,020 |
| 2019 | $25,665 +3.2% | $974,020 |
| 2018 | $24,867 -2.4% | $974,020 +2.7% |
| 2017 | $25,491 +3.3% | $947,960 +0.4% |
| 2016 | $24,672 | $944,570 |
Find assessor info on the county website
Monthly payment
Est. payment
Payment breakdown
Explore the cost of this home by adjusting the details. Changes won't be saved.Climate risks
Neighborhood: Shippan
Nearby schools
Schools provided by the listing agent
- Elementary: Rogers International
- High: Stamford
Source: Smart MLS. This data may not be complete. We recommend contacting the local school district to confirm school assignments for this home.
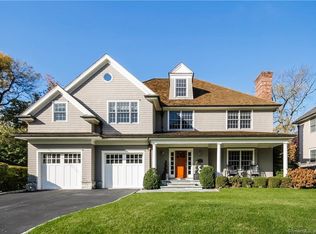
Similar homes
- $3,100,0004 bd5 ba3.8k sqft22 Ocean Drive North, Stamford, CT 06902For Sale
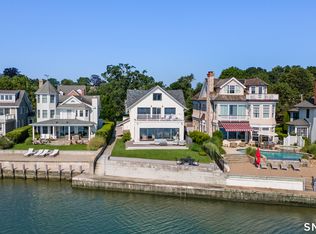
 MLS ID #24178294, Dannel Malloy, NestSeekers International. Smart MLS
 - $1,995,0005 bd5 ba4k sqft132 Blueberry Drive, Stamford, CT 06902For Sale
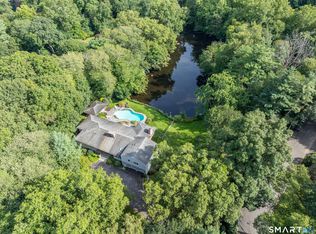 MLS ID #24212766, Karen Sheftell, William Pitt Sotheby's Int'l. Smart MLS
 - $2,295,0006 bd6 ba5.5k sqft46 Old Mill Lane, Stamford, CT 06902For Sale
 MLS ID #24204113, Cora Lynch-O'meara, Brown Harris Stevens. Smart MLS
 - $2,999,0005 bd4 ba5k sqft59 Dandy Dr, Cos Cob, CT 06807For Sale
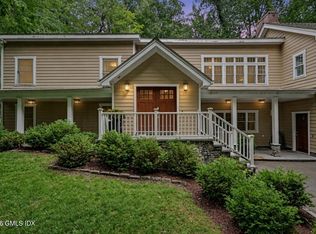
 MLS ID #125857, Angela Alfano, Coldwell Banker Realty. Greenwich MLS, Inc.
 - $2,895,0005 bd6 ba8.5k sqft246 E Middle Patent Rd, Greenwich, CT 06831For SaleMLS ID #125898, Amanda Bates Goodro, Houlihan Lawrence. Greenwich MLS, Inc.
- $1,899,0005 bd5 ba5.9k sqft97 Brookhollow Lane, Stamford, CT 06902For SaleMLS ID #24203285, Aimee Sciglimpaglia, Keller Williams Prestige Prop.. Smart MLS
- $2,500,0005 bd6 ba5.6k sqft333 Rock Rimmon Rd, Stamford, CT 06903For SaleMLS ID #126061, Len Schwartz, Keller Williams Prestige Props. Greenwich MLS, Inc.
- $3,400,0006 bd9 ba6.9k sqft351 Erskine Rd, Stamford, CT 06903For SaleMLS ID #125172, Suzette Kraus, Compass Connecticut, LLC. Greenwich MLS, Inc.
- $2,175,0004 bd5 ba5.4k sqft96 Harpsichord Turnpike, Stamford, CT 06903For SaleMLS ID #24216678, Valerie Alvarez, Serhant Connecticut, LLC. Smart MLS
- $2,950,0004 bd6 ba4.8k sqft537 Split Rock Road, Syosset, NY 11791For Sale
 MLS ID #1033228, Shawn R. Elliott, Listing by: Nest Seekers LLC. OneKey® MLS as distributed by MLS GRID
 - $2,950,0006 bd8 ba7.2k sqft12 Barbara Lane, Glen Cove, NY 11542For SaleMLS ID #1004607, Rozita Soomekh SFR, Listing by: Douglas Elliman Real Estate. OneKey® MLS as distributed by MLS GRID
- $3,795,0005 bd7 ba6.1k sqft39 Keelers Ridge Road, Wilton, CT 06897For SaleMLS ID #24215990, Xin Wang, William Raveis Real Estate. Smart MLS
- $3,250,0005 bd6 ba6.9k sqft20 Stonewall Circle, West Harrison, NY 10604For SaleMLS ID #904836, Haakim Byrd, Listing by: HomeSmart Homes & Estates. OneKey® MLS as distributed by MLS GRID
- $1,799,0004 bd4 ba6.5k sqft354 Oaklawn Avenue, Stamford, CT 06905For SaleMLS ID #24208147, Jeremy J. Gonzalez, Keller Williams Prestige Prop.. Smart MLS
- $2,995,0005 bd6 ba5.9k sqft149 Dudley Road, Wilton, CT 06897For SaleMLS ID #24207078, Melissa Rwambuya, William Raveis Real Estate. Smart MLS
- $1,995,0006 bd5 ba6.9k sqft223 Jonathan Drive, Stamford, CT 06903For SaleMLS ID #24172613, Katharine Gray Bunoski, Compass Connecticut, LLC. Smart MLS
- $3,350,0006 bd7 ba6.8k sqft112 Vista Road, Wilton, CT 06897For SaleMLS ID #24185894, Jennifer M. Dineen, Houlihan Lawrence. Smart MLS
- $3,699,5005 bd6 ba5.5k sqft700 Hollow Tree Ridge Road, Darien, CT 06820For SaleMLS ID #24198712, Serena A Richards, Brown Harris Stevens. Smart MLS
- $2,795,0004 bd4 ba4k sqft340 Valley Rd Unit 2, Greenwich, CT 06807For SaleMLS ID #125819, Jennifer Leahy, Compass Connecticut, LLC. Greenwich MLS, Inc.
- $2,895,0004 bd4 ba4.1k sqft250 Dans Highway, New Canaan, CT 06840For SaleMLS ID #24204760, Melissa Rwambuya, William Raveis Real Estate. Smart MLS
